
2400 SAVOY STREET, Hoover, AL 35226
Local realty services provided by:ERA Waldrop Real Estate
Listed by: tahira khadair
Office: new image realty
MLS#:21464695
Source:AL_BAMLS
Price summary
- Price:$746,900
- Price per sq. ft.:$123.5
About this home
Stunning new construction in Hoover on a spacious, level corner lot with a large, usable yard offering plenty of room for outdoor enjoyment! This 4BR/3BA split foyer features an open floor plan, high ceilings, exposed wood beams, fireplace, recessed lighting and luxury flooring. Beautiful kitchen offers quartz countertops, large island, custom-style cabinetry, stainless appliances and designer backsplash. Main level includes 3 bedrooms and 2 baths, including a spacious primary suite with beamed ceiling, double vanities, freestanding soaking tub and oversized tiled shower with bench. Finished lower level features a huge den, 4th bedroom and full bath. Enjoy the large covered rear deck, covered patio, expansive level yard and rare 3-car garage. Modern finishes, generous living space and an impressive corner lot make this Hoover home a must-see! This is a Fannie Mae Home.
Contact an agent
Home facts
- Year built:2026
- Listing ID #:21464695
- Added:1 day(s) ago
- Updated:September 11, 2026 at 05:42 PM
Rooms and interior
- Bedrooms:4
- Total bathrooms:3
- Full bathrooms:3
- Flooring:Hardwood Laminate, Tile Floor
- Dining Description:Dining Room
- Bathrooms Description:Garden Tub, Separate Shower, Separate Vanities, Tub/Shower Combo
- Kitchen Description:Breakfast Bar, Dishwasher Built-In, Island, Microwave Built-In, Oven-Electric, Pantry, Self-Cleaning, Some Stainless Appliances, Tile Counter
- Bedroom Description:Walk-In Closets
- Basement Description:All Finished, Daylight Basement, Full Basement
- Living area:6,048 sq. ft.
Heating and cooling
- Cooling:Central
- Heating:Central
Structure and exterior
- Year built:2026
- Building area:6,048 sq. ft.
- Lot area:0.49 Acres
- Lot Features:Corner Lot
- Construction Materials:Brick Over Foundation, Siding-Vinyl
- Exterior Features:Open Patio, Screened Deck
- Foundation Description:Basement
- Levels:1 Story
Schools
- High school:HOOVER
- Middle school:SIMMONS, IRA F
- Elementary school:BLUFF PARK
Utilities
- Water:Public Water
- Sewer:Sewer Connected
Finances and disclosures
- Price:$746,900
- Price per sq. ft.:$123.5
Features and amenities
- Appliances:Dishwasher Built-In, Microwave Built-In, Oven - Electric, Some Stainless Appliances
- Laundry features:Dryer-Electric, Laundry in Middle Level, Utility Sink, Washer Hookup
- Amenities:Pull-Down Attic, Recess Lighting, Smooth Ceilings, Trey Ceilings, Wet Bar
Parking
- Parking description:Attached, Driveway Parking
- Garage spaces:2
New listings near 2400 SAVOY STREET
- New
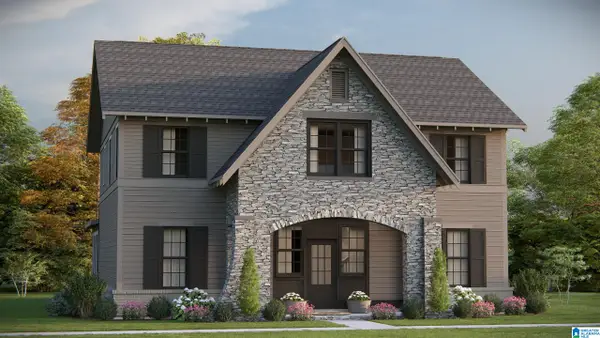 $631,314Active4 beds 4 baths3,018 sq. ft.
934 CALVERT CIRCLE, Birmingham, AL 35242
MLS# 21464676Listed by: ARC REALTY 280 - New
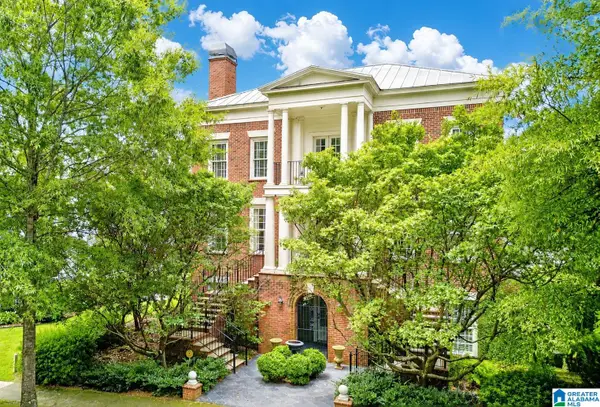 $1,195,000Active5 beds 5 baths4,629 sq. ft.
4315 VILLAGE GREEN CIRCLE, Hoover, AL 35226
MLS# 21464663Listed by: REALTYSOUTH-OTM-ACTON RD - Open Sun, 2 to 4pmNew
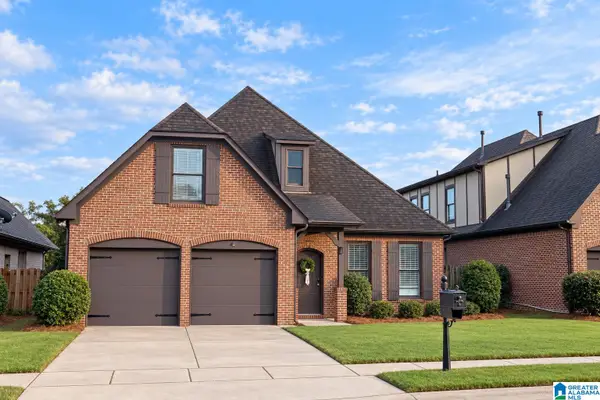 $449,999Active4 beds 2 baths2,118 sq. ft.
2210 CHALYBE DRIVE, Hoover, AL 35226
MLS# 21464658Listed by: KELLER WILLIAMS - New
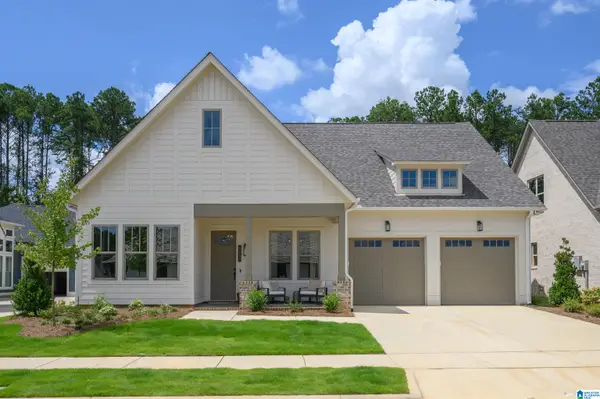 $606,000Active3 beds 3 baths1,841 sq. ft.
4557 OAKDELL ROAD, Hoover, AL 35244
MLS# 21464642Listed by: SB DEV CORP - New
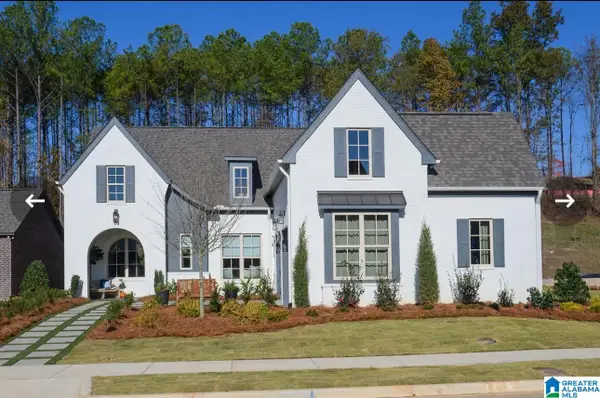 $681,000Active3 beds 3 baths2,301 sq. ft.
4642 OAKDELL ROAD, Hoover, AL 35244
MLS# 21464643Listed by: SB DEV CORP - New
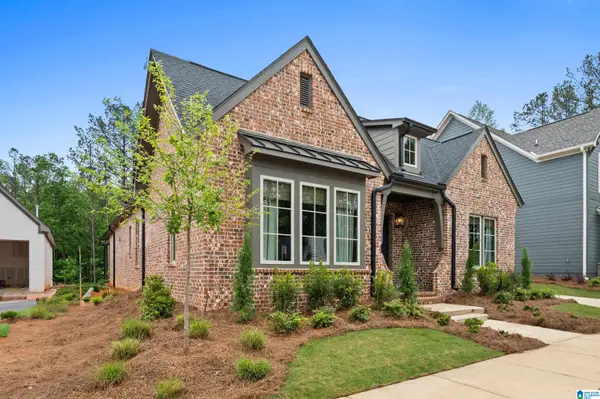 $762,000Active4 beds 3 baths2,622 sq. ft.
4661 TERRA STREET, Hoover, AL 35244
MLS# 21464649Listed by: SB DEV CORP - New
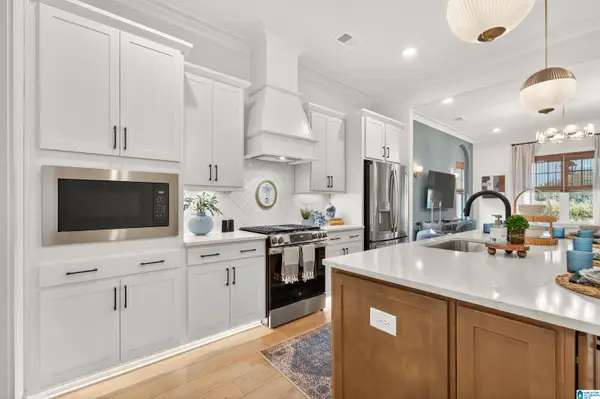 $473,000Active3 beds 3 baths2,214 sq. ft.
4634 TERRA STREET, Hoover, AL 35244
MLS# 21464651Listed by: SB DEV CORP 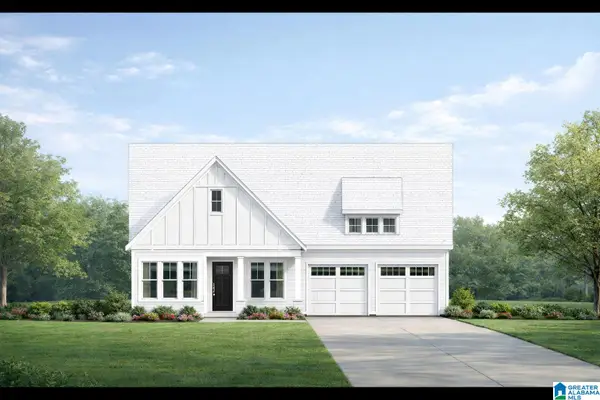 $510,000Pending3 beds 2 baths1,875 sq. ft.
1920 WATERLOO LANE, Hoover, AL 35244
MLS# 21440469Listed by: SB DEV CORP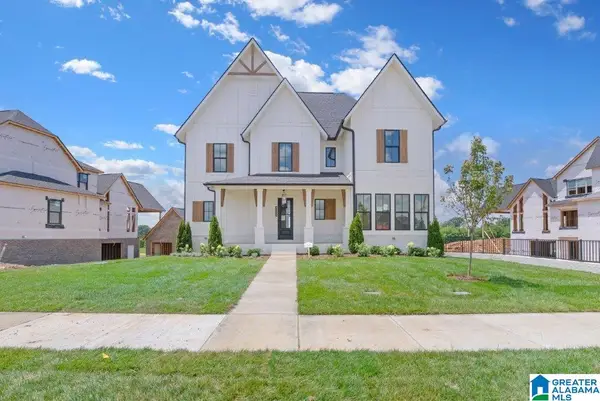 $825,000Active4 beds 5 baths3,759 sq. ft.
2201 WATERLOO LANE, Hoover, AL 35244
MLS# 21445940Listed by: SB DEV CORP


Protect your home and budget from life's surprises with an Assurant Home Warranty, backed by a partner that supports you through every step of homeownership. Explore Plans.
© 2023 - 2026 ERA Franchise Systems LLC. All rights reserved. ERA Franchise Systems LLC fully supports the principles of the Fair Housing Act and the Equal Opportunity Act. ERA, ERA Real Estate powered, and their respective logos are registered service marks of ERA Franchise Systems LLC. Each office is independently owned and operated.