
2442 GAWAIN DRIVE, Hoover, AL 35226
Local realty services provided by:ERA King Real Estate Company, Inc.
Listed by: david mcelroy
Office: bluff park realty
MLS#:21462107
Source:AL_BAMLS
Price summary
- Price:$352,340
- Price per sq. ft.:$196.29
About this home
This beautiful three-bedroom, two-bath home has been in the same family since it was built in 1968 and the owner is ready to pass it to a new family. It's had major upgrades in the last six years. Seller has documentation of close to $100,000 in upgrades. The house is close to I-65, so it has quick access to anywhere in the Birmingham metro area, but it's hidden in a very private back corner of a nice subdivision. The house has been well-maintained and the lawn is immaculate. There's a formal living room and dining room, but it's the den that's he heart of the house. Outside the den is a "floating deck," which gives you enhanced privacy and security. The master bath has been upgraded, but the tile of the hall bathroom has a charming vintage feel from the 1960s. Some of the kitchen appliances are new and some of the flooring in the house has been replaced in the last five years. The rest is mostly original hardwoods. The back yard is incredibly private, with woods and a small creek.
Contact an agent
Home facts
- Year built:1968
- Listing ID #:21462107
- Added:1 day(s) ago
- Updated:August 14, 2026 at 12:07 PM
Rooms and interior
- Bedrooms:3
- Total bathrooms:2
- Full bathrooms:2
- Flooring:Hardwood, Hardwood Laminate, Parquet, Tile Floor
- Dining Description:Breakfast Room, Dining Room
- Bathrooms Description:Linen Closet
- Kitchen Description:Cooktop-Electric, Dishwasher Built-In, Eating Area, Laminate Counter, Oven-Electric, Pantry, Refrigerator, Some Stainless Appliances
- Basement Description:All Unfinished, Daylight Basement, Full Basement
- Living area:1,795 sq. ft.
Heating and cooling
- Cooling:Central, Electric
- Heating:Central, Gas Heat
Structure and exterior
- Year built:1968
- Building area:1,795 sq. ft.
- Lot area:0.73 Acres
- Lot Features:Some Trees, Subdivision
- Construction Materials:3 Sides Brick, Siding-Wood
- Exterior Features:Open Deck, Porch
- Foundation Description:Basement
- Levels:1 Story
Schools
- High school:SPAIN PARK
- Middle school:BERRY
- Elementary school:SHADES MOUNTAIN
Utilities
- Water:Public Water
- Sewer:Sewer Connected
Finances and disclosures
- Price:$352,340
- Price per sq. ft.:$196.29
Features and amenities
- Appliances:Cooktop - Electric, Dishwasher Built-In, Oven - Electric, Refrigerator, Some Stainless Appliances
- Laundry features:Dryer-Electric, Laundry in Basement, Utilities in Garage, Washer Hookup
- Amenities:Bay Window, Laundry Facilities, Smooth Ceilings, Street Lights
Parking
- Parking description:Basement Parking, Driveway Parking
- Garage spaces:2
New listings near 2442 GAWAIN DRIVE
- New
 $475,000Active4 beds 3 baths2,241 sq. ft.
794 RIVERWALK DRIVE, Hoover, AL 35244
MLS# 21462103Listed by: SB DEV CORP - New
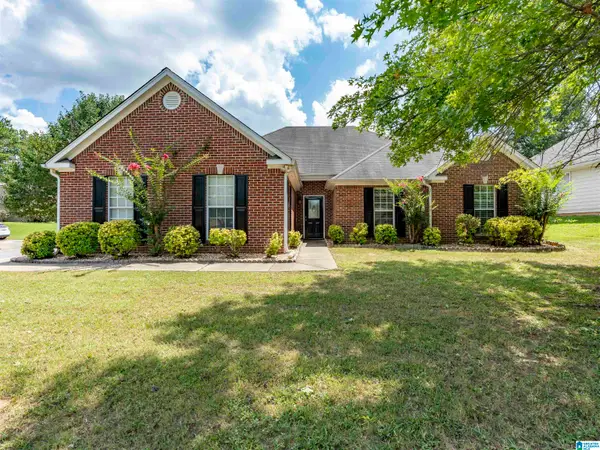 $348,500Active3 beds 2 baths1,770 sq. ft.
1320 MOSS ROSE LANE, Hoover, AL 35244
MLS# 21462063Listed by: KELLER WILLIAMS REALTY VESTAVIA - New
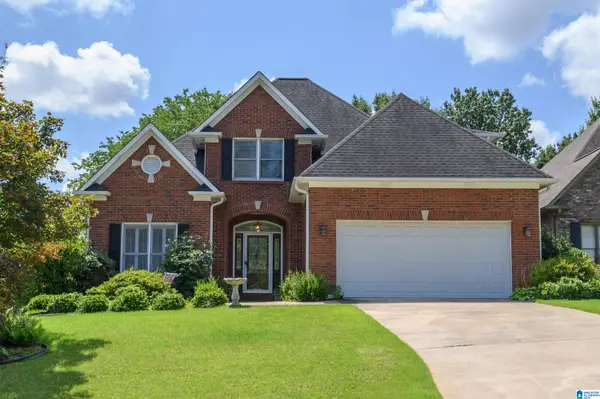 $420,000Active3 beds 3 baths3,024 sq. ft.
316 W STONE BROOK PLACE, Hoover, AL 35226
MLS# 21462047Listed by: REALTYSOUTH-OTM-ACTON RD 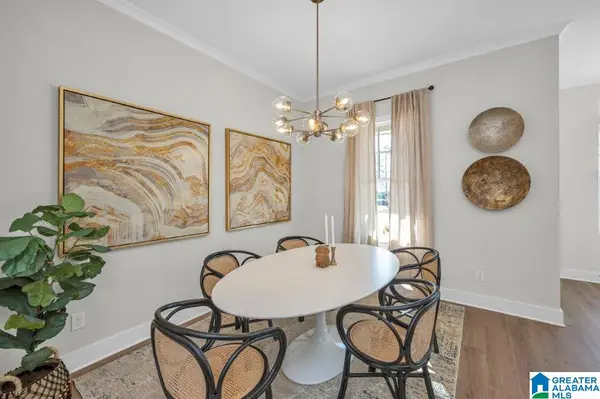 $362,400Pending2 beds 3 baths1,600 sq. ft.
4509 RIVO CRESCENT, Hoover, AL 35244
MLS# 21462049Listed by: SB DEV CORP- New
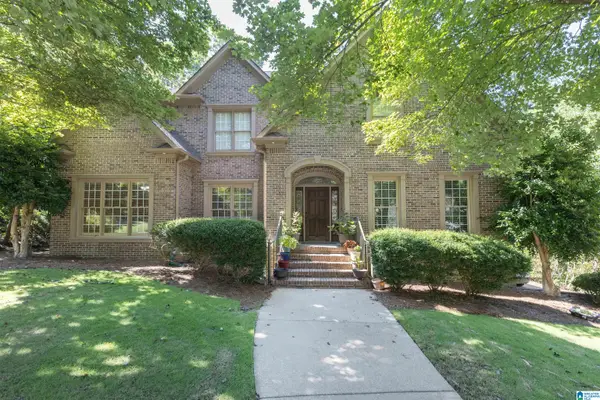 $630,000Active4 beds 5 baths3,780 sq. ft.
4080 MILNER WAY, Hoover, AL 35242
MLS# 21462024Listed by: KELLER WILLIAMS REALTY VESTAVIA - New
 $355,999Active2 beds 3 baths1,494 sq. ft.
4520 SAGE STREET, Hoover, AL 35244
MLS# 21462003Listed by: KELLER WILLIAMS REALTY VESTAVIA - New
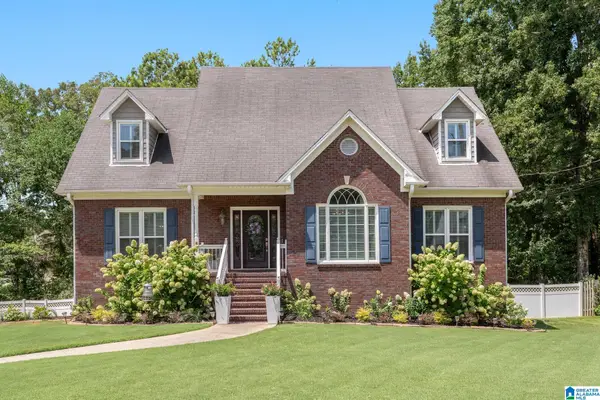 $499,900Active4 beds 5 baths3,611 sq. ft.
5772 CYPRESS TRACE, Hoover, AL 35244
MLS# 21461993Listed by: ARC REALTY VESTAVIA - New
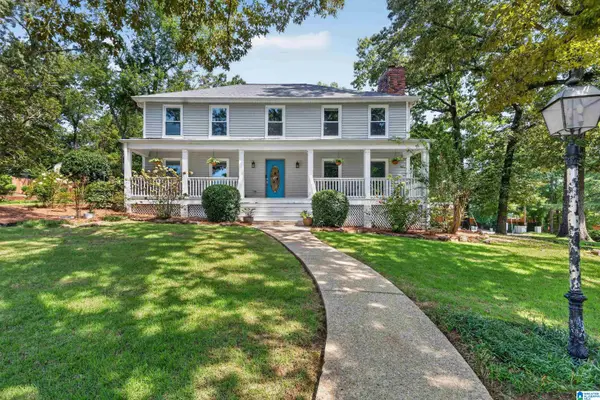 $410,000Active4 beds 3 baths2,450 sq. ft.
3500 WILLIAM AND MARY ROAD, Hoover, AL 35216
MLS# 21461913Listed by: KELLER WILLIAMS REALTY HOOVER 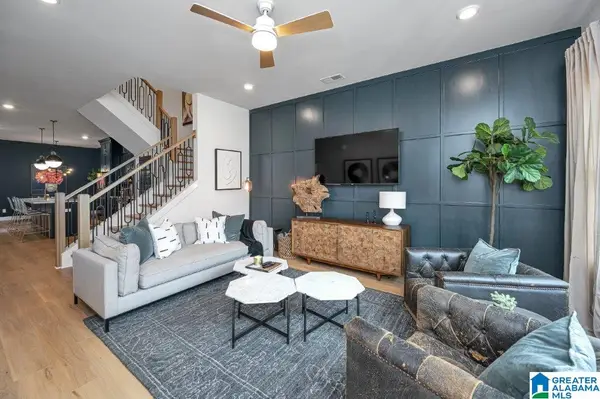 $472,200Pending4 beds 4 baths2,241 sq. ft.
786 RIVERWALK DRIVE, Hoover, AL 35244
MLS# 21461226Listed by: SB DEV CORP


Protect your home and budget from life's surprises with an Assurant Home Warranty, backed by a partner that supports you through every step of homeownership. Explore Plans.
© 2023 - 2026 ERA Franchise Systems LLC. All rights reserved. ERA Franchise Systems LLC fully supports the principles of the Fair Housing Act and the Equal Opportunity Act. ERA, ERA Real Estate powered, and their respective logos are registered service marks of ERA Franchise Systems LLC. Each office is independently owned and operated.