
2496 MONTAUK ROAD, Hoover, AL 35226
Local realty services provided by:ERA Waldrop Real Estate
Listed by: steven koleno
Office: beycome brokerage realty
MLS#:21464287
Source:AL_BAMLS
Price summary
- Price:$460,000
- Price per sq. ft.:$244.94
About this home
Enjoy one level living at its finest in the heart of Ross Bridge! This beautiful home features an inviting front porch to enjoy your morning coffee or unwinding after a long day. Gourmet kitchen boasts granite countertops, plenty of cabinet space, stainless steel appliances (including a NEW refrigerator). Primary suite features garden tub, tile shower, separate vanities and large walk-in closet. Two additional bedrooms and full bath all on the main level. Additional highlights include an extended patio, two-car garage, private fenced backyard, and new hot water heater. Just a short walk or golf cart ride to the Hampton’s pool and playground. Welcome home!
Contact an agent
Home facts
- Year built:2014
- Listing ID #:21464287
- Added:1 day(s) ago
- Updated:September 07, 2026 at 04:41 PM
Rooms and interior
- Bedrooms:3
- Total bathrooms:2
- Full bathrooms:2
- Flooring:Hardwood
- Dining Description:Dining Room
- Bathrooms Description:Separate Shower, Separate Vanities
- Kitchen Description:Convection Oven, Cooktop-Gas, Dishwasher Built-In, Disposal, Microwave Built-In, Refrigerator, Stone Counter
- Bedroom Description:Walk-In Closets
- Living area:1,878 sq. ft.
Heating and cooling
- Cooling:Central
- Heating:Forced Air
Structure and exterior
- Year built:2014
- Building area:1,878 sq. ft.
- Lot area:0.15 Acres
- Construction Materials:Wood
- Exterior Features:Covered Patio, Porch
- Foundation Description:Slab
- Levels:1 Story
Schools
- High school:HOOVER
- Middle school:BUMPUS, ROBERT F
- Elementary school:DEER VALLEY
Utilities
- Water:Public Water
- Sewer:Sewer Connected
Finances and disclosures
- Price:$460,000
- Price per sq. ft.:$244.94
Features and amenities
- Appliances:Cooktop - Gas, Dishwasher Built-In, Disposal, Microwave Built-In, Refrigerator
- Laundry features:Dryer-Electric, Laundry in Middle Level, Washer Hookup
- Amenities:Pull-Down Attic, Recess Lighting, Smooth Ceilings
- Pool features:Community, In-Ground, Perimeter Fencing, Pool
Parking
- Parking description:Assigned
- Garage spaces:2
New listings near 2496 MONTAUK ROAD
- New
 $549,800Active3 beds 3 baths1,992 sq. ft.
4043 ADRIAN STREET, Hoover, AL 35244
MLS# 21464238Listed by: EXP REALTY LLC - New
 $369,900Active3 beds 3 baths2,570 sq. ft.
648 FLAG CIRCLE, Hoover, AL 35226
MLS# 21464271Listed by: ARC REALTY - HOOVER - New
 $328,000Active2 beds 3 baths1,433 sq. ft.
749 RIVERWALK DRIVE, Hoover, AL 35244
MLS# 21464267Listed by: SB DEV CORP 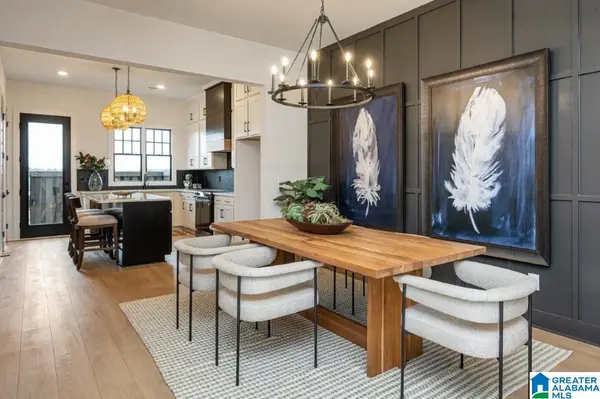 $334,000Pending2 beds 3 baths1,433 sq. ft.
751 RIVERWALK DRIVE, Hoover, AL 35244
MLS# 21461524Listed by: SB DEV CORP- New
 $550,000Active3 beds 3 baths2,077 sq. ft.
1721 COBURN STREET, Hoover, AL 35244
MLS# 21464203Listed by: KELLER WILLIAMS REALTY HOOVER - New
 $220,500Active3 beds 2 baths1,359 sq. ft.
303 STERLING OAKS DRIVE, Hoover, AL 35244
MLS# 21464114Listed by: EXIT REALTY SOUTHERN SELECT - New
 $189,900Active2 beds 2 baths1,335 sq. ft.
1008 GABLES DRIVE, Hoover, AL 35244
MLS# 21464113Listed by: REALTYSOUTH-TRUSSVILLE OFFICE - New
 $415,000Active4 beds 2 baths2,450 sq. ft.
2369 HACKBERRY LANE, Birmingham, AL 35226
MLS# 21464102Listed by: KELLER WILLIAMS REALTY VESTAVIA - New
 $739,900Active3 beds 3 baths2,845 sq. ft.
4562 LYNTON DRIVE, Hoover, AL 35244
MLS# 21464090Listed by: KELLER WILLIAMS REALTY HOOVER


Protect your home and budget from life's surprises with an Assurant Home Warranty, backed by a partner that supports you through every step of homeownership. Explore Plans.
© 2023 - 2026 ERA Franchise Systems LLC. All rights reserved. ERA Franchise Systems LLC fully supports the principles of the Fair Housing Act and the Equal Opportunity Act. ERA, ERA Real Estate powered, and their respective logos are registered service marks of ERA Franchise Systems LLC. Each office is independently owned and operated.