
266 SHADES CREST ROAD, Hoover, AL 35226
Local realty services provided by:ERA King Real Estate Company, Inc.
Listed by: chase horton, jordan hosey
Office: real broker llc.
MLS#:21468929
Source:AL_BAMLS
Price summary
- Price:$1,550,000
- Price per sq. ft.:$277.48
About this home
A truly custom-built home on approximately one acre in Hoover's desirable Bluff Park area! Designed with luxury, functionality, and flexibility in mind, this exceptional property features two separate garages accommodating four vehicles, two full kitchens, a dumbwaiter, whole-home generator, and built-in smart audio system. The spacious primary suite features heated bathroom floors and an oversized walk-in shower. Downstairs, a second primary suite, full kitchen, bar, and generous living space create an ideal setup for multigenerational living, extended guests, or entertaining. Outside, enjoy your own private retreat with an in-ground swimming pool and plenty of room to relax or entertain. From its thoughtful custom details to its versatile floor plan, this home offers a combination of features rarely found in one property. Conveniently located near everything Hoover has to offer!
Contact an agent
Home facts
- Year built:2014
- Listing ID #:21468929
- Added:10 day(s) ago
- Updated:November 09, 2026 at 01:02 PM
Rooms and interior
- Bedrooms:4
- Total bathrooms:5
- Full bathrooms:4
- Half bathrooms:1
- Rooms Total:2
- Flooring:Concrete, Hardwood, Tile Floor
- Dining Description:Dining Room
- Bathrooms Description:Double Shower, Garden Tub, Linen Closet, Separate Shower, Separate Vanities, Tub/Shower Combo
- Kitchen Description:Cooktop-Gas, Dishwasher Built-In, Double Oven, Ice Maker Built-In, Microwave Built-In, Oven-Electric, Refrigerator, Some Stainless Appliances, Stone Counter
- Bedroom Description:Walk-In Closets
- Basement Description:Both finished and unfinished, Daylight Basement, Full Basement, Poured Concrete Walls
- Living area:5,586 sq. ft.
Heating and cooling
- Cooling:3+ Systems
- Heating:Central
Structure and exterior
- Year built:2014
- Building area:5,586 sq. ft.
- Lot area:0.95 Acres
- Construction Materials:Siding-Hardiplank
- Exterior Features:Balcony, Covered Deck, Covered Patio, Fenced Yard, Fireplace, Grill, Lighting System, Open Patio, Porch, Porch Screened, Screen Patio
- Foundation Description:Basement
- Levels:1 Story
Schools
- High school:HOOVER
- Middle school:SIMMONS, IRA F
- Elementary school:BLUFF PARK
Utilities
- Water:Public Water
- Sewer:Sewer Connected
Finances and disclosures
- Price:$1,550,000
- Price per sq. ft.:$277.48
Features and amenities
- Appliances:Cooktop - Gas, Dishwasher Built-In, Double Oven, Microwave Built-In, Oven - Electric, Refrigerator, Some Stainless Appliances
- Laundry features:Dryer-Gas, Laundry in Basement, Laundry in Middle Level, Washer Hookup
- Amenities:BBQ Area, Crown Molding, Security System, Smooth Ceilings, Sound System, Trey Ceilings, Walk-up Attic, Wet Bar
- Pool features:Cleaning System, In-Ground, Personal Pool, Pool, Salt Water
Parking
- Parking description:Basement Parking, Driveway Parking
- Garage spaces:4
New listings near 266 SHADES CREST ROAD
- New
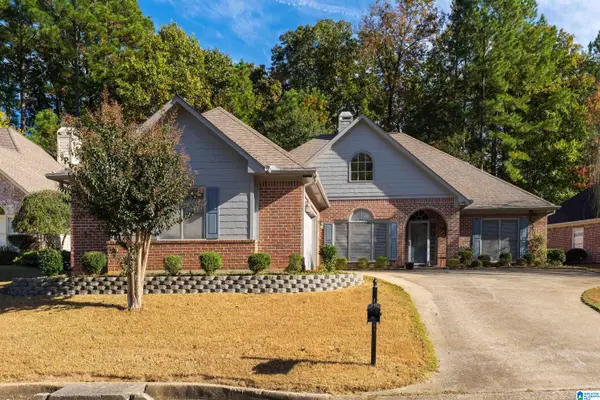 $439,000Active3 beds 2 baths2,450 sq. ft.
5118 ENGLISH TURN, Hoover, AL 35242
MLS# 21469715Listed by: ARC REALTY 280 - New
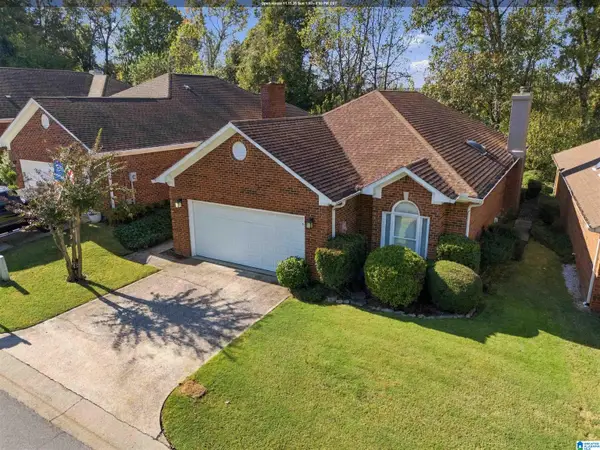 $365,000Active3 beds 2 baths1,574 sq. ft.
1105 BERWICK ROAD, Hoover, AL 35242
MLS# 21469704Listed by: ARC REALTY - HOOVER - New
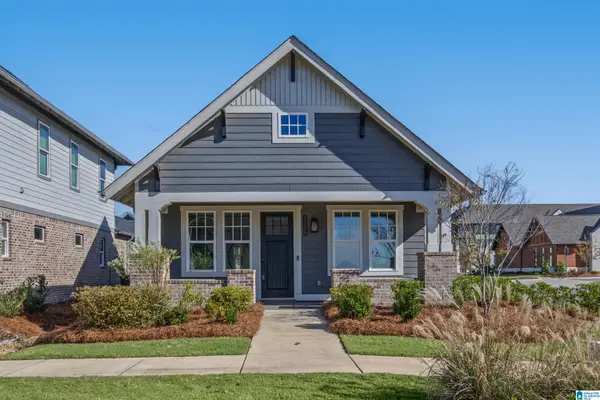 $439,900Active3 beds 2 baths1,425 sq. ft.
1206 LILLIAN TERRACE, Hoover, AL 35244
MLS# 21469668Listed by: LIST BIRMINGHAM - New
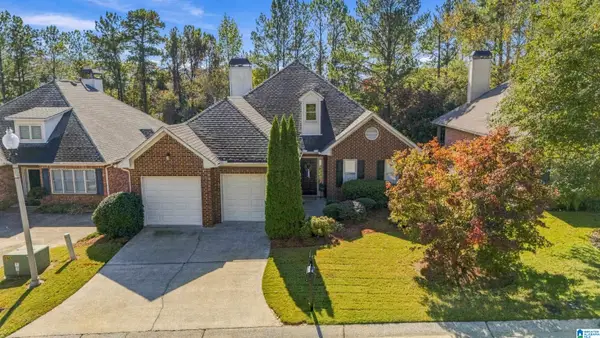 $419,000Active3 beds 2 baths1,945 sq. ft.
4012 GUILFORD ROAD, Hoover, AL 35242
MLS# 21469664Listed by: FLAT FEE REAL ESTATE BIRMINGHA - New
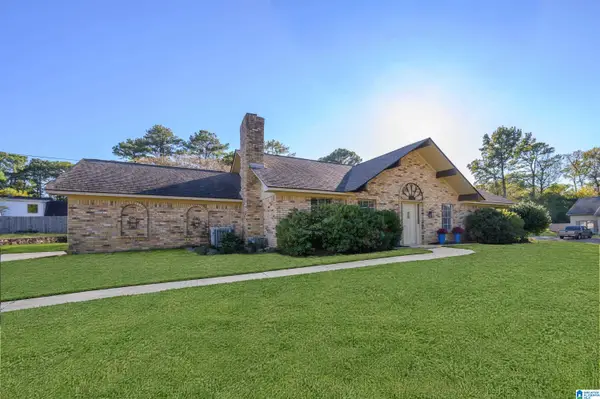 $550,000Active-- beds -- baths
2500 HAWKSBURY LANE, Hoover, AL 35226
MLS# 21469653Listed by: ARC REALTY - HOOVER - New
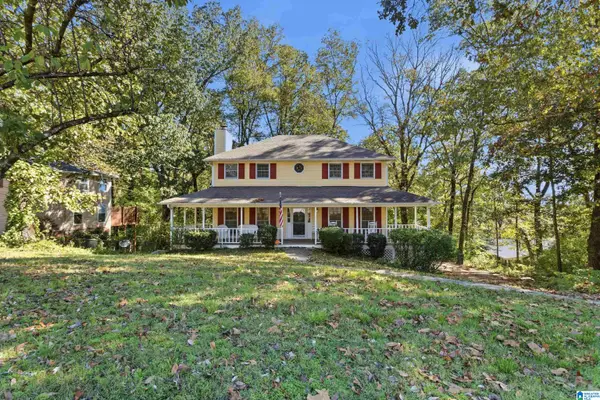 $299,000Active3 beds 3 baths1,812 sq. ft.
1209 HIGHPOINT CIRCLE, Hoover, AL 35244
MLS# 21469623Listed by: ARC REALTY - HOOVER - New
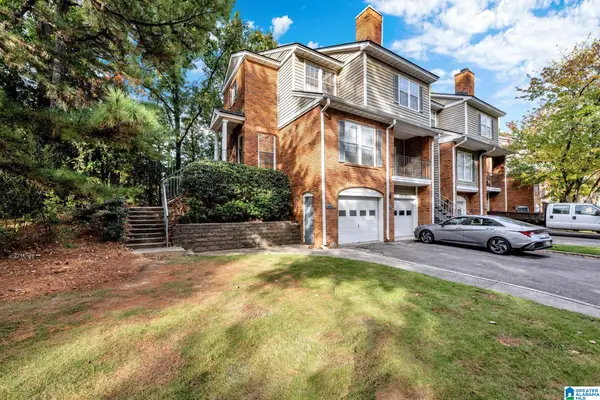 $222,900Active2 beds 3 baths1,344 sq. ft.
1902 WATERFORD PLACE, Hoover, AL 35244
MLS# 21469626Listed by: MARKETPLACE HOMES - New
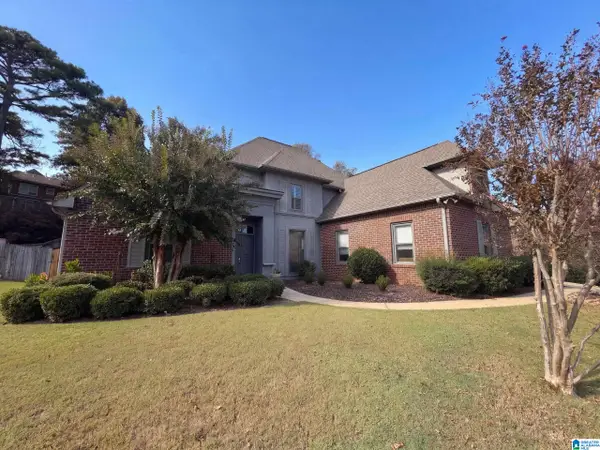 $445,000Active4 beds 3 baths2,712 sq. ft.
700 LAKE CREST DRIVE, Hoover, AL 35226
MLS# 21469603Listed by: OPENDOOR BROKERAGE LLC - New
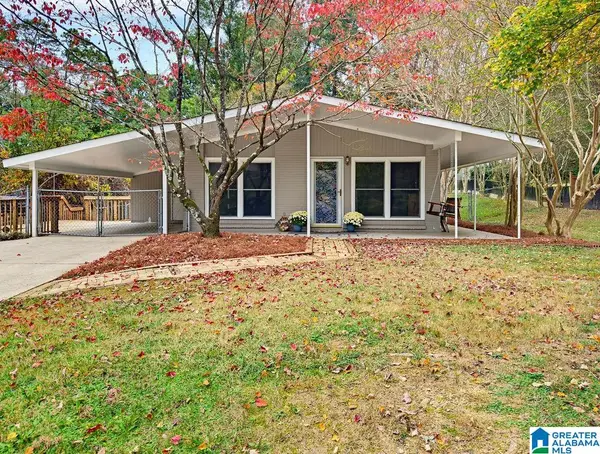 $299,900Active3 beds 2 baths1,363 sq. ft.
2173 KELLY LANE, Hoover, AL 35216
MLS# 21469595Listed by: KELLER WILLIAMS REALTY VESTAVIA - New
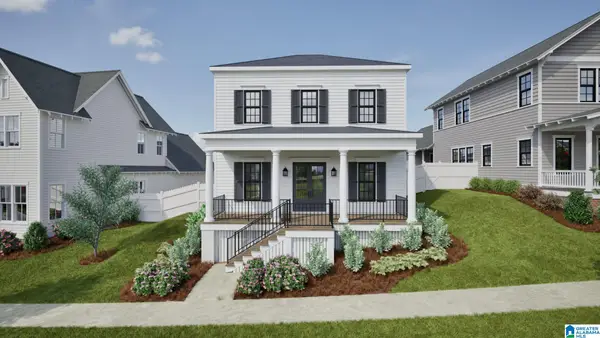 $714,644Active3 beds 3 baths2,264 sq. ft.
536 PRESERVE WAY, Hoover, AL 35226
MLS# 21469599Listed by: REALTYSOUTH-OTM-ACTON RD


Protect your home and budget from life's surprises with an Assurant Home Warranty, backed by a partner that supports you through every step of homeownership. Explore Plans.
© 2023 - 2026 ERA Franchise Systems LLC. All rights reserved. ERA Franchise Systems LLC fully supports the principles of the Fair Housing Act and the Equal Opportunity Act. ERA, ERA Real Estate powered, and their respective logos are registered service marks of ERA Franchise Systems LLC. Each office is independently owned and operated.