
311 SHADES CREST ROAD, Hoover, AL 35226
Local realty services provided by:ERA Waldrop Real Estate
Listed by: scott heath
Office: arc realty vestavia
MLS#:21466870
Source:AL_BAMLS
Price summary
- Price:$475,000
- Price per sq. ft.:$201.61
About this home
Enjoy spacious 1-LEVEL LIVING in the heart of Bluff Park! Beautiful sunset/bluff views highlight this 3 BR/3 BA home situated on a 5-home cul-de-sac, offering 2,356 ft2 on ±0.48 acres with the benefits of a Shades Crest Rd location WITHOUT the through traffic! Walk to Park Ave sidewalks, school, restaurants & shopping. Inside you'll find 2 living spaces, generously sized rooms, a spacious kitchen with large eating area & separate dining room with versatility to serve other purposes. Extensive Aug-Sept 2026 improvements include NEW ROOF; entire interior freshly painted; new hardwood flooring in kitchen, laundry, 2nd living area & primary BR; new large wood back deck & stairs; fresh landscaping; fresh gravel on extended driveway; additional drainage; exterior pressure washing; new ceiling fans; etc! Spacious flat front yard & flat, fenced backyard offer plenty of room to enjoy outdoors. Also, Main HVAC NEW 2025 & Main water heater 2021. 1-car carport and plenty of parking!
Contact an agent
Home facts
- Year built:1955
- Listing ID #:21466870
- Added:2 day(s) ago
- Updated:October 08, 2026 at 11:17 AM
Rooms and interior
- Bedrooms:3
- Total bathrooms:3
- Full bathrooms:3
- Flooring:Hardwood, Tile Floor
- Dining Description:Dining Room
- Bathrooms Description:Linen Closet, Separate Shower, Tub/Shower Combo
- Kitchen Description:Dishwasher Built-In, Eating Area, Island, Laminate Counter, Oven-Electric, Refrigerator, Self-Cleaning, Stove-Electric
- Bedroom Description:Sitting Area in Master, Split Bedrooms
- Living area:2,356 sq. ft.
Heating and cooling
- Cooling:Central, Electric
- Heating:Central, Gas Heat
Structure and exterior
- Year built:1955
- Building area:2,356 sq. ft.
- Lot area:0.48 Acres
- Lot Features:Cul-de-sac, Some Trees
- Construction Materials:1 Side Brick, Siding-Wood
- Exterior Features:Fenced Yard, Lighting System, Open Deck, Porch, Sprinkler System
- Foundation Description:Crawl Space
- Levels:1 Story
Schools
- High school:HOOVER
- Middle school:SIMMONS, IRA F
- Elementary school:BLUFF PARK
Utilities
- Water:Public Water
- Sewer:Septic
Finances and disclosures
- Price:$475,000
- Price per sq. ft.:$201.61
Features and amenities
- Appliances:Dishwasher Built-In, Oven - Electric, Refrigerator, Stove - Electric
- Laundry features:Dryer-Electric, Laundry in Middle Level, Washer Hookup
- Amenities:Crown Molding, Pull-Down Attic, Recess Lighting, Security System, Smooth Ceilings, Sprinkler System, Street Lights
Parking
- Parking description:Attached, Carport 1 Car, Driveway Parking, Parking (MLVL)
- Carport spaces:1
New listings near 311 SHADES CREST ROAD
- New
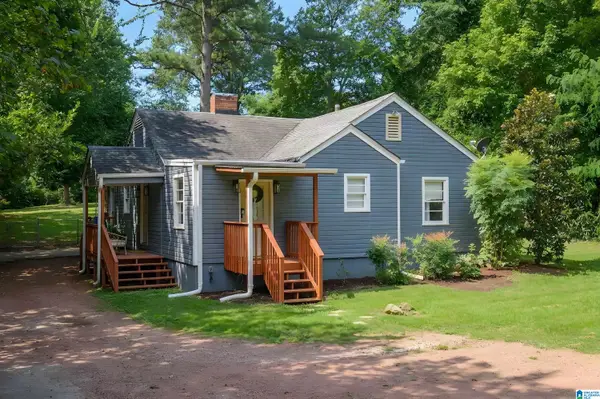 $339,900Active3 beds 2 baths1,523 sq. ft.
2112 LESTER LANE, Hoover, AL 35226
MLS# 21467082Listed by: REALTYSOUTH-OTM-ACTON RD - New
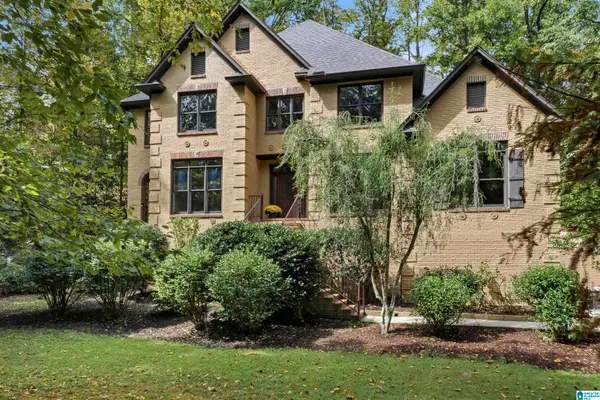 $650,000Active5 beds 5 baths5,186 sq. ft.
1207 LAKE FOREST CIRCLE, Hoover, AL 35244
MLS# 21467058Listed by: KELLER WILLIAMS HOMEWOOD - New
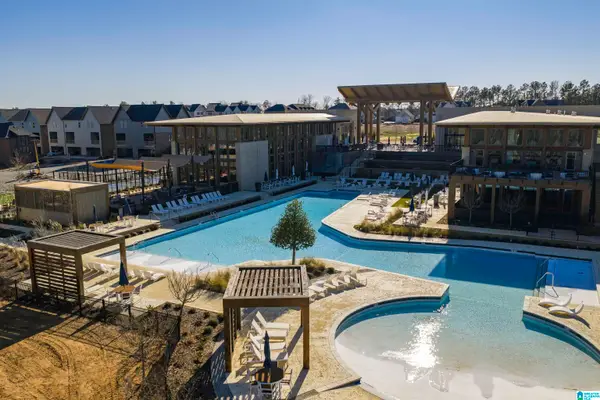 $345,000Active2 beds 3 baths1,430 sq. ft.
1709 MEERSTONE LANE, Hoover, AL 35244
MLS# 21466948Listed by: REAL BROKER LLC - New
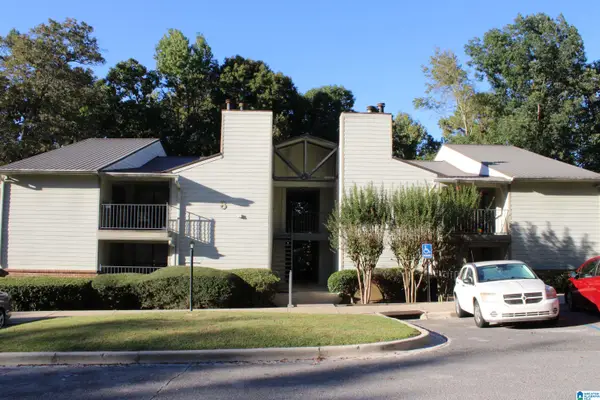 $185,000Active2 beds 2 baths1,204 sq. ft.
808 GABLES DRIVE, Hoover, AL 35244
MLS# 21466950Listed by: RMI REALTY GROUP - New
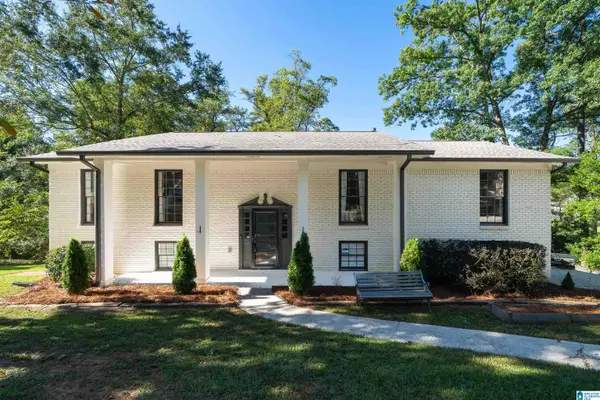 $560,000Active4 beds 3 baths2,523 sq. ft.
2309 WOODCREEK DRIVE, Hoover, AL 35226
MLS# 21466927Listed by: SOLD SOUTH REALTY - New
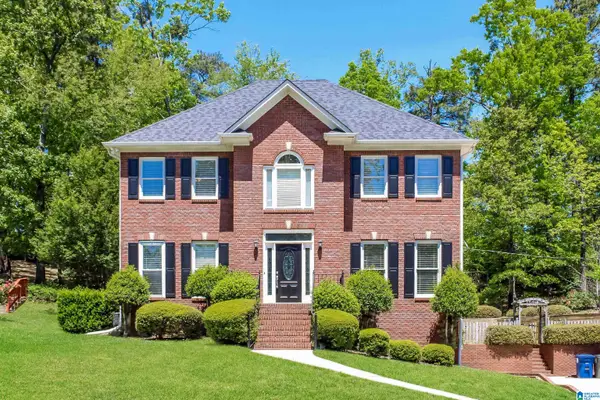 $410,000Active3 beds 3 baths2,636 sq. ft.
1912 VALEWOOD CIRCLE, Hoover, AL 35244
MLS# 21466891Listed by: EXP REALTY, LLC CENTRAL - New
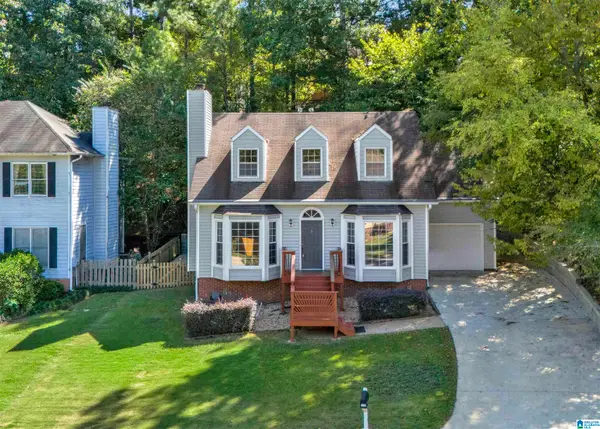 $325,000Active4 beds 3 baths2,047 sq. ft.
3308 BROOKVIEW TRACE, Hoover, AL 35216
MLS# 21466847Listed by: EXP REALTY, LLC CENTRAL - New
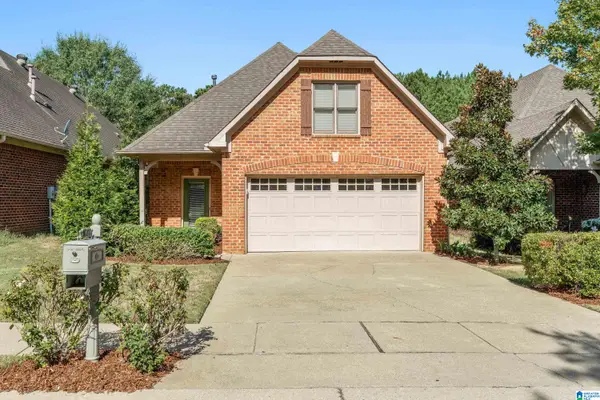 $329,900Active3 beds 2 baths1,496 sq. ft.
5677 PARK SIDE ROAD, Hoover, AL 35244
MLS# 21466835Listed by: KELLER WILLIAMS REALTY HOOVER - New
 $99,900Active0.96 Acres
1900 CHARLOTTE DRIVE, Hoover, AL 35226
MLS# 21466836Listed by: REAL BROKER LLC


Protect your home and budget from life's surprises with an Assurant Home Warranty, backed by a partner that supports you through every step of homeownership. Explore Plans.
© 2023 - 2026 ERA Franchise Systems LLC. All rights reserved. ERA Franchise Systems LLC fully supports the principles of the Fair Housing Act and the Equal Opportunity Act. ERA, ERA Real Estate powered, and their respective logos are registered service marks of ERA Franchise Systems LLC. Each office is independently owned and operated.