
3150 SAWYER DRIVE, Hoover, AL 35226
Local realty services provided by:ERA Waldrop Real Estate
Listed by: tracy true dismukes
Office: arc realty - hoover
MLS#:21463219
Source:AL_BAMLS
Price summary
- Price:$474,900
- Price per sq. ft.:$234.29
About this home
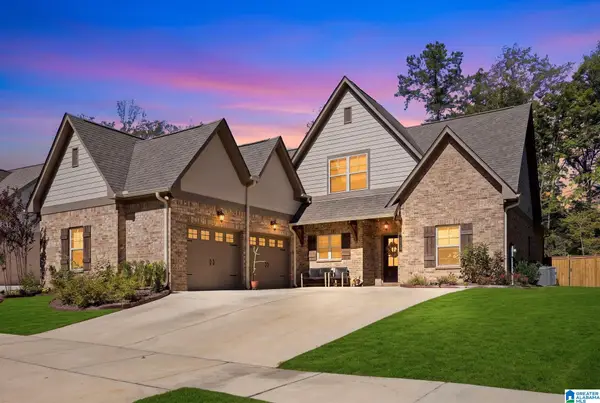
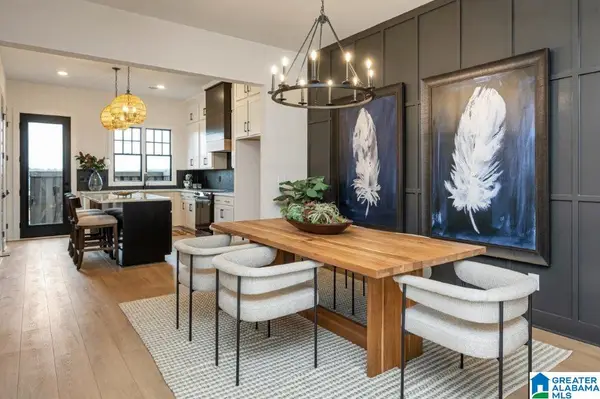
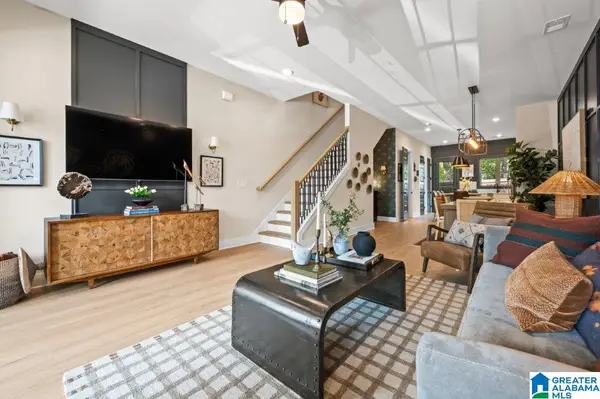
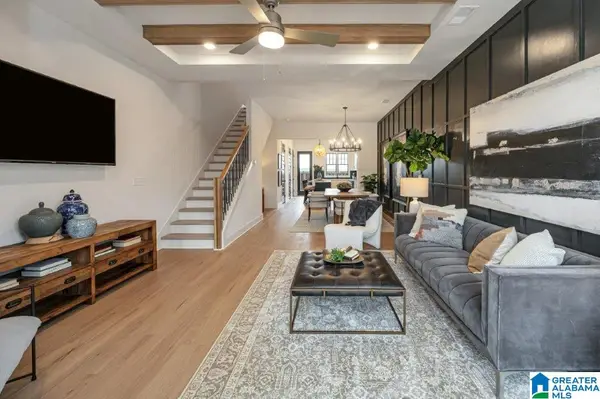
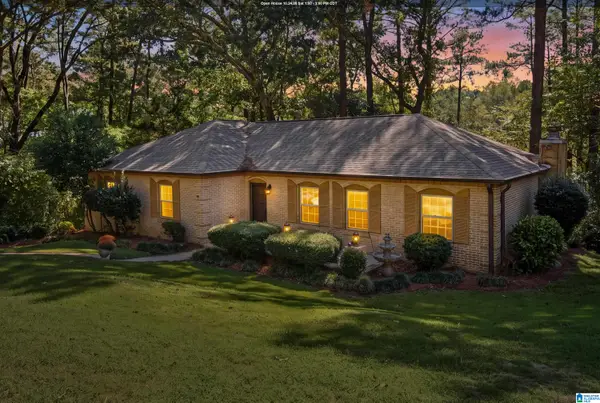
Welcome home to Sawyer Trail — a picture-perfect front porch neighborhood in highly desired Ross Bridge! This beautifully maintained 4BR/2.5BA home welcomes you with a freshly resodded front yard (2026) and true curb appeal. You'll appreciate many recent updates: butler's pantry & laundry cabinets (2020) custom primary closet shelving (2023) freshly painted primary suite (2026) whole-house water filtration system (2019) dishwasher (2025) exterior paint (2025) French drain (2026) and water heater expansion tank (2026). Out back, enjoy pet-friendly turf (2020) and newly screened patio (2026) for year-round relaxing. You'll love resort-style amenities with access to 4 pools, 3 clubhouses, and 3 playgrounds — all within an easily accessible community known for its charm and walkability. Price to sell quickly and move-in ready for your family! Hoover Schools and convenient location to downtown Birmingham as well as Hoover amenities and I-459. Book your tour asap!
Contact an agent
Home facts
- Year built:2016
- Listing ID #:21463219
- Added:56 day(s) ago
- Updated:October 22, 2026 at 07:40 PM
Rooms and interior
- Bedrooms:4
- Total bathrooms:3
- Full bathrooms:2
- Half bathrooms:1
- Flooring:Carpet, Hardwood, Tile Floor
- Bathrooms Description:Garden Tub, Separate Vanities, Shared Bath
- Kitchen Description:Butlers Pantry, Convection Oven, Cooktop-Gas, Dishwasher Built-In, Disposal, Island, Microwave Built-In, Oven-Gas, Some Stainless Appliances, Stone Counter, Stove-Gas
- Bedroom Description:Sitting Area in Master, Walk-In Closets
- Living area:2,027 sq. ft.
Heating and cooling
- Cooling:Central, Dual Systems, Heat Pump
- Heating:Central, Heat Pump
Structure and exterior
- Year built:2016
- Building area:2,027 sq. ft.
- Lot area:0.2 Acres
- Lot Features:Some Trees, Subdivision
- Construction Materials:Siding-Hardiplank
- Exterior Features:Covered Patio, Fenced Yard, Porch, Porch Screened, Screen Patio, Sprinkler System
- Foundation Description:Slab
- Levels:1.5 Stories
Schools
- High school:HOOVER
- Middle school:BUMPUS, ROBERT F
- Elementary school:DEER VALLEY
Utilities
- Water:Public Water
- Sewer:Sewer Connected
Finances and disclosures
- Price:$474,900
- Price per sq. ft.:$234.29
Features and amenities
- Appliances:Cooktop - Gas, Dishwasher Built-In, Disposal, Microwave Built-In, Oven - Gas, Some Stainless Appliances, Stove - Gas
- Laundry features:Dryer-Electric, Laundry in Middle Level, Washer Hookup
- Amenities:BBQ Area, Clubhouse, Crown Molding, Fishing, Pond, Recess Lighting, Sidewalks, Smooth Ceilings, Sprinkler System, Walk-In Attic, Walking Paths
- Pool features:Community, In-Ground, Perimeter Fencing, Pool
Parking
- Parking description:Detached, Driveway Parking, On Street Parking, Parking (MLVL)
- Garage spaces:2
New listings near 3150 SAWYER DRIVE
- New
 $775,000Active4 beds 4 baths3,877 sq. ft.
2048 GLEN EAGLE LANE, Birmingham, AL 35242
MLS# 21468356Listed by: SMARTWAY REAL ESTATE LLC 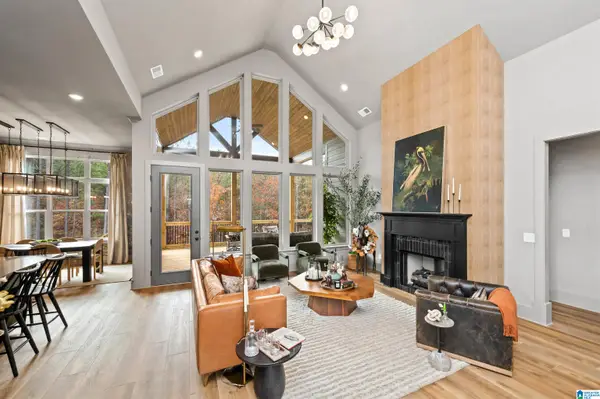 $783,107Pending3 beds 3 baths3,174 sq. ft.
2029 LARCHWOOD COURT, Hoover, AL 35244
MLS# 21468349Listed by: SB DEV CORP- New
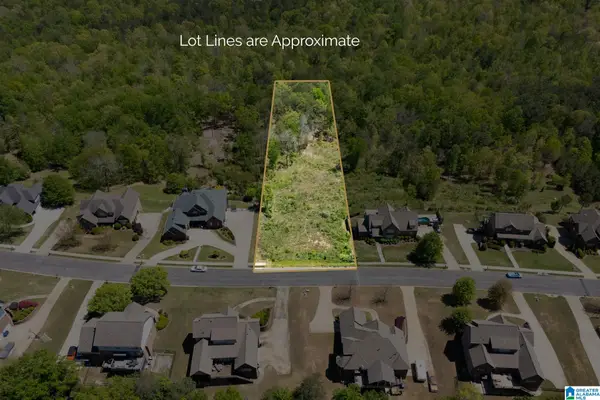 $159,900Active1.31 Acres
1776 SOUTHPOINTE DRIVE, Hoover, AL 35244
MLS# 21468344Listed by: ARC REALTY - HOOVER - New
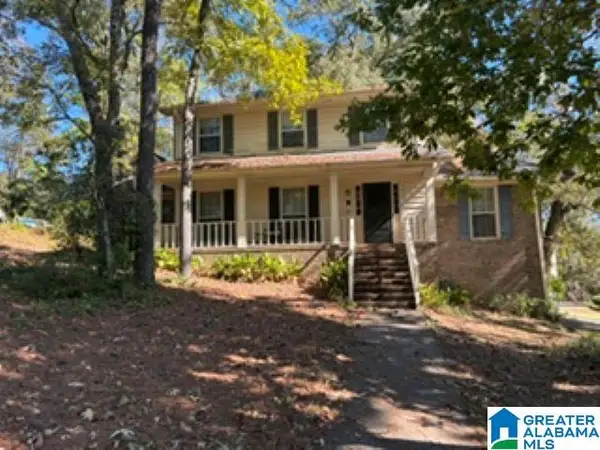 $299,000Active4 beds 4 baths2,654 sq. ft.
3527 FOX HOLLOW LANE, Hoover, AL 35226
MLS# 21468351Listed by: REALTYSOUTH-OTM-ACTON RD - New
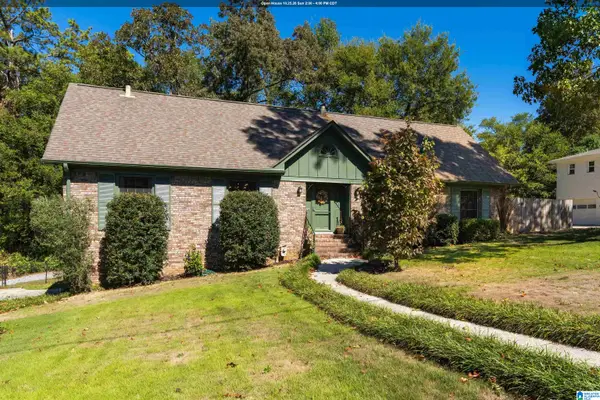 $525,000Active4 beds 3 baths3,248 sq. ft.
3517 TETON CIRCLE, Hoover, AL 35216
MLS# 21468333Listed by: ARC REALTY VESTAVIA - New
 $600,000Active3 beds 2 baths2,575 sq. ft.
2425 MURPHY PASS, Hoover, AL 35244
MLS# 21468317Listed by: KELLER WILLIAMS REALTY VESTAVIA - New
 $339,000Active2 beds 3 baths1,433 sq. ft.
735 RIVERWALK DRIVE, Hoover, AL 35244
MLS# 21468303Listed by: SB DEV CORP - New
 $337,000Active2 beds 3 baths1,546 sq. ft.
4569 RIVO CRESCENT, Hoover, AL 35244
MLS# 21468295Listed by: SB DEV CORP - New
 $328,000Active2 beds 3 baths1,433 sq. ft.
749 RIVERWALK DRIVE, Hoover, AL 35244
MLS# 21468283Listed by: SB DEV CORP - Open Sat, 1 to 3pmNew
 $346,000Active3 beds 2 baths2,328 sq. ft.
2454 GAWAIN DRIVE, Hoover, AL 35226
MLS# 21468280Listed by: KELLER WILLIAMS REALTY HOOVER


Protect your home and budget from life's surprises with an Assurant Home Warranty, backed by a partner that supports you through every step of homeownership. Explore Plans.
© 2023 - 2026 ERA Franchise Systems LLC. All rights reserved. ERA Franchise Systems LLC fully supports the principles of the Fair Housing Act and the Equal Opportunity Act. ERA, ERA Real Estate powered, and their respective logos are registered service marks of ERA Franchise Systems LLC. Each office is independently owned and operated.