
3663 HAVEN VIEW CIRCLE, Hoover, AL 35216
Local realty services provided by:ERA King Real Estate Company, Inc.
Listed by: genny williams
Office: exp realty, llc. central
MLS#:21464907
Source:AL_BAMLS
Price summary
- Price:$215,000
- Price per sq. ft.:$155.8
- Monthly HOA dues:$280
About this home
AFFORDABILITY in EXCELLENT HOOVER LOCATION! This 2-bedroom, 2.5 bath townhome offers 1,380 sq ft of living space in the established Vestavia Knolls community. The main level features a comfortable living area, a half bath, and an UPDATED kitchen with new stainless appliances. Upstairs are two en-suites with attached baths that provide privacy. Each room also has walk in closets. Enjoy a fenced yard and open patio, perfect for relaxing or enjoying the outdoors. The community also offers an in-ground pool and a tennis court. Conveniently located in the Hoover, right by the Vestavia city line. Easy access to shopping, dining, and major roadways. If you're wanting LOCATION on a budget, this one is worth a look!
Contact an agent
Home facts
- Year built:1972
- Listing ID #:21464907
- Added:5 day(s) ago
- Updated:September 20, 2026 at 06:40 PM
Rooms and interior
- Bedrooms:2
- Total bathrooms:3
- Full bathrooms:2
- Half bathrooms:1
- Flooring:Carpet, Tile Floor
- Bathrooms Description:Tub/Shower Combo
- Kitchen Description:Dishwasher Built-In, Laminate Counter, Microwave Built-In, Oven-Electric, Stove-Electric
- Bedroom Description:Walk-In Closets
- Living area:1,380 sq. ft.
Heating and cooling
- Cooling:Central
- Heating:Gas Heat
Structure and exterior
- Year built:1972
- Building area:1,380 sq. ft.
- Lot area:0.4 Acres
- Construction Materials:Siding-Vinyl
- Exterior Features:Fenced Yard, Open Patio
- Foundation Description:Crawl Space
- Levels:2 Stories
Schools
- High school:SPAIN PARK
- Middle school:BERRY
- Elementary school:ROCKY RIDGE
Utilities
- Water:Public Water
- Sewer:Sewer Connected
Finances and disclosures
- Price:$215,000
- Price per sq. ft.:$155.8
Features and amenities
- Appliances:Dishwasher Built-In, Microwave Built-In, Oven - Electric, Stove - Electric
- Laundry features:Dryer-Electric, Laundry in Middle Level, Washer Hookup
- Pool features:Community, In-Ground, Pool
Parking
- Parking description:Assigned, Carport 2 Cars, Driveway Parking, Off Street Parking
- Carport spaces:2
New listings near 3663 HAVEN VIEW CIRCLE
- New
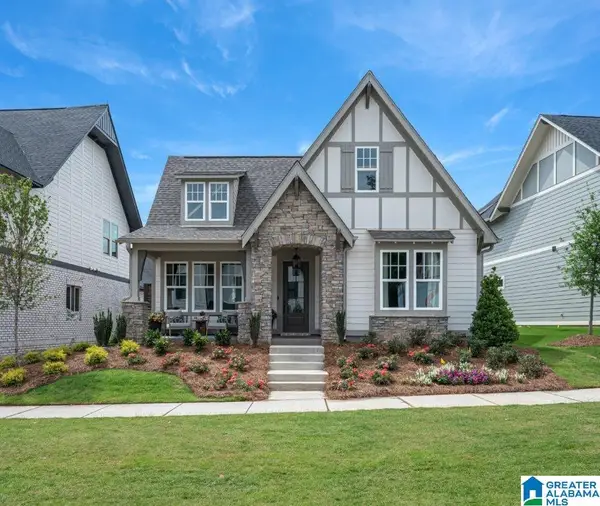 $565,000Active3 beds 3 baths2,106 sq. ft.
6324 OLIVEWOOD DRIVE, Hoover, AL 35244
MLS# 21465512Listed by: SB DEV CORP - New
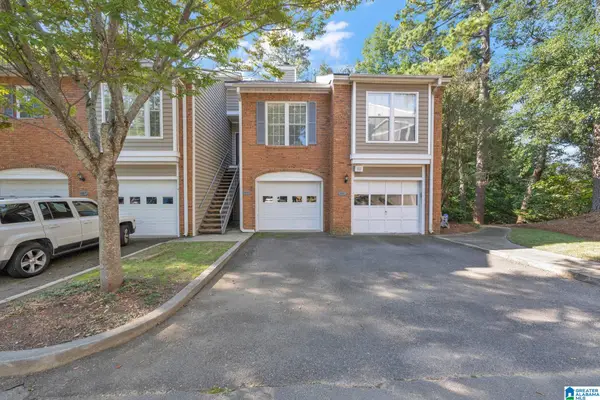 $229,900Active2 beds 2 baths1,275 sq. ft.
1953 WATERFORD PLACE, Hoover, AL 35244
MLS# 21465452Listed by: EXP REALTY LLC - New
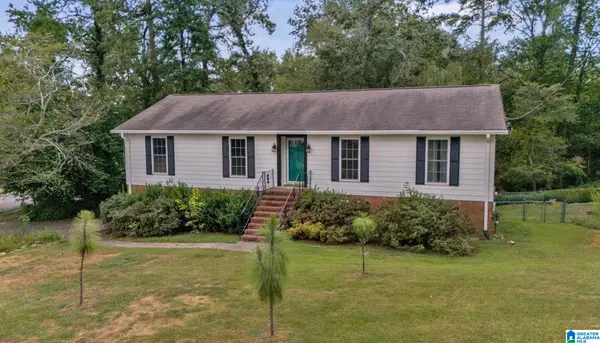 $425,000Active4 beds 3 baths2,723 sq. ft.
274 CAMBO DRIVE, Hoover, AL 35226
MLS# 21465472Listed by: EXP REALTY, LLC CENTRAL - Open Sun, 2 to 4pmNew
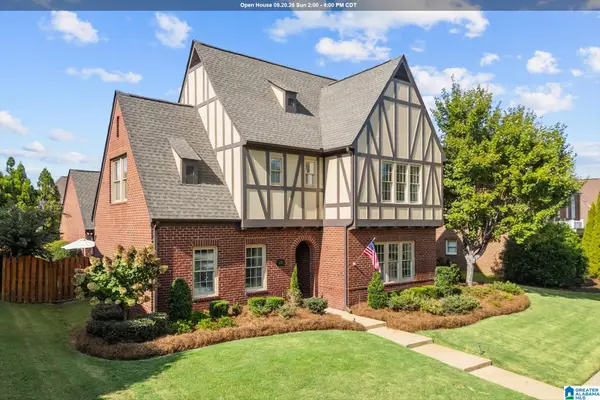 $605,000Active4 beds 3 baths3,363 sq. ft.
2221 ROSS AVENUE, Hoover, AL 35226
MLS# 21465392Listed by: ARC REALTY - HOOVER - New
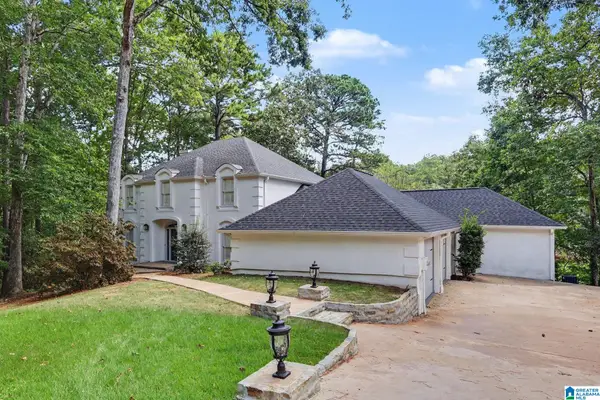 $670,000Active5 beds 5 baths4,938 sq. ft.
1941 RIVER WAY DRIVE, Hoover, AL 35244
MLS# 21465375Listed by: OPENDOOR BROKERAGE LLC - Open Sun, 2 to 4pmNew
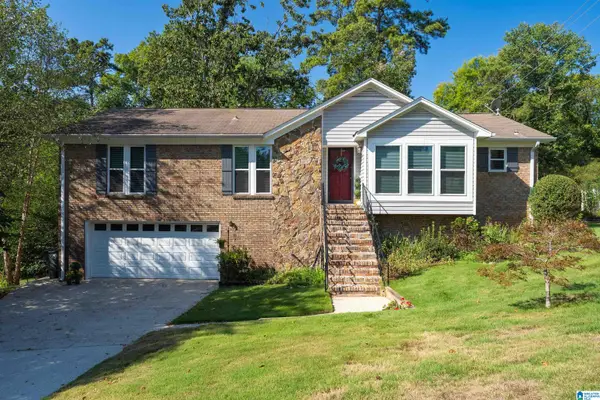 $399,900Active3 beds 3 baths2,962 sq. ft.
278 CAMBO DRIVE, Hoover, AL 35226
MLS# 21465379Listed by: LAH SOTHEBY'S INTERNATIONAL REALTY MOUNTAIN BROOK - New
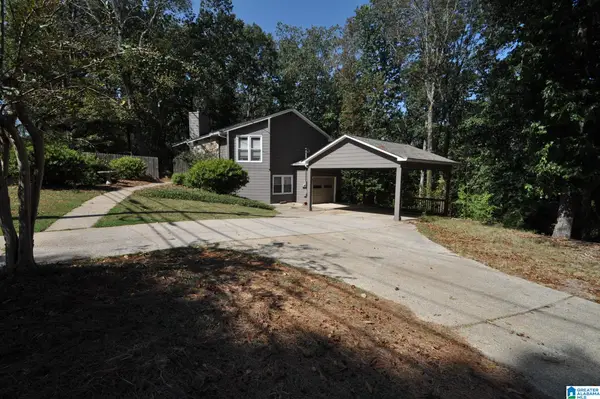 $369,995Active3 beds 2 baths2,224 sq. ft.
3902 S SHADES CREST ROAD, Hoover, AL 35244
MLS# 21465357Listed by: EXP REALTY, LLC CENTRAL - New
 $269,900Active3 beds 3 baths2,044 sq. ft.
302 OAK LEAF CIRCLE, Hoover, AL 35244
MLS# 21465266Listed by: RUSSELL REALTY & ASSOCIATES - New
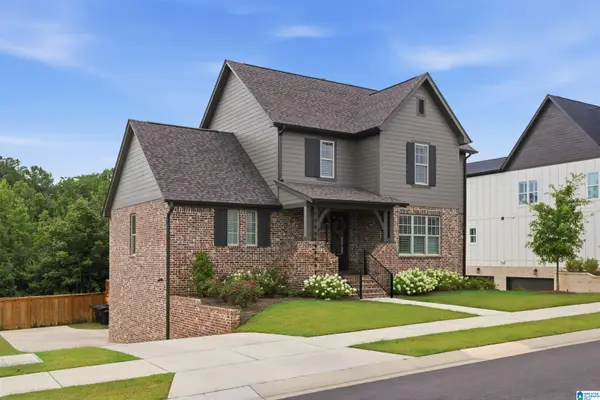 $875,000Active5 beds 4 baths3,857 sq. ft.
1157 CLIFTON ROAD, Hoover, AL 35244
MLS# 21465249Listed by: ARC REALTY VESTAVIA - New
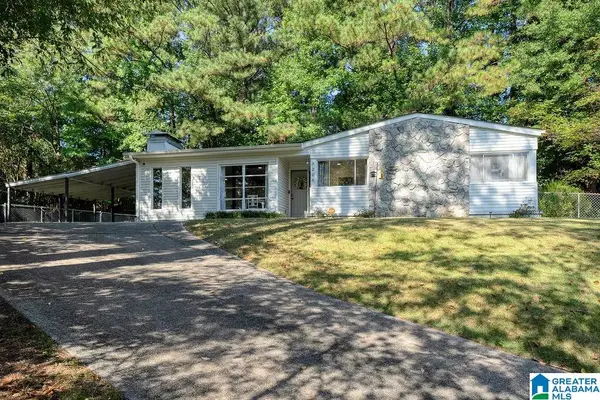 $350,000Active3 beds 2 baths1,364 sq. ft.
3200 CHAPEL HILL COURT, Hoover, AL 35216
MLS# 21465218Listed by: REALTYSOUTH-MB-CRESTLINE


Protect your home and budget from life's surprises with an Assurant Home Warranty, backed by a partner that supports you through every step of homeownership. Explore Plans.
© 2023 - 2026 ERA Franchise Systems LLC. All rights reserved. ERA Franchise Systems LLC fully supports the principles of the Fair Housing Act and the Equal Opportunity Act. ERA, ERA Real Estate powered, and their respective logos are registered service marks of ERA Franchise Systems LLC. Each office is independently owned and operated.