
3957 HADDON CIRCLE, Hoover, AL 35226
Local realty services provided by:ERA King Real Estate Company, Inc.
Listed by: john holley, kim darabaris
Office: birmingham mountain realty
MLS#:21468637
Source:AL_BAMLS
Price summary
- Price:$769,000
- Price per sq. ft.:$166.99
About this home
Space, privacy, and an unbeatable Ross Bridge location! Tucked away on a quiet cul-de-sac in the desirable Haddon neighborhood, this incredible 6-bedroom, 5.5-bath home offers over 4,600 finished square feet and a 3-car garage! The bright, open main level features a spacious great room with fireplace, formal dining room, beautiful kitchen, and TWO main-level bedrooms, including a luxurious primary suite with its own fireplace and sitting area! Upstairs offers three bedrooms, two baths, and flexible living space. The finished basement is an entertainer's dream with a home theater, kitchenette, bedroom, full bath, and huge bonus room! Step outside to enjoy the large deck, covered patio, and fenced backyard overlooking peaceful woods. With exceptional privacy, room for everyone, and endless possibilities, this home offers a rare combination of space and versatility in Ross Bridge! Don't miss your opportunity to make it yours!
Contact an agent
Home facts
- Year built:2013
- Listing ID #:21468637
- Added:13 day(s) ago
- Updated:November 09, 2026 at 03:55 AM
Rooms and interior
- Bedrooms:6
- Total bathrooms:6
- Full bathrooms:5
- Half bathrooms:1
- Flooring:Hardwood
- Dining Description:Dining Room
- Bathrooms Description:Garden Tub, Linen Closet, Separate Shower, Separate Vanities, Tub/Shower Combo
- Kitchen Description:Breakfast Bar, Butlers Pantry, Cooktop-Gas, Dishwasher Built-In, Disposal, Eating Area, Island, Microwave Built-In, Pantry, Self-Cleaning, Some Stainless Appliances, Stone Counter
- Basement Description:Both finished and unfinished, Daylight Basement, Full Basement
- Living area:4,605 sq. ft.
Heating and cooling
- Cooling:Central
- Heating:Central
Structure and exterior
- Year built:2013
- Building area:4,605 sq. ft.
- Lot area:0.41 Acres
- Lot Features:Cul-de-sac
- Construction Materials:4 Sides Brick
- Exterior Features:Covered Deck, Covered Patio, Fenced Yard, Open Patio
- Foundation Description:Basement
- Levels:1.5 Stories
Schools
- High school:HOOVER
- Middle school:BUMPUS, ROBERT F
- Elementary school:DEER VALLEY
Utilities
- Water:Public Water
- Sewer:Sewer Connected
Finances and disclosures
- Price:$769,000
- Price per sq. ft.:$166.99
Features and amenities
- Appliances:Cooktop - Gas, Dishwasher Built-In, Disposal, Microwave Built-In, Some Stainless Appliances
- Laundry features:Dryer-Electric, Laundry in Basement, Washer Hookup
- Amenities:Bike Trails, Clubhouse, Crown Molding, Home Theater, Park, Pull-Down Attic, Recess Lighting, Safe Room/Storm Cellar, Smooth Ceilings, Street Lights, Swimming Allowed, Trey Ceilings, Walking Paths
- Pool features:Community, In-Ground, Perimeter Fencing, Pool
Parking
- Parking description:Basement Parking
- Garage spaces:3
New listings near 3957 HADDON CIRCLE
- New
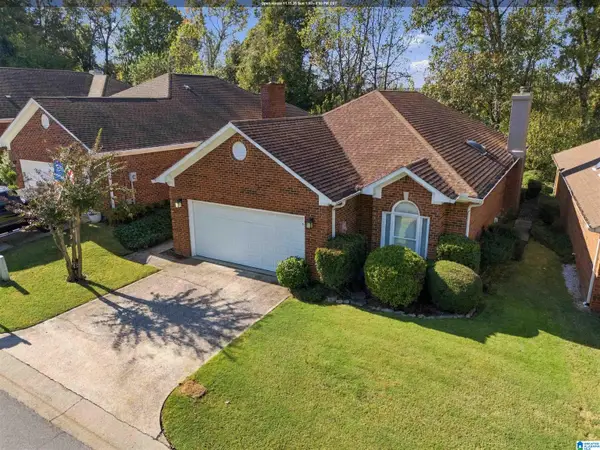 $365,000Active3 beds 2 baths1,574 sq. ft.
1105 BERWICK ROAD, Hoover, AL 35242
MLS# 21469704Listed by: ARC REALTY - HOOVER - New
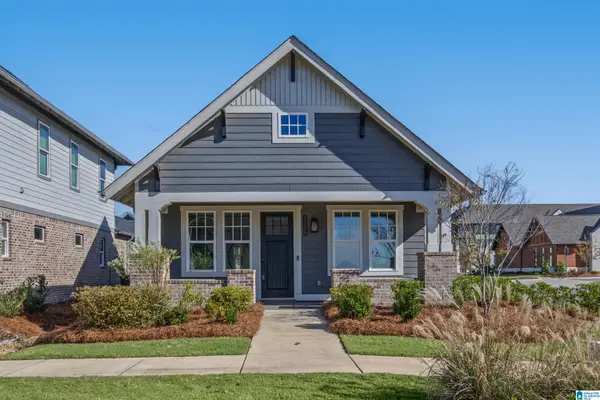 $439,900Active3 beds 2 baths1,425 sq. ft.
1206 LILLIAN TERRACE, Hoover, AL 35244
MLS# 21469668Listed by: LIST BIRMINGHAM - New
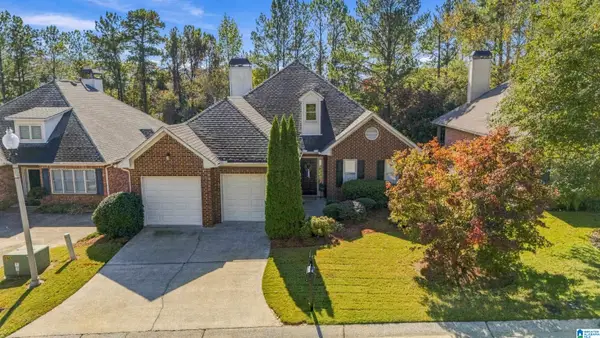 $419,000Active3 beds 2 baths1,945 sq. ft.
4012 GUILFORD ROAD, Hoover, AL 35242
MLS# 21469664Listed by: FLAT FEE REAL ESTATE BIRMINGHA - New
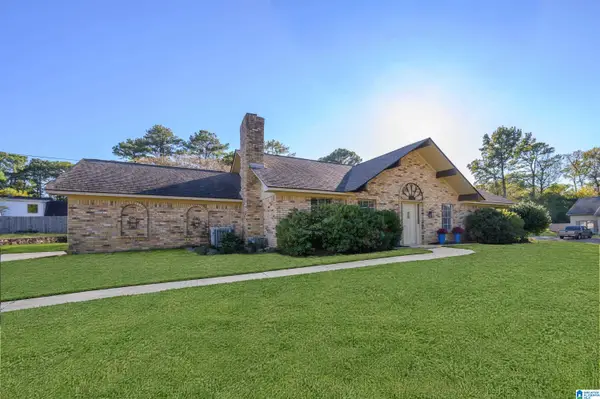 $550,000Active-- beds -- baths
2500 HAWKSBURY LANE, Hoover, AL 35226
MLS# 21469653Listed by: ARC REALTY - HOOVER - New
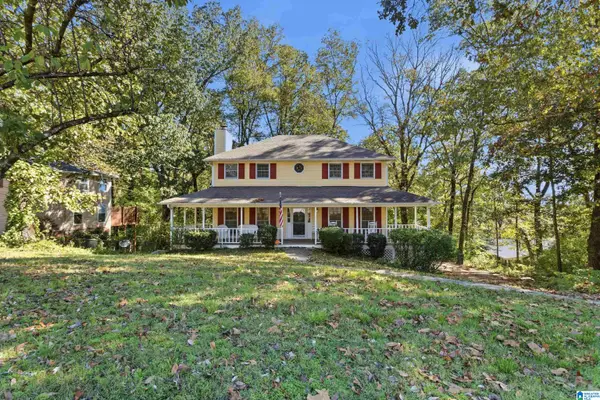 $299,000Active3 beds 3 baths1,812 sq. ft.
1209 HIGHPOINT CIRCLE, Hoover, AL 35244
MLS# 21469623Listed by: ARC REALTY - HOOVER - New
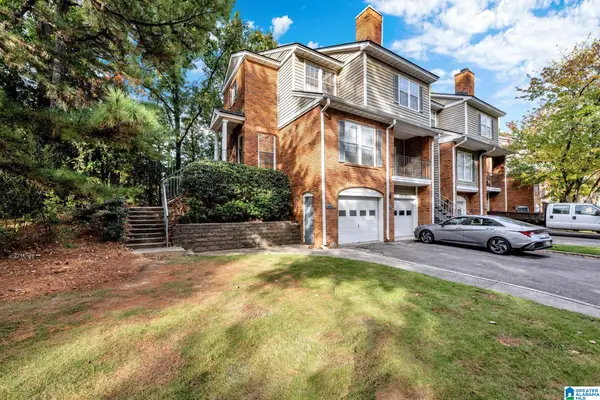 $222,900Active2 beds 3 baths1,344 sq. ft.
1902 WATERFORD PLACE, Hoover, AL 35244
MLS# 21469626Listed by: MARKETPLACE HOMES - New
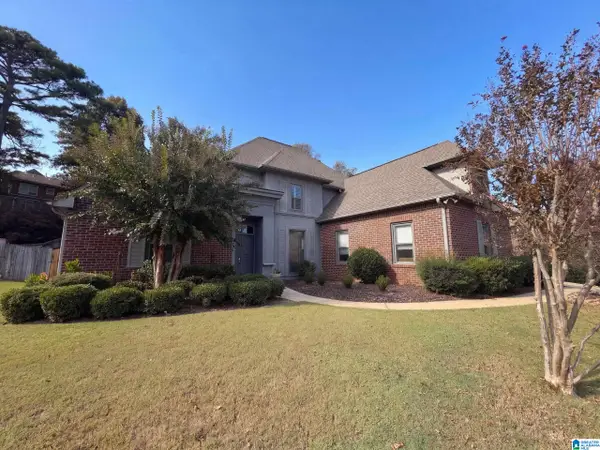 $445,000Active4 beds 3 baths2,712 sq. ft.
700 LAKE CREST DRIVE, Hoover, AL 35226
MLS# 21469603Listed by: OPENDOOR BROKERAGE LLC - New
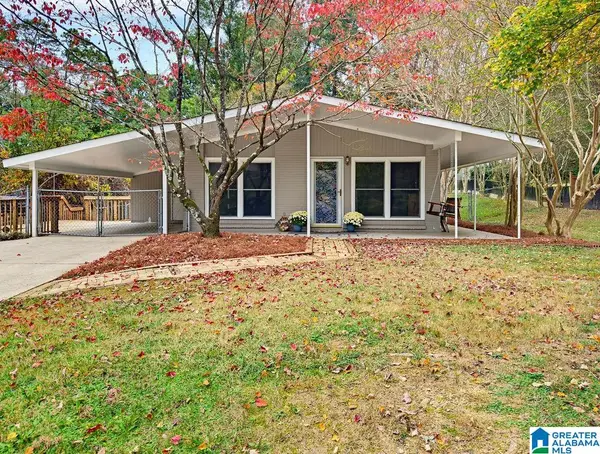 $299,900Active3 beds 2 baths1,363 sq. ft.
2173 KELLY LANE, Hoover, AL 35216
MLS# 21469595Listed by: KELLER WILLIAMS REALTY VESTAVIA - New
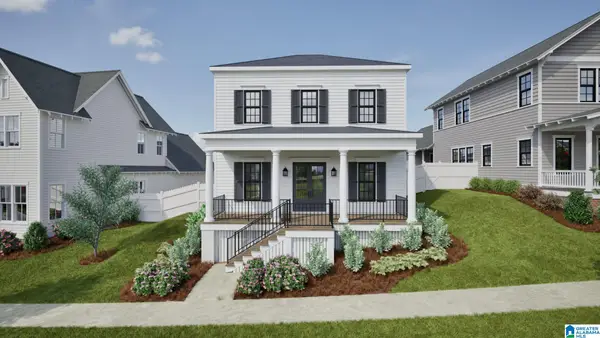 $714,644Active3 beds 3 baths2,264 sq. ft.
536 PRESERVE WAY, Hoover, AL 35226
MLS# 21469599Listed by: REALTYSOUTH-OTM-ACTON RD  $343,000Pending3 beds 3 baths1,488 sq. ft.
759 RIVERWALK DRIVE, Hoover, AL 35244
MLS# 21459411Listed by: SB DEV CORP


Protect your home and budget from life's surprises with an Assurant Home Warranty, backed by a partner that supports you through every step of homeownership. Explore Plans.
© 2023 - 2026 ERA Franchise Systems LLC. All rights reserved. ERA Franchise Systems LLC fully supports the principles of the Fair Housing Act and the Equal Opportunity Act. ERA, ERA Real Estate powered, and their respective logos are registered service marks of ERA Franchise Systems LLC. Each office is independently owned and operated.