
4012 MARTIN BROOK CIRCLE, Hoover, AL 35244
Local realty services provided by:ERA King Real Estate Company, Inc.
Listed by: andy smith
Office: harris doyle homes
MLS#:21456179
Source:AL_BAMLS
Price summary
- Price:$728,538
- Price per sq. ft.:$214.78
About this home
*Ask about our $7500 credit when obtaining a loan through Silverton Mortgage. Move-in ready! Step into the Beaumont and imagine life at The Foothills at Blackridge. Here, open living spaces flow effortlessly from kitchen to great room, creating the perfect backdrop for gatherings with friends or quiet nights by the fire. Retreat to your spacious owner’s suite, unwind on your covered patio, and enjoy room for everyone with thoughtfully designed bedrooms and flexible spaces upstairs. Located on a cul de sac, this homesite offers a lovely view and added sense of privacy. Beyond your front door, resort-style amenities invite you to live like you’re on vacation every day—swim at the pool, play pickleball, walk the trails, or relax at the pavilion with neighbors. All of this, nestled in the heart of Hoover, where top schools, dining, and shopping are minutes away.
Contact an agent
Home facts
- Year built:2026
- Listing ID #:21456179
- Added:49 day(s) ago
- Updated:August 04, 2026 at 02:31 PM
Rooms and interior
- Bedrooms:5
- Total bathrooms:5
- Full bathrooms:4
- Half bathrooms:1
- Flooring:Carpet, Hardwood, Tile Floor
- Dining Description:Dining Room
- Bathrooms Description:Garden Tub, Separate Shower, Separate Vanities, Shared Bath, Tub/Shower Combo
- Kitchen Description:Cooktop-Gas, Dishwasher Built-In, Disposal, Eating Area, Island, Microwave Built-In, Oven-Electric, Pantry, Stone Counter
- Bedroom Description:Walk-In Closets
- Living area:3,392 sq. ft.
Heating and cooling
- Cooling:Central
- Heating:Central, Gas Heat
Structure and exterior
- Year built:2026
- Building area:3,392 sq. ft.
- Lot area:0.35 Acres
- Construction Materials:4 Sides Brick, Siding-Hardiplank
- Exterior Features:Covered Patio, Sprinkler System
- Foundation Description:Slab
- Levels:2 Stories
Schools
- High school:HOOVER
- Middle school:BUMPUS, ROBERT F
- Elementary school:SOUTH SHADES CREST
Utilities
- Water:Public Water
- Sewer:Sewer Connected
Finances and disclosures
- Price:$728,538
- Price per sq. ft.:$214.78
Features and amenities
- Appliances:Cooktop - Gas, Dishwasher Built-In, Disposal, Microwave Built-In, Oven - Electric
- Laundry features:Dryer-Electric, Laundry in Middle Level, Washer Hookup
- Amenities:Cathedral/Vaulted, Crown Molding, Pull-Down Attic, Recess Lighting, Smooth Ceilings, Sprinkler System, Walk-In Attic
- Pool features:Community, In-Ground, Perimeter Fencing, Pool
Parking
- Parking description:Parking (MLVL)
- Garage spaces:2
New listings near 4012 MARTIN BROOK CIRCLE
- New
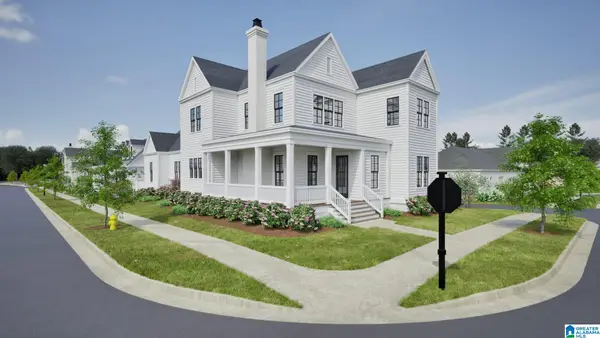 $975,000Active5 beds 4 baths2,707 sq. ft.
370 RENAISSANCE DRIVE, Hoover, AL 35226
MLS# 21461145Listed by: REALTYSOUTH-OTM-ACTON RD - New
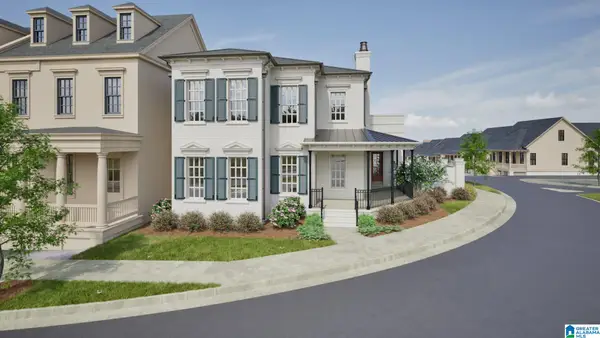 $895,000Active4 beds 4 baths2,522 sq. ft.
524 PRESERVE PARKWAY, Hoover, AL 35226
MLS# 21461146Listed by: REALTYSOUTH-OTM-ACTON RD - New
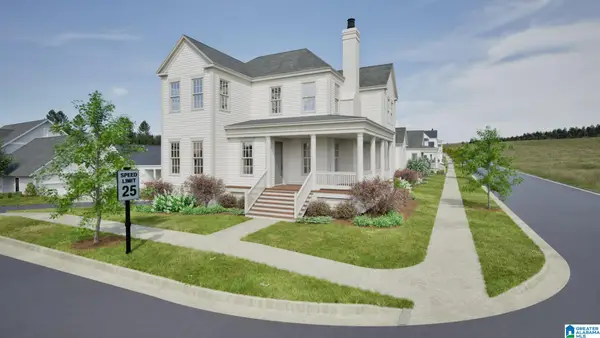 $1,395,000Active6 beds 5 baths4,317 sq. ft.
461 PRESERVE WAY, Hoover, AL 35226
MLS# 21461148Listed by: REALTYSOUTH-OTM-ACTON RD - New
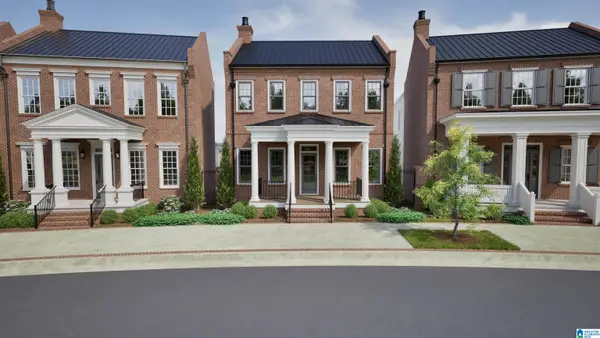 $899,900Active5 beds 4 baths3,127 sq. ft.
4403 VILLAGE GREEN CIRCLE, Hoover, AL 35226
MLS# 21461139Listed by: REALTYSOUTH-OTM-ACTON RD - New
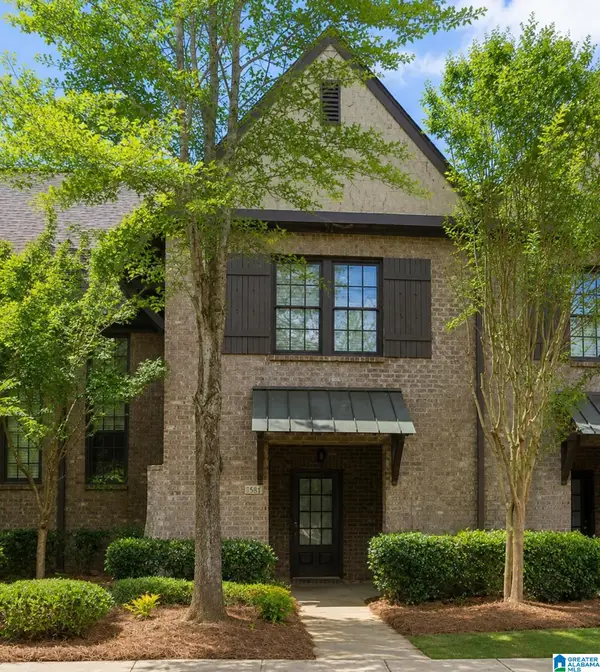 $310,000Active3 beds 3 baths1,576 sq. ft.
1567 INVERNESS COVE LANE, Hoover, AL 35242
MLS# 21461131Listed by: ARC REALTY VESTAVIA - New
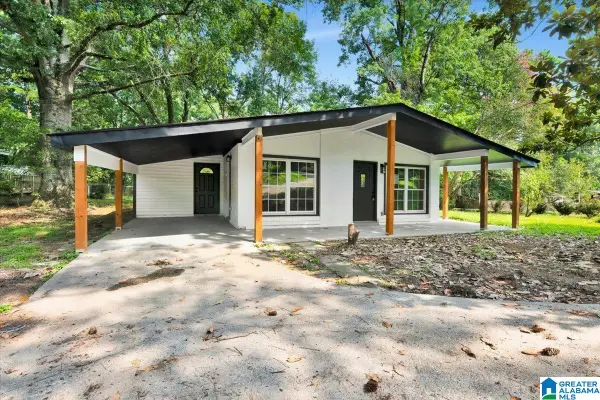 $300,000Active3 beds 2 baths1,600 sq. ft.
2188 ROCKY RIDGE ROAD, Hoover, AL 35216
MLS# 21461098Listed by: KELLER WILLIAMS REALTY VESTAVIA 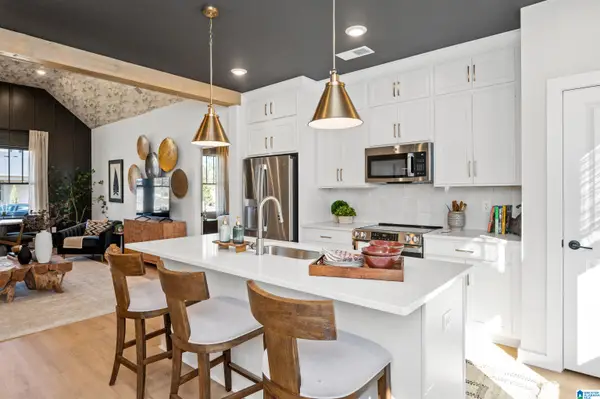 $290,000Pending2 beds 2 baths1,100 sq. ft.
1801 WILLIAMETTE TRACE, Hoover, AL 35244
MLS# 21461053Listed by: SB DEV CORP- New
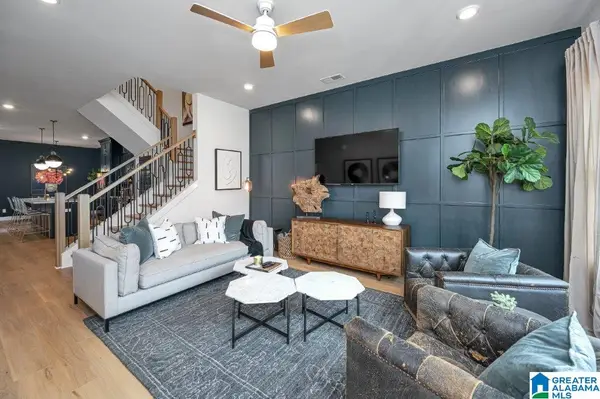 $461,000Active3 beds 3 baths2,241 sq. ft.
786 RIVERWALK DRIVE, Hoover, AL 35244
MLS# 21461047Listed by: SB DEV CORP - New
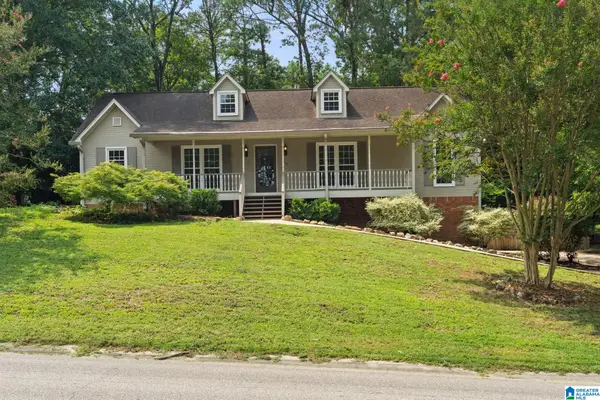 $389,000Active4 beds 3 baths2,636 sq. ft.
219 RUSSET WOODS DRIVE, Hoover, AL 35244
MLS# 21461028Listed by: ARC REALTY - HOMEWOOD - New
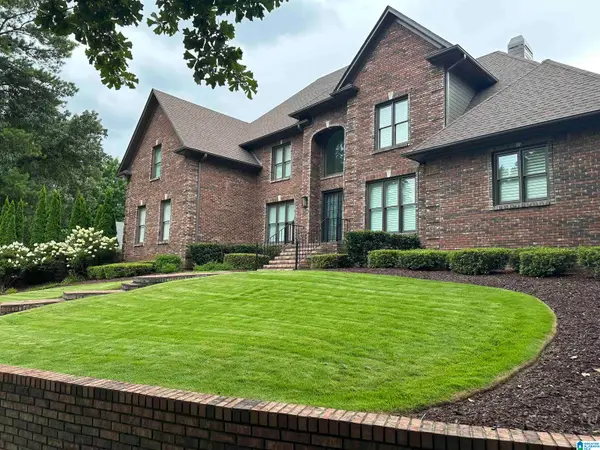 $1,367,000Active4 beds 4 baths3,566 sq. ft.
4038 GREYSTONE DRIVE, Hoover, AL 35242
MLS# 21461034Listed by: EXP REALTY, LLC CENTRAL


Protect your home and budget from life's surprises with an Assurant Home Warranty, backed by a partner that supports you through every step of homeownership. Explore Plans.
© 2023 - 2026 ERA Franchise Systems LLC. All rights reserved. ERA Franchise Systems LLC fully supports the principles of the Fair Housing Act and the Equal Opportunity Act. ERA, ERA Real Estate powered, and their respective logos are registered service marks of ERA Franchise Systems LLC. Each office is independently owned and operated.