
4433 CAHABA RIVER BOULEVARD, Hoover, AL 35216
Local realty services provided by:ERA King Real Estate Company, Inc.
Listed by: joseph daley
Office: keller williams metro south
MLS#:21467765
Source:AL_BAMLS
Price summary
- Price:$515,000
- Price per sq. ft.:$179.63
About this home
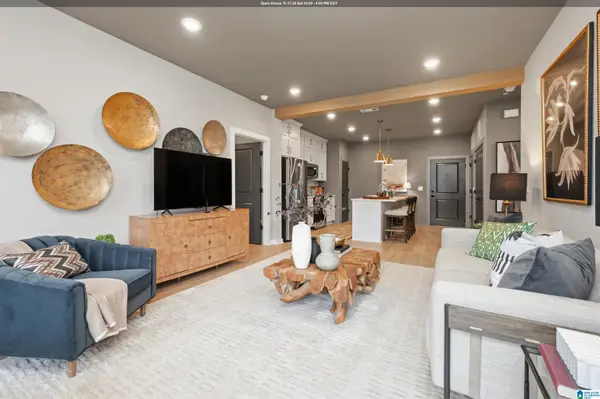
Welcome home to this beautiful 4-bedroom, 3-bath home in the sought-after Bent River community! This thoughtfully designed 1.5-story home offers an open-floor plan with hardwood floors, crown molding, recessed lighting, and a cozy gas fireplace in the living room. The kitchen is equipped with stone countertops, a large island with breakfast bar and abundant cabinet space, making it ideal for both everyday living and entertaining. The split-bedroom design provides privacy for the primary suite, featuring a garden tub, separate shower, and walk-in closet! Step outside to enjoy both covered and open patio spaces and a beautifully maintained yard. Conveniently located near shopping, dining, I-65, and all that Hoover has to offer, this home combines comfort, style, and an exceptional location.
Contact an agent
Home facts
- Year built:2013
- Listing ID #:21467765
- Added:1 day(s) ago
- Updated:October 17, 2026 at 10:29 AM
Rooms and interior
- Bedrooms:4
- Total bathrooms:3
- Full bathrooms:3
- Flooring:Carpet, Hardwood, Tile Floor
- Dining Description:Dining Room
- Bathrooms Description:Garden Tub, Linen Closet, Separate Shower, Tub/Shower Combo
- Kitchen Description:Breakfast Bar, Cooktop-Electric, Dishwasher Built-In, Disposal, Island, Microwave Built-In, Oven-Electric, Pantry, Plumbed for Gas in Kitchen, Self-Cleaning, Stone Counter, Stove-Electric, Tile Counter
- Bedroom Description:Split Bedrooms, Walk-In Closets
- Living area:2,867 sq. ft.
Heating and cooling
- Cooling:Central, Dual Systems, Electric, Heat Pump
- Heating:Central, Dual Systems, Heat Pump
Structure and exterior
- Year built:2013
- Building area:2,867 sq. ft.
- Lot area:0.25 Acres
- Lot Features:Interior Lot, Subdivision
- Construction Materials:4 Sides Brick, Siding-Hardiplank
- Exterior Features:Covered Patio, Open Patio, Sprinkler System
- Foundation Description:Slab
- Levels:1.5 Stories
Schools
- High school:SPAIN PARK
- Middle school:BERRY
- Elementary school:ROCKY RIDGE
Utilities
- Water:Public Water
- Sewer:Sewer Connected
Finances and disclosures
- Price:$515,000
- Price per sq. ft.:$179.63
Features and amenities
- Appliances:Cooktop - Electric, Dishwasher Built-In, Disposal, Microwave Built-In, Oven - Electric, Stove - Electric
- Laundry features:Dryer-Electric, Laundry in Middle Level, Washer Hookup
- Amenities:Crown Molding, Private Lake, Pull-Down Attic, Recess Lighting, River, Sidewalks, Smooth Ceilings, Sprinkler System, Walk-In Attic, Walking Paths
- Pool features:Community, In-Ground, Pool
Parking
- Parking description:Driveway Parking, Parking (MLVL)
- Garage spaces:2
New listings near 4433 CAHABA RIVER BOULEVARD
- New
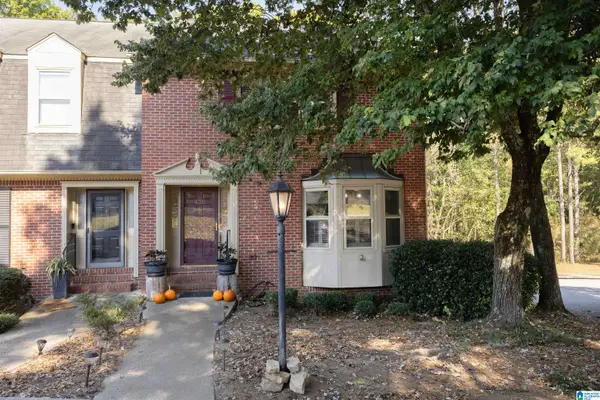 $299,900Active3 beds 3 baths1,782 sq. ft.
438 CHASE PLANTATION PARKWAY, Hoover, AL 35244
MLS# 21467938Listed by: KELLER WILLIAMS REALTY VESTAVIA 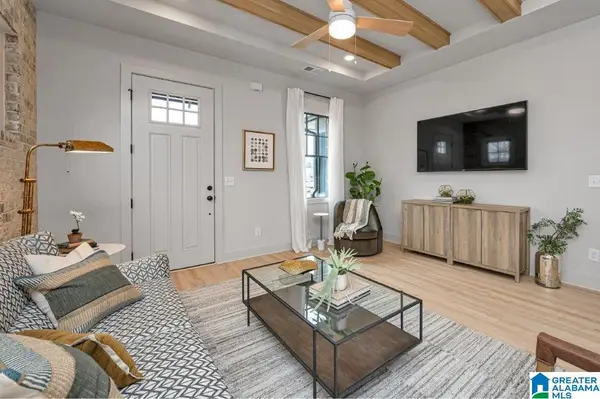 $378,000Pending3 beds 4 baths1,640 sq. ft.
527 RIVERWALK COURT, Hoover, AL 35244
MLS# 21458281Listed by: SB DEV CORP- New
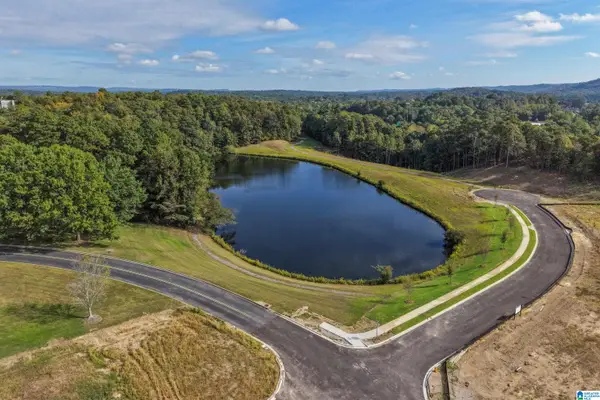 $378,000Active3 beds 4 baths1,727 sq. ft.
501 RIVERWALK COURT, Hoover, AL 35244
MLS# 21467905Listed by: SB DEV CORP - New
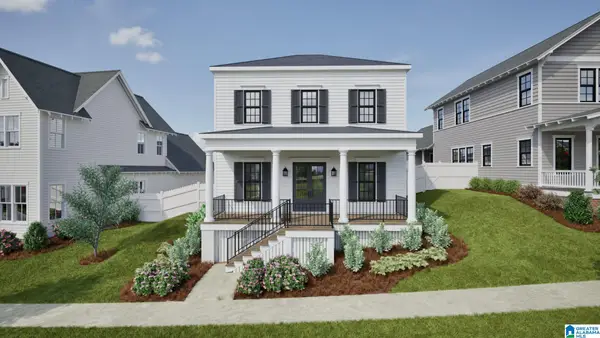 $714,644Active3 beds 3 baths2,264 sq. ft.
536 PRESERVE WAY, Hoover, AL 35226
MLS# 21467881Listed by: REALTYSOUTH-OTM-ACTON RD - New
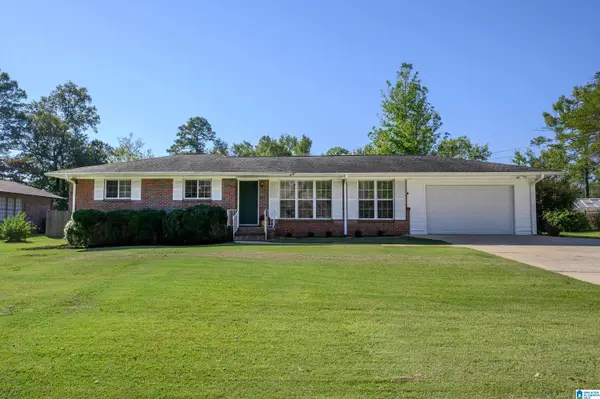 $375,000Active3 beds 2 baths1,573 sq. ft.
2232 HAWKSBURY LANE, Hoover, AL 35226
MLS# 21467823Listed by: ARC REALTY VESTAVIA 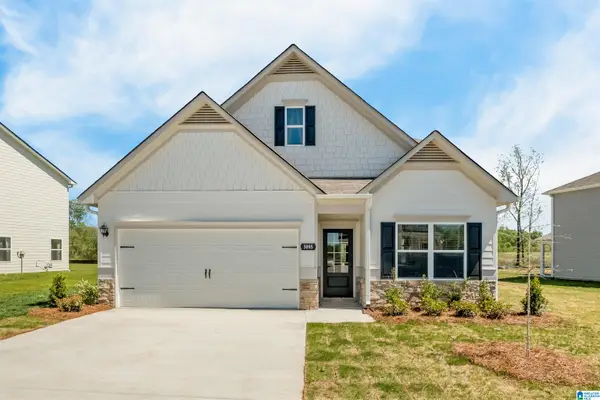 $315,825Pending3 beds 3 baths2,231 sq. ft.
5317 TAILWINDS DRIVE, Bessemer, AL 35022
MLS# 21463006Listed by: SDH ALABAMA LLC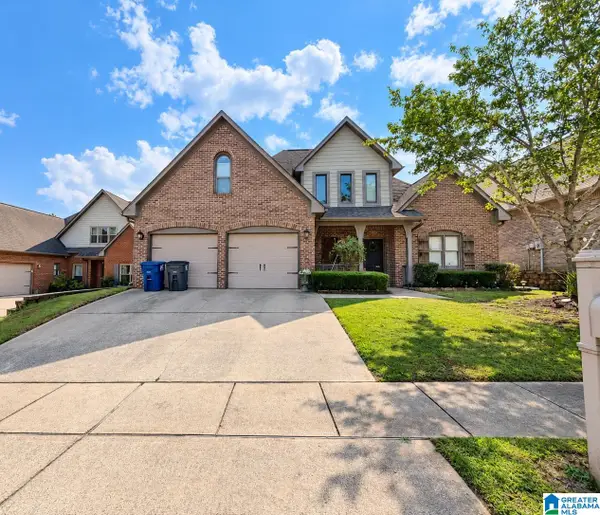 $444,900Pending4 beds 3 baths2,795 sq. ft.
5253 CREEKSIDE LOOP, Hoover, AL 35244
MLS# 21467744Listed by: NEW IMAGE REALTY- Open Sat, 10am to 4pmNew
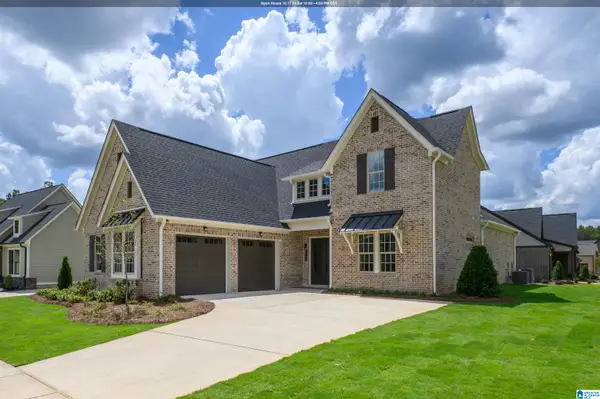 $634,000Active3 beds 3 baths2,440 sq. ft.
1990 HEARTPINE DRIVE, Hoover, AL 35244
MLS# 21467689Listed by: SB DEV CORP - Open Sat, 10am to 4pmNew
 $295,000Active2 beds 2 baths1,100 sq. ft.
1801 WILLIAMETTE TRACE, Hoover, AL 35244
MLS# 21467690Listed by: SB DEV CORP


Protect your home and budget from life's surprises with an Assurant Home Warranty, backed by a partner that supports you through every step of homeownership. Explore Plans.
© 2023 - 2026 ERA Franchise Systems LLC. All rights reserved. ERA Franchise Systems LLC fully supports the principles of the Fair Housing Act and the Equal Opportunity Act. ERA, ERA Real Estate powered, and their respective logos are registered service marks of ERA Franchise Systems LLC. Each office is independently owned and operated.