
4506 HIGH COURT CIRCLE, Hoover, AL 35242
Local realty services provided by:ERA King Real Estate Company, Inc.
Listed by: connie alexander jacks, steven jacks
Office: real broker llc.
MLS#:21462792
Source:AL_BAMLS
Price summary
- Price:$2,690,000
- Price per sq. ft.:$223.42
About this home
The luxury here begins with something you can’t easily add to a home: true privacy. Beyond Greystone’s gates, a second private entrance opens to 3.34 acres of your own. From the moment you enter, the dramatic double staircase and soaring foyer deliver the kind of first impression you will never forget. Mornings are quiet, mountain views stretch beyond the trees and summer afternoons belong by the heated pool and waterfall. Inside, more than 12,000 finished square feet gives everyone room to spread out and plenty of places to come together. Host holiday dinners, gather around one of seven fireplaces, choose a favorite bottle from the wine cellar or make movie night an event. A sauna, indoor hot tub, second kitchen and four-level elevator add to the way this home lives. Eight bedrooms welcome family and guests, while six garage spaces leave room for cars, hobbies and weekend toys. For those who want space, true privacy and a home made for enjoying life, you have found it all right here.
Contact an agent
Home facts
- Year built:1999
- Listing ID #:21462792
- Added:42 day(s) ago
- Updated:October 02, 2026 at 02:48 PM
Rooms and interior
- Bedrooms:8
- Total bathrooms:8
- Full bathrooms:6
- Half bathrooms:2
- Rooms Total:2
- Flooring:Carpet, Hardwood, Marble Floor, Tile Floor
- Dining Description:Dining Room
- Bathrooms Description:Double Shower, Garden Tub, Jetted Tub, Linen Closet, Separate Shower, Separate Vanities, Tub/Shower Combo
- Kitchen Description:Cooktop-Gas, Dishwasher Built-In, Double Oven, Eating Area, Ice Maker Built-In, Indoor Grill, Island, Microwave Built-In, Pantry, Refrigerator, Some Stainless Appliances, Stone Counter, Warming Drawer
- Bedroom Description:Sitting Area in Master, Walk-In Closets
- Basement Description:Both finished and unfinished, Daylight Basement, Full Basement, Poured Concrete Walls
- Living area:12,040 sq. ft.
Heating and cooling
- Cooling:3+ Systems, Central
- Heating:3+ Systems, Central
Structure and exterior
- Year built:1999
- Building area:12,040 sq. ft.
- Lot area:3.34 Acres
- Lot Features:Acreage, Cul-de-sac, Golf Community, Heavy Treed Lot, Interior Lot, Subdivision
- Construction Materials:4 Sides Brick
- Exterior Features:Balcony, Covered Patio, Fenced Yard, Lighting System, Open Deck, Sprinkler System
- Foundation Description:Basement
- Levels:2 Stories
Schools
- High school:SPAIN PARK
- Middle school:BERRY
- Elementary school:GREYSTONE
Utilities
- Water:Public Water
- Sewer:Sewer Connected
Finances and disclosures
- Price:$2,690,000
- Price per sq. ft.:$223.42
Features and amenities
- Appliances:Cooktop - Gas, Dishwasher Built-In, Double Oven, Microwave Built-In, Refrigerator, Some Stainless Appliances, Warming Drawer
- Laundry features:Dryer-Electric, Laundry in Middle Level, Laundry in Upper Level, Washer Hookup
- Amenities:Cathedral/Vaulted, Central Vacuum, Crown Molding, Elevator, Gate Attendant, Gate Entrance/Comm, Golf, Park, Recess Lighting, Smooth Ceilings, Sprinkler System, Street Lights, Tennis Courts, Trey Ceilings, Walk-In Attic, Wet Bar
- Pool features:Heated, In-Ground, Perimeter Fencing, Personal Pool, Pool
Parking
- Parking description:Attached, Basement Parking, Circular Drive, Parking (MLVL)
- Garage spaces:6
New listings near 4506 HIGH COURT CIRCLE
- New
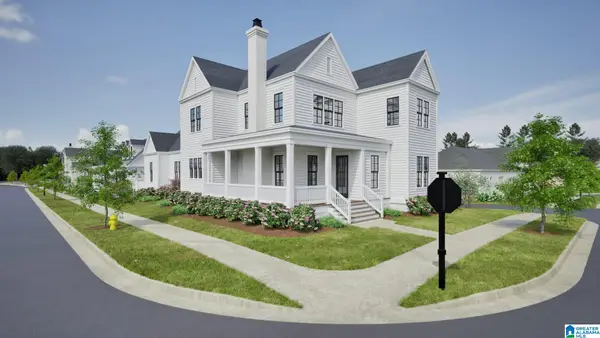 $975,094Active5 beds 4 baths2,840 sq. ft.
370 RENAISSANCE DRIVE, Hoover, AL 35226
MLS# 21466709Listed by: REALTYSOUTH-OTM-ACTON RD - New
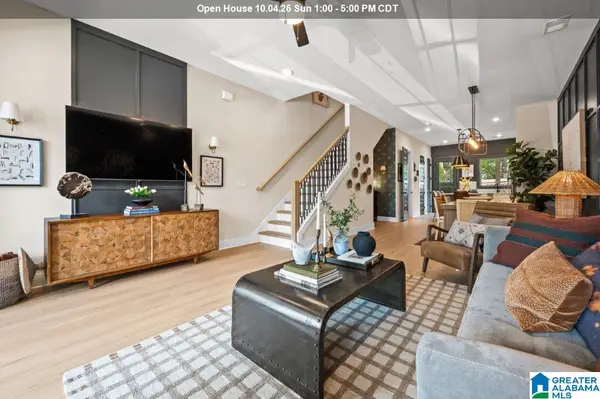 $337,000Active2 beds 3 baths1,357 sq. ft.
4541 RIVO CRESCENT, Hoover, AL 35244
MLS# 21466711Listed by: SB DEV CORP - New
 $450,000Active3 beds 3 baths2,198 sq. ft.
4524 EVERLEE PARKWAY, Hoover, AL 35244
MLS# 21466712Listed by: SB DEV CORP - New
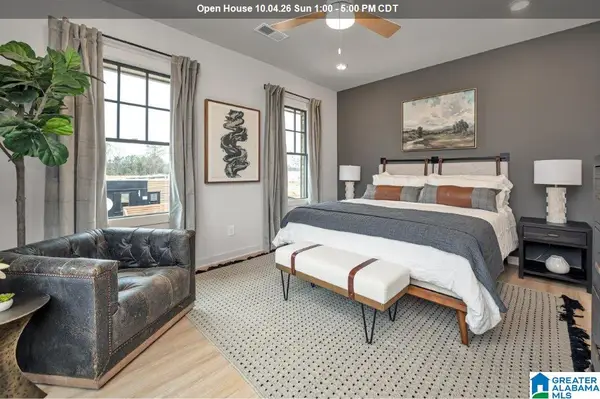 $433,000Active3 beds 3 baths2,066 sq. ft.
4512 EVERLEE PARKWAY, Hoover, AL 35244
MLS# 21466713Listed by: SB DEV CORP - New
 $699,000Active5 beds 6 baths4,728 sq. ft.
1005 WOODLANDS COVE, Helena, AL 35080
MLS# 21466654Listed by: LAH SOTHEBY'S INTERNATIONAL REALTY MOUNTAIN BROOK - New
 $437,000Active4 beds 2 baths2,294 sq. ft.
3549 WILLIAM AND MARY ROAD, Hoover, AL 35216
MLS# 21466664Listed by: ARC REALTY 280 - New
 Listed by ERA$275,000Active3 beds 2 baths2,033 sq. ft.
4601 SYLVANER LANE, Hoover, AL 35244
MLS# 21466653Listed by: EXP REALTY, LLC CENTRAL 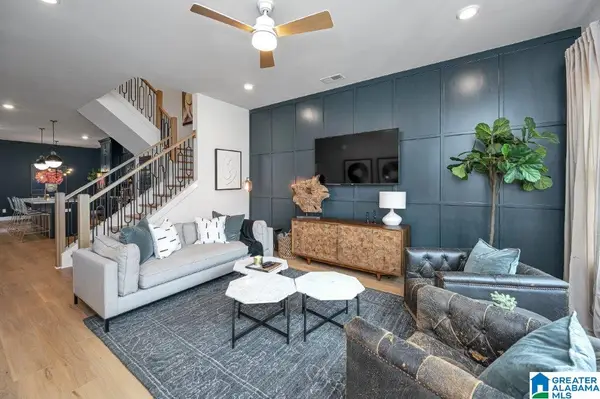 $475,000Pending4 beds 3 baths2,241 sq. ft.
778 RIVERWALK DRIVE, Hoover, AL 35244
MLS# 21465899Listed by: SB DEV CORP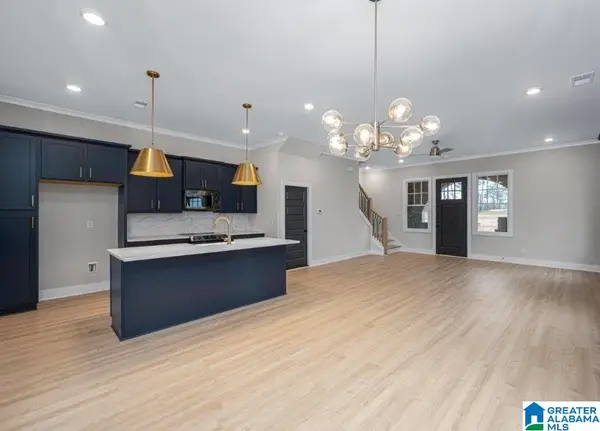 $430,715Pending3 beds 3 baths2,066 sq. ft.
4536 EVERLEE PARKWAY, Hoover, AL 35244
MLS# 21466575Listed by: SB DEV CORP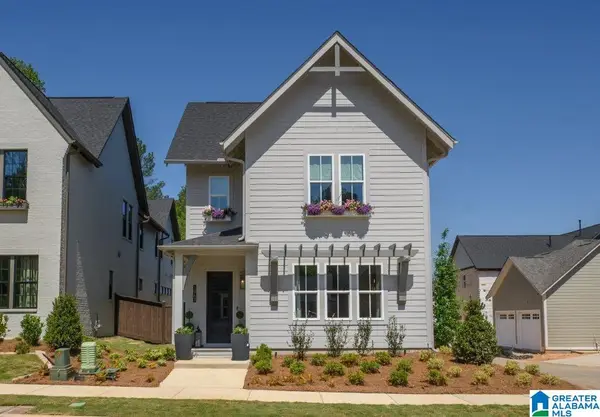 $631,100Pending4 beds 4 baths2,787 sq. ft.
6333 OLIVEWOOD DRIVE, Hoover, AL 35244
MLS# 21466576Listed by: SB DEV CORP


Protect your home and budget from life's surprises with an Assurant Home Warranty, backed by a partner that supports you through every step of homeownership. Explore Plans.
© 2023 - 2026 ERA Franchise Systems LLC. All rights reserved. ERA Franchise Systems LLC fully supports the principles of the Fair Housing Act and the Equal Opportunity Act. ERA, ERA Real Estate powered, and their respective logos are registered service marks of ERA Franchise Systems LLC. Each office is independently owned and operated.