
4562 LYNTON DRIVE, Hoover, AL 35244
Local realty services provided by:ERA King Real Estate Company, Inc.
Listed by: jerry sager
Office: keller williams realty hoover
MLS#:21464090
Source:AL_BAMLS
Price summary
- Price:$729,900
- Price per sq. ft.:$256.56
About this home
**SELLER OFFERING A 1% RATE BUY DOWN FOR BUYERS** Stunning NEW CONSTRUCTION on a premium lot backing to beautiful green space! This 3-BR, 2.5 BA home is truly loaded with over $80,000 in upgrades, including soaring volume ceilings, transom windows, and durable luxury vinyl plank flooring throughout - no carpet anywhere. The brick exterior delivers timeless curb appeal and low-maintenance living for years to come. Inside, an open floor plan flows from a bright family room with a cozy gas fireplace into a chef-ready kitchen with a butler's pantry, ideal for entertaining guests. A versatile bonus/flex room with elegant glass French doors offers the perfect home office, playroom, or media room. The spacious primary suite boasts a huge walk-in closet and wood beams on the vaulted ceiling. Relax on the patio and enjoy peaceful views of the green space beyond your backyard. This new home blends quality craftsmanship with thoughtful design in a prime location. Schedule your private tour today.
Contact an agent
Home facts
- Year built:2026
- Listing ID #:21464090
- Added:48 day(s) ago
- Updated:October 22, 2026 at 02:41 PM
Rooms and interior
- Bedrooms:3
- Total bathrooms:3
- Full bathrooms:2
- Half bathrooms:1
- Flooring:Tile Floor, Vinyl
- Dining Description:Dining Room
- Bathrooms Description:Garden Tub, Linen Closet, Separate Shower, Tub/Shower Combo
- Kitchen Description:Cooktop-Gas, Dishwasher Built-In, Microwave Built-In, Some Stainless Appliances, Stone Counter
- Bedroom Description:Split Bedrooms, Walk-In Closets
- Living area:2,845 sq. ft.
Heating and cooling
- Cooling:Central
- Heating:Central
Structure and exterior
- Year built:2026
- Building area:2,845 sq. ft.
- Construction Materials:4 Sides Brick, Siding-Hardiplank
- Exterior Features:Covered Patio, Sprinkler System
- Foundation Description:Slab
- Levels:1 Story
Schools
- High school:HOOVER
- Middle school:BUMPUS, ROBERT F
- Elementary school:SOUTH SHADES CREST
Utilities
- Water:Public Water
- Sewer:Sewer Connected
Finances and disclosures
- Price:$729,900
- Price per sq. ft.:$256.56
Features and amenities
- Appliances:Cooktop - Gas, Dishwasher Built-In, Microwave Built-In, Some Stainless Appliances
- Laundry features:Dryer-Electric, Laundry in Middle Level, Washer Hookup
- Amenities:Bike Trails, Cathedral/Vaulted, Clubhouse, Crown Molding, Park, Pull-Down Attic, Recess Lighting, Sidewalks, Smooth Ceilings, Sprinkler System, Street Lights, Swimming Allowed, Walking Paths
- Pool features:Community, In-Ground, Perimeter Fencing, Pool
Parking
- Parking description:Attached, Driveway Parking, Parking (MLVL)
- Garage spaces:2
New listings near 4562 LYNTON DRIVE
- New
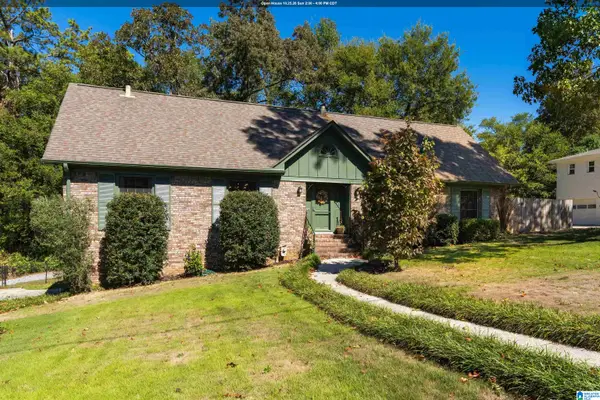 $525,000Active4 beds 3 baths3,248 sq. ft.
3517 TETON CIRCLE, Hoover, AL 35216
MLS# 21468333Listed by: ARC REALTY VESTAVIA - New
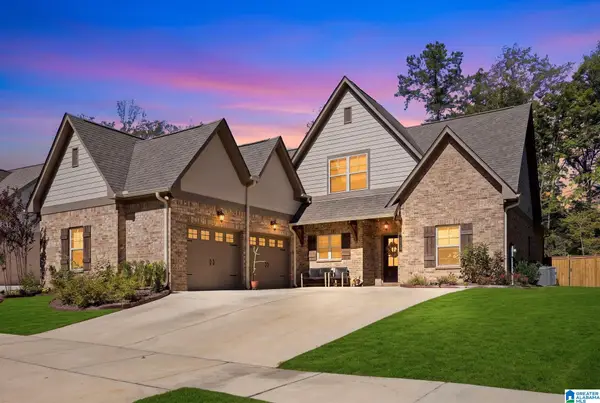 $600,000Active3 beds 2 baths2,575 sq. ft.
2425 MURPHY PASS, Hoover, AL 35244
MLS# 21468317Listed by: KELLER WILLIAMS REALTY VESTAVIA - New
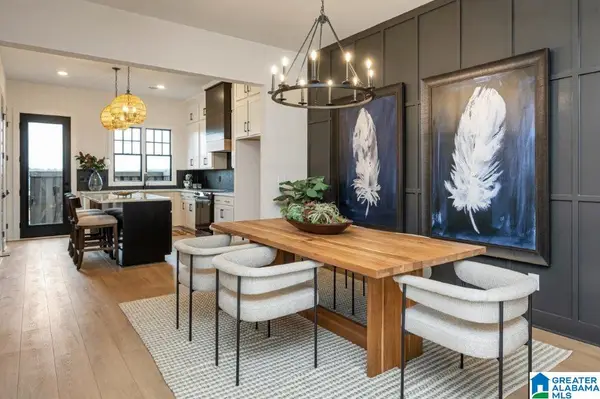 $339,000Active2 beds 3 baths1,433 sq. ft.
735 RIVERWALK DRIVE, Hoover, AL 35244
MLS# 21468303Listed by: SB DEV CORP - New
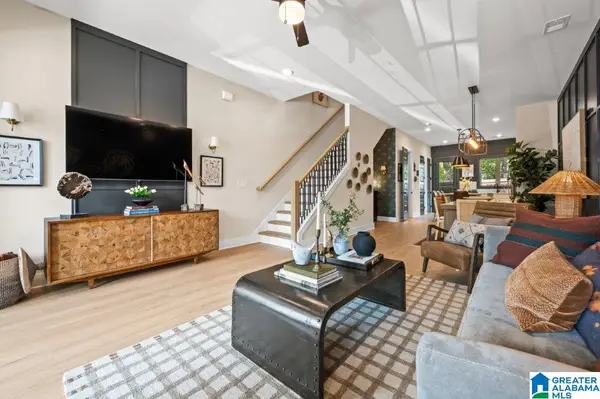 $337,000Active2 beds 3 baths1,432 sq. ft.
4569 RIVO CRESCENT, Hoover, AL 35244
MLS# 21468295Listed by: SB DEV CORP - New
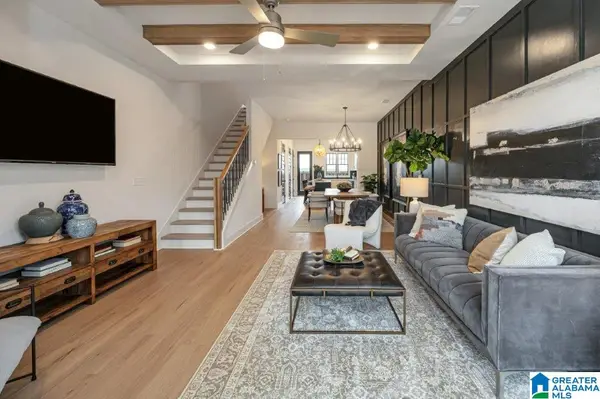 $328,000Active2 beds 3 baths1,433 sq. ft.
749 RIVERWALK DRIVE, Hoover, AL 35244
MLS# 21468283Listed by: SB DEV CORP - Open Sat, 1 to 3pmNew
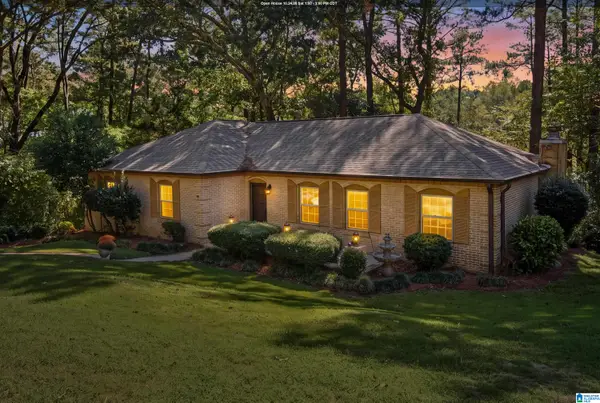 $346,000Active3 beds 2 baths2,328 sq. ft.
2454 GAWAIN DRIVE, Hoover, AL 35226
MLS# 21468280Listed by: KELLER WILLIAMS REALTY HOOVER - New
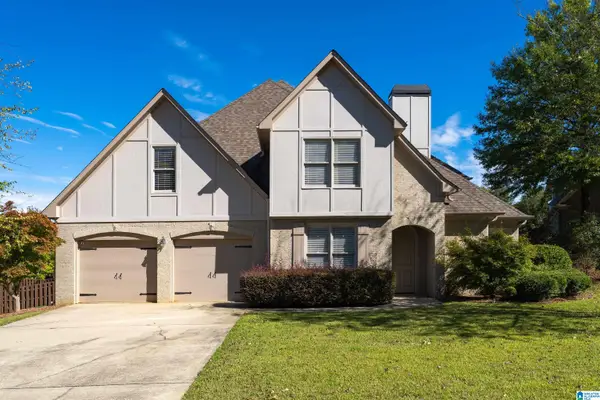 $739,000Active4 beds 3 baths3,133 sq. ft.
1531 GREYSTONE PARC CIRCLE, Hoover, AL 35242
MLS# 21468281Listed by: ARC REALTY 280 - New
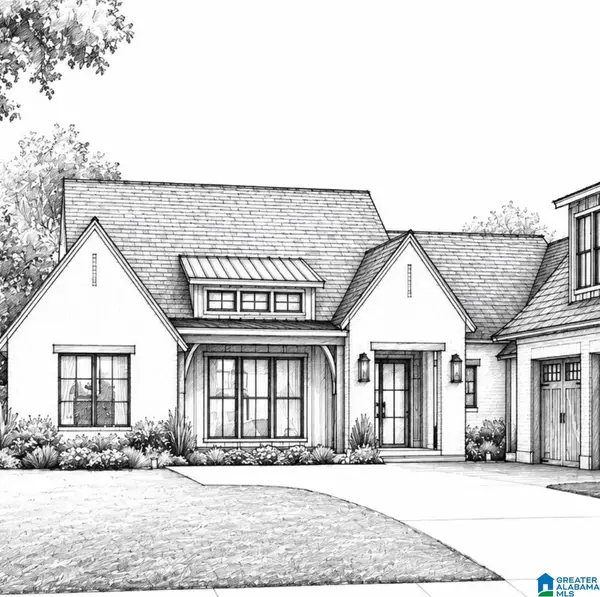 $925,000Active4 beds 4 baths3,000 sq. ft.
3333 CHANDLER WAY, Hoover, AL 35226
MLS# 21468257Listed by: ARC REALTY VESTAVIA - New
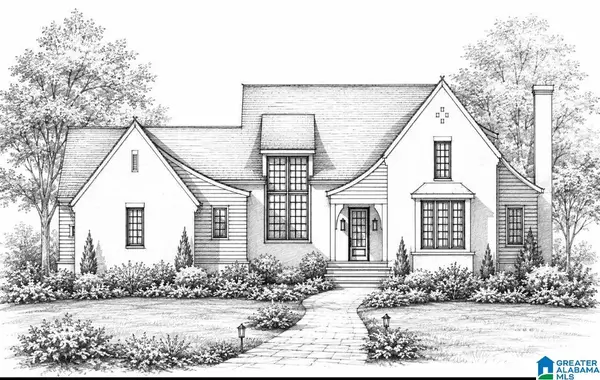 $925,000Active4 beds 4 baths3,000 sq. ft.
3337 CHANDLER WAY, Hoover, AL 35226
MLS# 21468258Listed by: ARC REALTY VESTAVIA - New
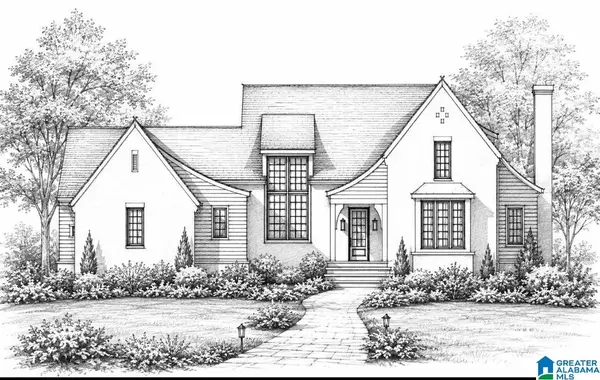 $925,000Active4 beds 4 baths3,000 sq. ft.
3345 CHANDLER WAY, Hoover, AL 35226
MLS# 21468259Listed by: ARC REALTY VESTAVIA


Protect your home and budget from life's surprises with an Assurant Home Warranty, backed by a partner that supports you through every step of homeownership. Explore Plans.
© 2023 - 2026 ERA Franchise Systems LLC. All rights reserved. ERA Franchise Systems LLC fully supports the principles of the Fair Housing Act and the Equal Opportunity Act. ERA, ERA Real Estate powered, and their respective logos are registered service marks of ERA Franchise Systems LLC. Each office is independently owned and operated.