
4578 LAKE VALLEY DRIVE, Hoover, AL 35244
Local realty services provided by:ERA King Real Estate Company, Inc.
Listed by: mary milton
Office: all star realty
MLS#:21468208
Source:AL_BAMLS
Price summary
- Price:$325,000
- Price per sq. ft.:$206.35
- Monthly HOA dues:$80
About this home
Move right into this beautiful townhome that sits on the lake at Southlake. Enjoy your morning coffee on the new deck off the back overlooking the beautiful view of the lake. You can have non-motorized boats on the lake. New interior paint. New carpet going upstairs and in the bedroom upstairs. Hardwood floors on the main level. Master Bedroom and large bath on the main level and one bedroom and full bathroom upstairs. Please show it and you will sell it. New French doors going out to the deck from the Master Bedroom. One car garage with epoxy floor and built in storage cabinets. Great location close to I-65.
Contact an agent
Home facts
- Year built:1990
- Listing ID #:21468208
- Added:1 day(s) ago
- Updated:October 22, 2026 at 10:31 AM
Rooms and interior
- Bedrooms:2
- Total bathrooms:3
- Full bathrooms:2
- Half bathrooms:1
- Flooring:Carpet, Hardwood, Tile Floor
- Bathrooms Description:Separate Shower, Separate Vanities, Tub/Shower Combo
- Kitchen Description:Breakfast Bar, Cooktop-Gas, Dishwasher Built-In, Disposal, Microwave Built-In, Oven-Gas, Plumbed for Gas in Kitchen, Some Stainless Appliances, Stone Counter, Stove-Gas
- Bedroom Description:Walk-In Closets
- Living area:1,575 sq. ft.
Heating and cooling
- Cooling:Central, Electric
- Heating:Central, Forced Air, Gas Heat
Structure and exterior
- Year built:1990
- Building area:1,575 sq. ft.
- Lot area:0.07 Acres
- Lot Features:Interior Lot, Irregular Lot, Some Trees, Subdivision
- Construction Materials:2 Sides Brick, Brick Over Foundation, Concrete Block
- Exterior Features:Open Deck
- Foundation Description:Crawl Space
- Levels:1.5 Stories
Schools
- High school:SPAIN PARK
- Middle school:BERRY
- Elementary school:RIVERCHASE
Utilities
- Water:Public Water
- Sewer:Sewer Connected
Finances and disclosures
- Price:$325,000
- Price per sq. ft.:$206.35
Features and amenities
- Appliances:Cooktop - Gas, Dishwasher Built-In, Disposal, Microwave Built-In, Oven - Gas, Some Stainless Appliances, Stove - Gas
- Laundry features:Dryer-Electric, Laundry in Middle Level, Washer Hookup
- Amenities:Boats-Non Motor Only, Crown Molding, Fishing, French Doors, Private Lake, Recess Lighting, Smooth Ceilings, Walk-In Attic, Water Access
Parking
- Parking description:Attached, Driveway Parking, Parking (MLVL)
- Garage spaces:1
New listings near 4578 LAKE VALLEY DRIVE
- New
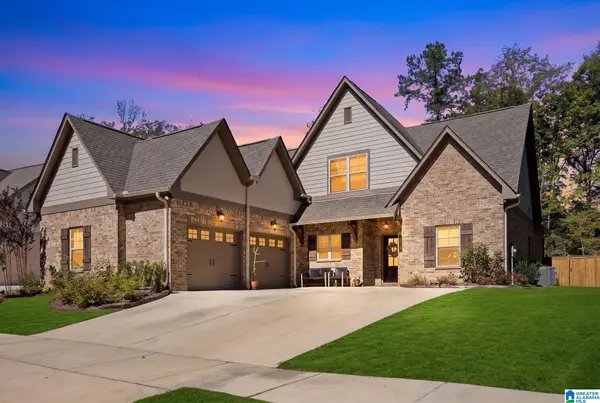 $600,000Active3 beds 2 baths2,575 sq. ft.
2425 MURPHY PASS, Hoover, AL 35244
MLS# 21468317Listed by: KELLER WILLIAMS REALTY VESTAVIA - New
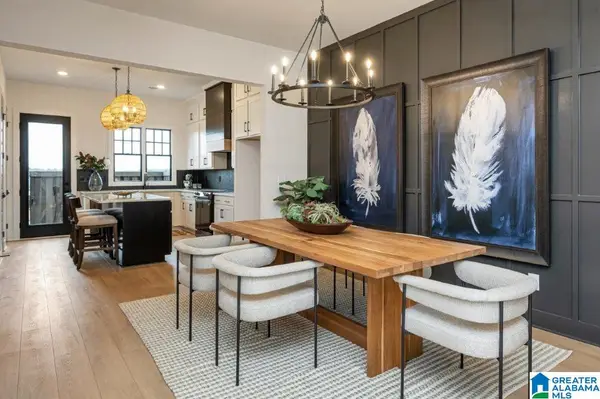 $339,000Active2 beds 3 baths1,433 sq. ft.
735 RIVERWALK DRIVE, Hoover, AL 35244
MLS# 21468303Listed by: SB DEV CORP - New
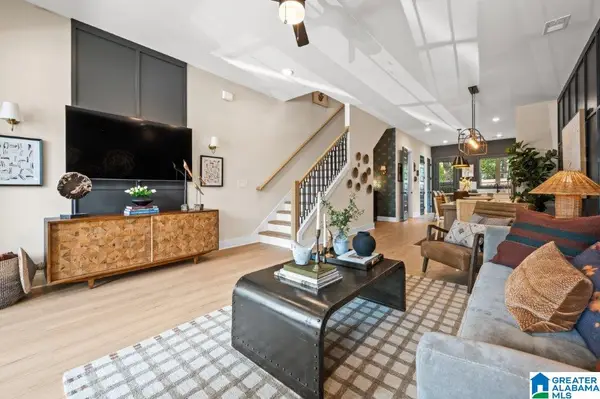 $337,000Active2 beds 3 baths1,432 sq. ft.
4569 RIVO CRESCENT, Hoover, AL 35244
MLS# 21468295Listed by: SB DEV CORP - New
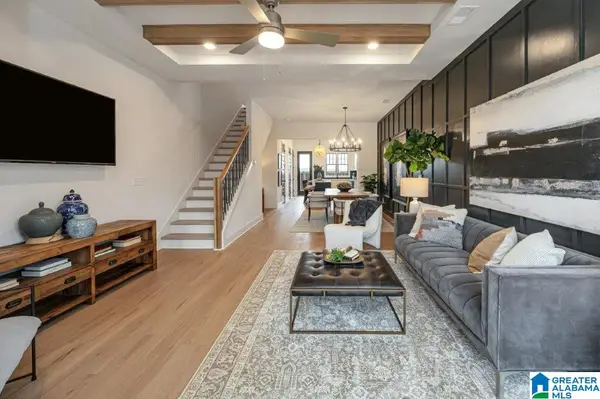 $328,000Active2 beds 3 baths1,433 sq. ft.
749 RIVERWALK DRIVE, Hoover, AL 35244
MLS# 21468283Listed by: SB DEV CORP - Open Sat, 1 to 3pmNew
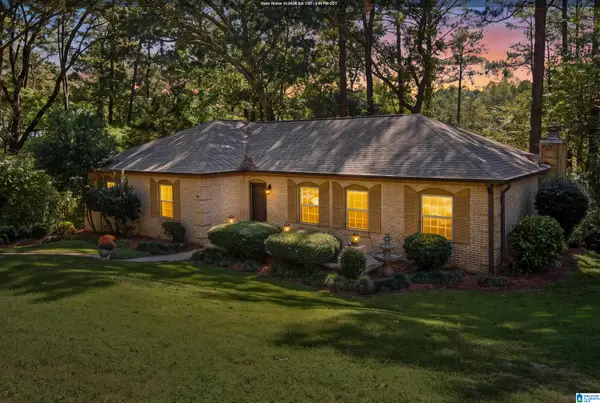 $346,000Active3 beds 2 baths2,328 sq. ft.
2454 GAWAIN DRIVE, Hoover, AL 35226
MLS# 21468280Listed by: KELLER WILLIAMS REALTY HOOVER - New
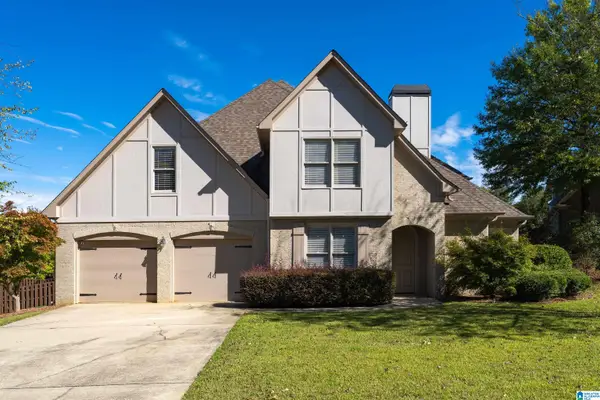 $739,000Active4 beds 3 baths3,133 sq. ft.
1531 GREYSTONE PARC CIRCLE, Hoover, AL 35242
MLS# 21468281Listed by: ARC REALTY 280 - New
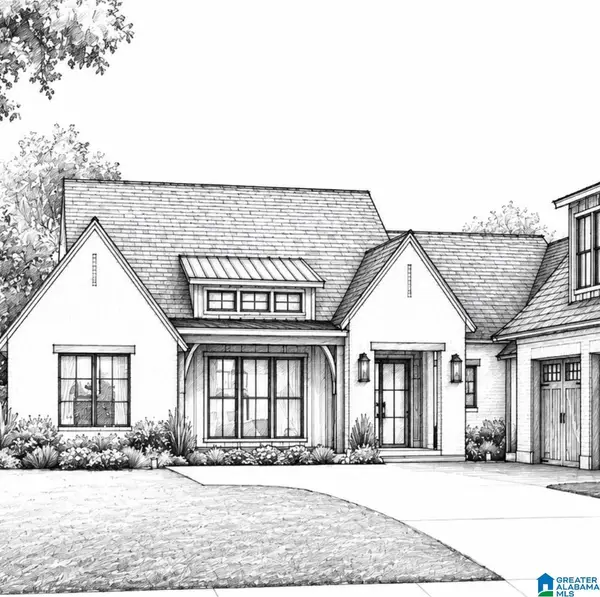 $925,000Active4 beds 4 baths3,000 sq. ft.
3333 CHANDLER WAY, Hoover, AL 35226
MLS# 21468257Listed by: ARC REALTY VESTAVIA - New
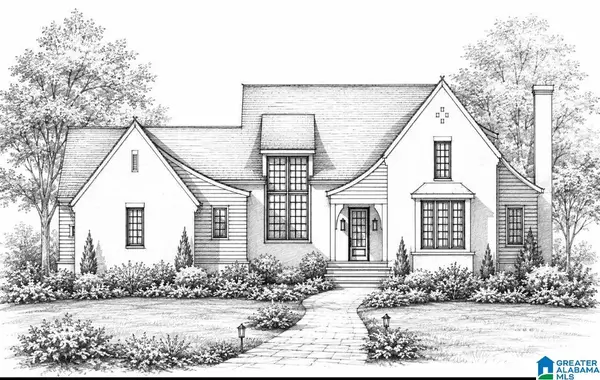 $925,000Active4 beds 4 baths3,000 sq. ft.
3337 CHANDLER WAY, Hoover, AL 35226
MLS# 21468258Listed by: ARC REALTY VESTAVIA - New
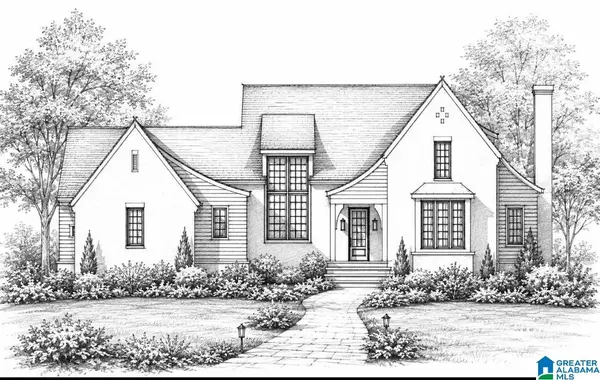 $925,000Active4 beds 4 baths3,000 sq. ft.
3345 CHANDLER WAY, Hoover, AL 35226
MLS# 21468259Listed by: ARC REALTY VESTAVIA - New
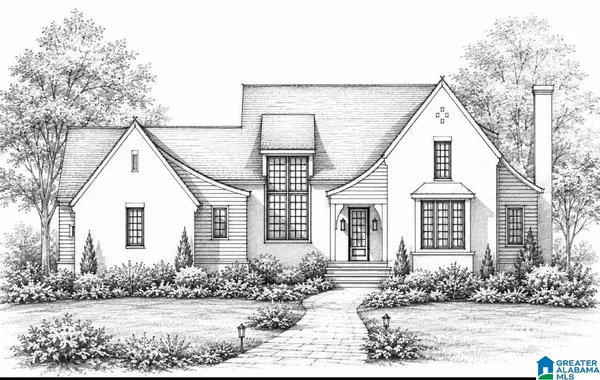 $925,000Active4 beds 4 baths3,000 sq. ft.
3341 CHANDLER WAY, Hoover, AL 35226
MLS# 21468261Listed by: ARC REALTY VESTAVIA


Protect your home and budget from life's surprises with an Assurant Home Warranty, backed by a partner that supports you through every step of homeownership. Explore Plans.
© 2023 - 2026 ERA Franchise Systems LLC. All rights reserved. ERA Franchise Systems LLC fully supports the principles of the Fair Housing Act and the Equal Opportunity Act. ERA, ERA Real Estate powered, and their respective logos are registered service marks of ERA Franchise Systems LLC. Each office is independently owned and operated.