
4592 LYNTON DRIVE, Hoover, AL 35244
Local realty services provided by:ERA King Real Estate Company, Inc.
Listed by: jaye watts, annabelle robinson
Office: sb dev corp
MLS#:21439308
Source:AL_BAMLS
Price summary
- Price:$535,000
- Price per sq. ft.:$282.02
About this home
Discover why this stunning one-level home with a spacious 2-car garage has quickly become on of Sage Park at Everlee's most sought after home plans. Designed for modern living, this home features an open-concept layout filled with natural light, stylish finishes, and living spaces perfect for entertaining or relaxing with family. From its thoughtful design to today’s most popular finishes this home truly checks all the boxes. Sage Park is the place to all home as you are just steps away from the exclusive community amenity center - The Square and the future Sage Park Social Club! Explore the model home photos in this listing for inspiration, then connect with our team to see how you can make the Linden your own!
Contact an agent
Home facts
- Year built:2026
- Listing ID #:21439308
- Added:223 day(s) ago
- Updated:November 04, 2026 at 09:45 AM
Rooms and interior
- Bedrooms:3
- Total bathrooms:3
- Full bathrooms:2
- Half bathrooms:1
- Flooring:Carpet, Hardwood Laminate, Tile Floor
- Dining Description:Dining Room
- Bathrooms Description:Linen Closet, Separate Shower, Separate Vanities, Shared Bath, Tub/Shower Combo
- Kitchen Description:Cooktop-Gas, Dishwasher Built-In, Disposal, Eating Area, Island, Microwave Built-In, Oven-Electric, Pantry, Stone Counter
- Bedroom Description:Walk-In Closets
- Living area:1,897 sq. ft.
Heating and cooling
- Cooling:Central, Heat Pump, Zoned
- Heating:Central, Gas Heat
Structure and exterior
- Year built:2026
- Building area:1,897 sq. ft.
- Construction Materials:4 Sides Brick, Siding-Wood
- Exterior Features:Covered Patio, Sprinkler System
- Foundation Description:Slab
- Levels:1 Story
Schools
- High school:HOOVER
- Middle school:BUMPUS, ROBERT F
- Elementary school:SOUTH SHADES CREST
Utilities
- Water:Public Water
- Sewer:Sewer Connected
Finances and disclosures
- Price:$535,000
- Price per sq. ft.:$282.02
Features and amenities
- Appliances:Cooktop - Gas, Dishwasher Built-In, Disposal, Microwave Built-In, Oven - Electric
- Laundry features:Dryer-Electric, Laundry in Middle Level, Washer Hookup
- Amenities:Cathedral/Vaulted, Clubhouse, Crown Molding, Park, Pull-Down Attic, Sidewalks, Smooth Ceilings, Sprinkler System, Street Lights, Swimming Allowed, Walking Paths
- Pool features:Community, In-Ground, Perimeter Fencing, Pool
Parking
- Parking description:Attached, Driveway Parking, Parking (MLVL)
- Garage spaces:2
New listings near 4592 LYNTON DRIVE
- New
 $681,867Active3 beds 3 baths2,400 sq. ft.
3994 BLACKRIDGE CIRCLE, Hoover, AL 35244
MLS# 21469312Listed by: HARRIS DOYLE HOMES 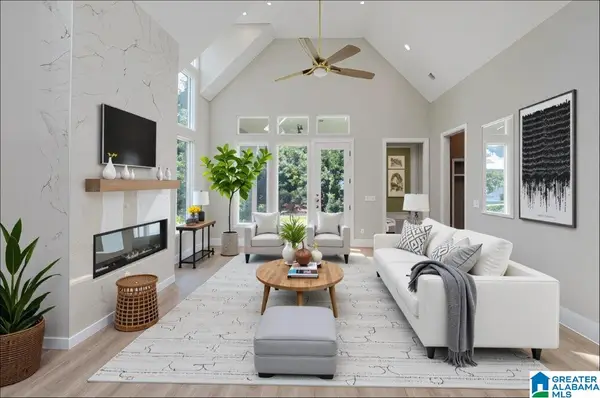 $735,000Active4 beds 3 baths3,271 sq. ft.
6319 LONGMOOR ROAD, Hoover, AL 35244
MLS# 21442617Listed by: SB DEV CORP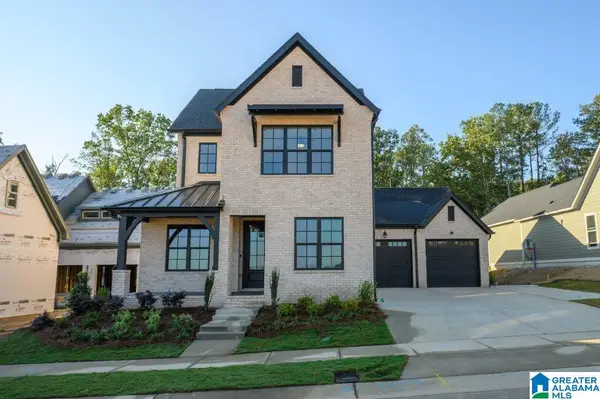 $675,000Pending3 beds 3 baths2,406 sq. ft.
4464 LONGMOOR ROAD, Hoover, AL 35244
MLS# 21456206Listed by: SB DEV CORP- New
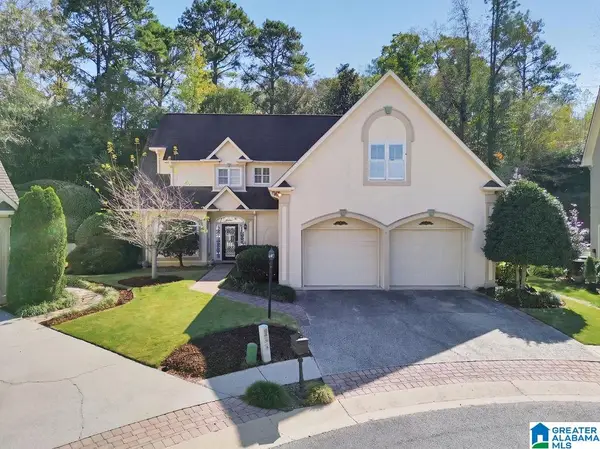 $429,500Active3 beds 3 baths2,486 sq. ft.
316 BRADBERRY LANE, Birmingham, AL 35242
MLS# 21469193Listed by: KELLER WILLIAMS REALTY VESTAVIA - New
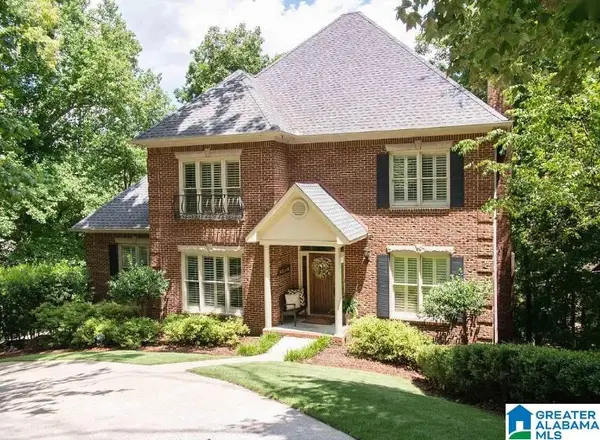 $550,000Active4 beds 5 baths5,278 sq. ft.
1905 RIVER WOODS ROAD, Birmingham, AL 35244
MLS# 21469203Listed by: BEYCOME BROKERAGE REALTY - New
 $385,000Active3 beds 2 baths2,229 sq. ft.
3244 MONTE DORO DRIVE, Hoover, AL 35216
MLS# 21469179Listed by: STONEBRIDGE REALTY AND DEVELOPMENT - New
 $335,000Active2 beds 3 baths1,591 sq. ft.
517 RIVERWALK COURT, Hoover, AL 35244
MLS# 21469142Listed by: SB DEV CORP - New
 $338,000Active2 beds 3 baths1,590 sq. ft.
503 RIVERWALK COURT, Hoover, AL 35244
MLS# 21469144Listed by: SB DEV CORP - Open Sun, 2 to 5pmNew
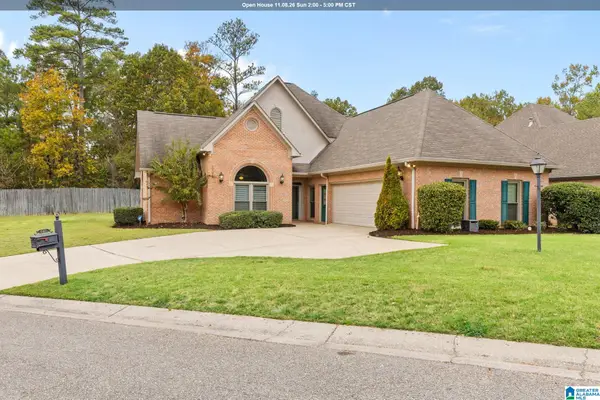 $475,000Active4 beds 3 baths2,615 sq. ft.
757 CARL RAINES LAKE ROAD, Hoover, AL 35244
MLS# 21469108Listed by: KELLER WILLIAMS PELL CITY - Open Sun, 2 to 4pmNew
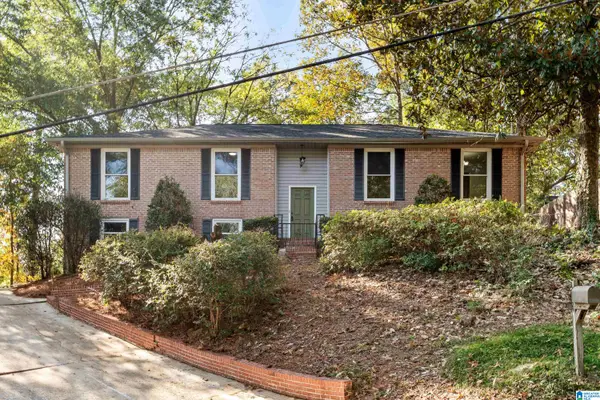 $375,000Active3 beds 2 baths1,619 sq. ft.
3482 RIDGECREST DRIVE, Hoover, AL 35216
MLS# 21469098Listed by: KELLER WILLIAMS REALTY HOOVER


Protect your home and budget from life's surprises with an Assurant Home Warranty, backed by a partner that supports you through every step of homeownership. Explore Plans.
© 2023 - 2026 ERA Franchise Systems LLC. All rights reserved. ERA Franchise Systems LLC fully supports the principles of the Fair Housing Act and the Equal Opportunity Act. ERA, ERA Real Estate powered, and their respective logos are registered service marks of ERA Franchise Systems LLC. Each office is independently owned and operated.