
4630 EVERLEE PARKWAY, Hoover, AL 35244
Local realty services provided by:ERA King Real Estate Company, Inc.
Listed by: lauren sazera, brandon harder
Office: keller williams realty vestavia
MLS#:21468455
Source:AL_BAMLS
Price summary
- Price:$435,000
- Price per sq. ft.:$201.67
About this home
Like-new living in Hoover's sought-after Everlee community without the new construction price tag! PLUS, UP TO $15,000 TOWARD A RATE BUYDOWN or closing costs. A full 1% interest rate reduction could save approximately $300/mo! This move-in ready 3 bedroom, 2.5 bath attached cottage offers the perfect blend of luxury, low-maintenance living & upgrades throughout. The home features abundant natural light, plantation shutters & custom shades throughout. The main level showcases a custom accent wall & modern kitchen boasting quartz countertops, stylish finishes & dining area. Enjoy outdoor living from the covered front porch & covered back deck. Upstairs, the primary suite features a private bath & spacious walk-in closet, along with 2 additional bedrooms, a full bath & generously sized laundry room. Additional highlights include an oversized basement 2-car garage with incredible storage & a prime location just a short walk to the Village Center. Rates & savings subject to lender approval.
Contact an agent
Home facts
- Year built:2024
- Listing ID #:21468455
- Added:1 day(s) ago
- Updated:October 23, 2026 at 04:30 PM
Rooms and interior
- Bedrooms:3
- Total bathrooms:3
- Full bathrooms:2
- Half bathrooms:1
- Flooring:Hardwood Laminate, Tile Floor, Vinyl
- Dining Description:Dining Room
- Bathrooms Description:Linen Closet, Separate Shower, Shared Bath, Tub/Shower Combo
- Kitchen Description:Dishwasher Built-In, Disposal, Ice Maker Built-In, Island, Microwave Built-In, Oven-Electric, Pantry, Refrigerator, Some Stainless Appliances, Stone Counter, Stove-Electric
- Bedroom Description:Split Bedrooms, Walk-In Closets
- Basement Description:All Unfinished, Partial Basement, Poured Concrete Walls
- Living area:2,157 sq. ft.
Heating and cooling
- Cooling:Central, Electric
- Heating:Central, Electric
Structure and exterior
- Year built:2024
- Building area:2,157 sq. ft.
- Lot area:0.03 Acres
- Construction Materials:1 Side Brick, Siding-Hardiplank
- Exterior Features:Covered Deck, Porch
- Foundation Description:Basement
- Levels:2 Stories
Schools
- High school:HOOVER
- Middle school:BUMPUS, ROBERT F
- Elementary school:SOUTH SHADES CREST
Utilities
- Water:Public Water
- Sewer:Sewer Connected
Finances and disclosures
- Price:$435,000
- Price per sq. ft.:$201.67
Features and amenities
- Appliances:Dishwasher Built-In, Disposal, Microwave Built-In, Oven - Electric, Refrigerator, Some Stainless Appliances, Stove - Electric
- Laundry features:Dryer-Electric, Laundry in Upper Level, Washer Hookup
- Amenities:Clubhouse, Park, Pull-Down Attic, Recess Lighting, Sidewalks, Smooth Ceilings, Street Lights
- Pool features:Community, Heated, In-Ground, Perimeter Fencing, Pool
Parking
- Parking description:Attached, Off Street Parking
- Garage spaces:2
New listings near 4630 EVERLEE PARKWAY
- New
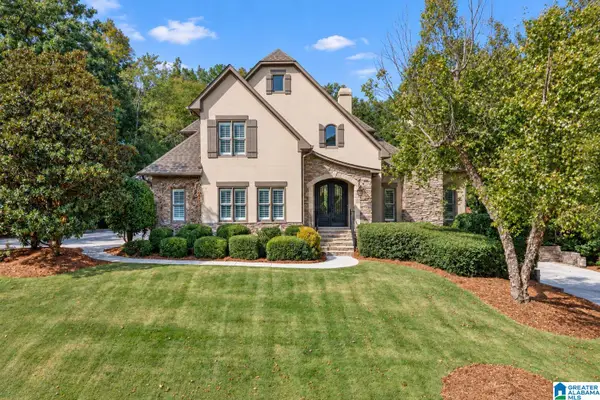 $850,000Active4 beds 5 baths5,336 sq. ft.
3584 SHANDWICK PLACE, Hoover, AL 35242
MLS# 21468450Listed by: RE/MAX ADVANTAGE - New
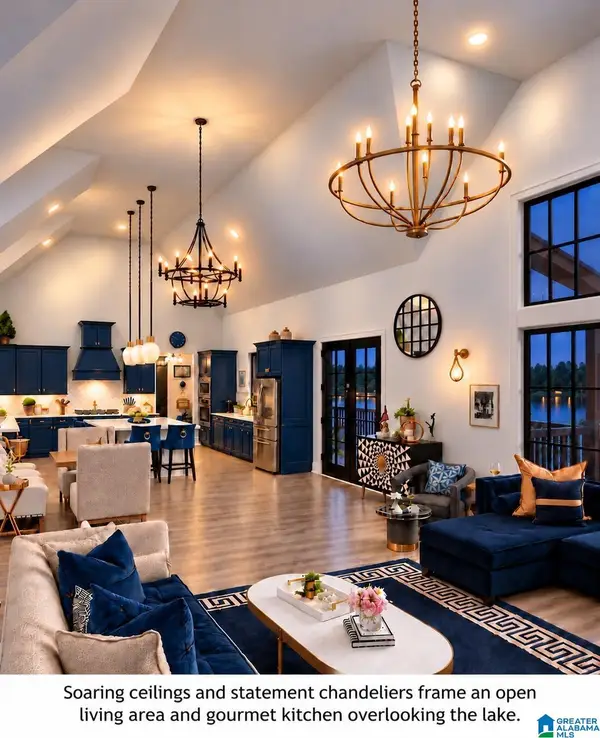 $1,895,000Active5 beds 5 baths4,690 sq. ft.
2116 BLACKRIDGE ROAD, Hoover, AL 35244
MLS# 21468069Listed by: REALTYSOUTH-INVERNESS OFFICE - New
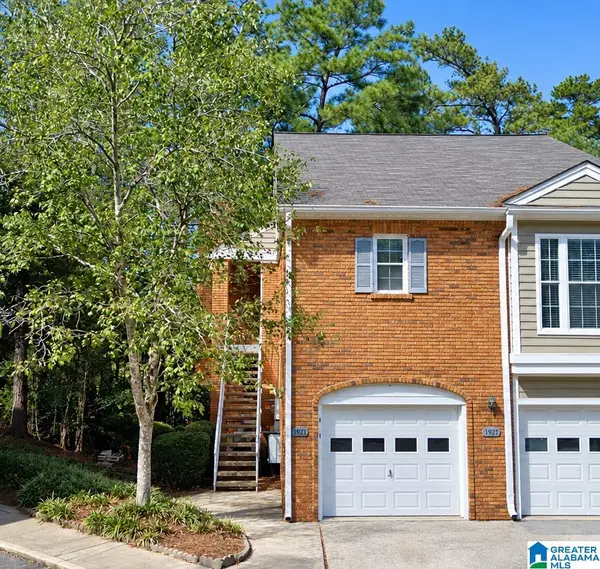 $214,900Active2 beds 2 baths1,316 sq. ft.
1925 WATERFORD PLACE, Hoover, AL 35244
MLS# 21468375Listed by: REALTYSOUTH-OTM-ACTON RD - New
 $775,000Active4 beds 4 baths3,877 sq. ft.
2048 GLEN EAGLE LANE, Birmingham, AL 35242
MLS# 21468356Listed by: SMARTWAY REAL ESTATE LLC 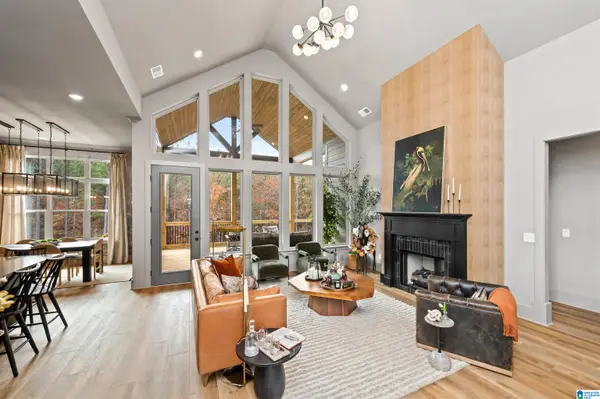 $783,107Pending3 beds 3 baths3,174 sq. ft.
2029 LARCHWOOD COURT, Hoover, AL 35244
MLS# 21468349Listed by: SB DEV CORP- New
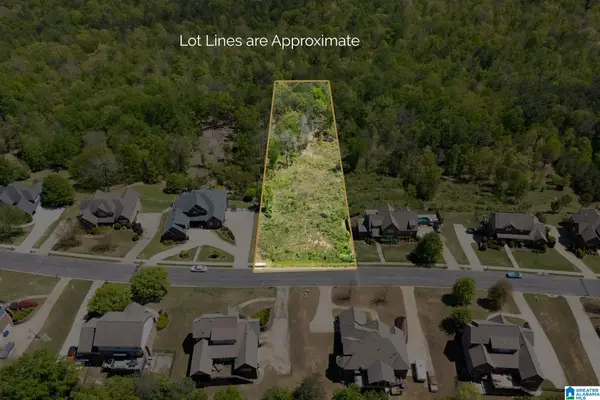 $159,900Active1.31 Acres
1776 SOUTHPOINTE DRIVE, Hoover, AL 35244
MLS# 21468344Listed by: ARC REALTY - HOOVER - New
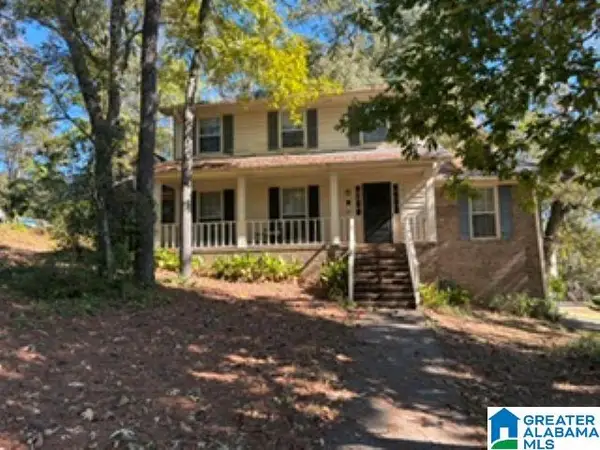 $299,000Active4 beds 4 baths2,654 sq. ft.
3527 FOX HOLLOW LANE, Hoover, AL 35226
MLS# 21468351Listed by: REALTYSOUTH-OTM-ACTON RD - New
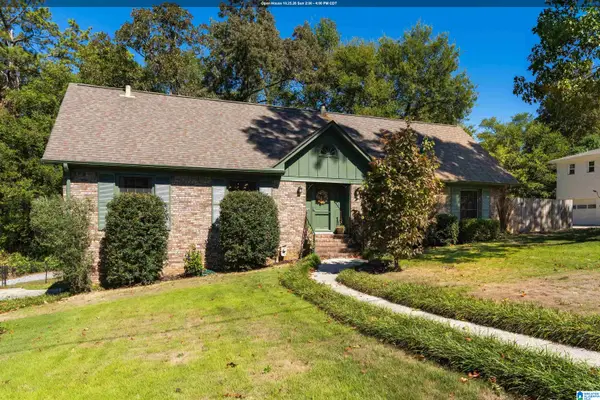 $525,000Active4 beds 3 baths3,248 sq. ft.
3517 TETON CIRCLE, Hoover, AL 35216
MLS# 21468333Listed by: ARC REALTY VESTAVIA - New
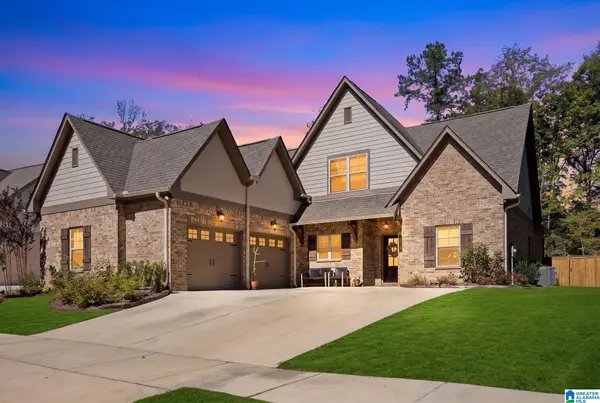 $600,000Active3 beds 2 baths2,575 sq. ft.
2425 MURPHY PASS, Hoover, AL 35244
MLS# 21468317Listed by: KELLER WILLIAMS REALTY VESTAVIA


Protect your home and budget from life's surprises with an Assurant Home Warranty, backed by a partner that supports you through every step of homeownership. Explore Plans.
© 2023 - 2026 ERA Franchise Systems LLC. All rights reserved. ERA Franchise Systems LLC fully supports the principles of the Fair Housing Act and the Equal Opportunity Act. ERA, ERA Real Estate powered, and their respective logos are registered service marks of ERA Franchise Systems LLC. Each office is independently owned and operated.