
4637 RIVERVIEW DRIVE, Hoover, AL 35244
Local realty services provided by:ERA Waldrop Real Estate
Listed by: zoe langner
Office: keller williams realty vestavia
MLS#:21453965
Source:AL_BAMLS
Price summary
- Price:$579,000
- Price per sq. ft.:$201.11
About this home
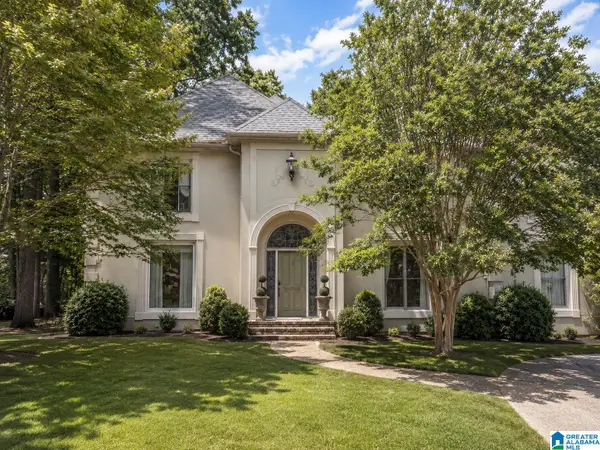
Welcome home to one of the most beautiful floor plans in sought after Chace Lake! The open main level showcases hardwood floors, crown molding and dramatic 2-story great room with stunning fireplace creating the perfect gathering space. The dining area flows seamlessly into the beautifully appointed kitchen featuring stainless appliances, granite countertops, oversized island with breakfast bar, abundant cabinetry and an adjacent mud/laundry room with custom built-ins.The spacious main-level primary suite is a true retreat with an enormous walk-in closet and luxurious bath offering a relaxing garden tub, large glass shower and separate granite-topped vanities. Upstairs you’ll find an open loft area ideal for a den, office or play space, along with 3 generously sized bedrooms and 2 full baths. Step outside to enjoy the private fenced patio with outdoor fireplace -- perfect for entertaining or quiet evening at home. Community amenities include pool, kids park, sidewalks & walking trail.
Contact an agent
Home facts
- Year built:2012
- Listing ID #:21453965
- Added:1 day(s) ago
- Updated:May 25, 2026 at 03:42 AM
Rooms and interior
- Bedrooms:4
- Total bathrooms:4
- Full bathrooms:3
- Half bathrooms:1
- Flooring:Carpet, Hardwood, Tile Floor
- Dining Description:Dining Room
- Bathrooms Description:Garden Tub, Linen Closet, Separate Shower, Separate Vanities, Tub/Shower Combo
- Kitchen Description:Dishwasher Built-In, Disposal, Island, Microwave Built-In, Pantry, Some Stainless Appliances, Stone Counter, Stove-Electric
- Bedroom Description:Split Bedrooms, Walk-In Closets
- Living area:2,879 sq. ft.
Heating and cooling
- Cooling:Central, Dual Systems, Split System
- Heating:Central, Dual Systems, Electric, Forced Air, Gas Heat, Heat Pump
Structure and exterior
- Year built:2012
- Building area:2,879 sq. ft.
- Lot area:0.1 Acres
- Lot Features:Subdivision
- Construction Materials:Siding-Hardiplank
- Exterior Features:Covered Patio, Fenced Yard, Fireplace, Open Patio, Porch, Sprinkler System
- Foundation Description:Slab
- Levels:2 Stories
Schools
- High school:SPAIN PARK
- Middle school:BERRY
- Elementary school:RIVERCHASE
Utilities
- Water:Public Water
- Sewer:Sewer Connected
Finances and disclosures
- Price:$579,000
- Price per sq. ft.:$201.11
Features and amenities
- Appliances:Dishwasher Built-In, Disposal, Microwave Built-In, Some Stainless Appliances, Stove - Electric
- Laundry features:Dryer-Electric, Laundry in Middle Level, Washer Hookup
- Amenities:Clubhouse, Crown Molding, Pull-Down Attic, Recess Lighting, Sidewalks, Smooth Ceilings, Sprinkler System, Street Lights, Walking Paths
- Pool features:Community, In-Ground, Pool
Parking
- Parking description:Attached, On Street Parking, Parking (MLVL)
- Garage spaces:2
New listings near 4637 RIVERVIEW DRIVE
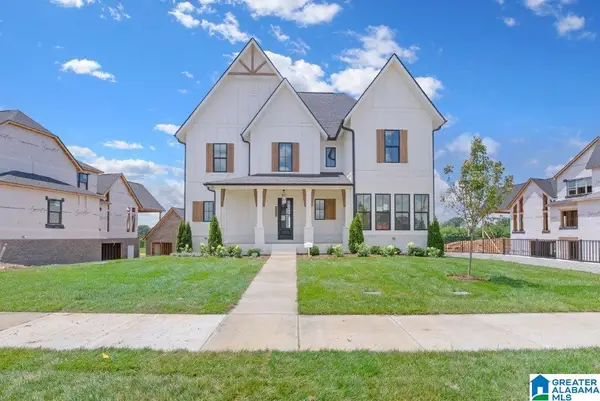 $790,900Pending4 beds 5 baths3,511 sq. ft.
1917 WATERLOO LANE, Hoover, AL 35244
MLS# 21453991Listed by: SB DEV CORP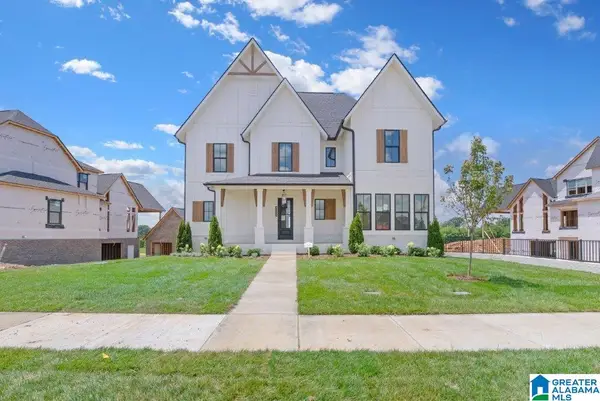 $825,000Active4 beds 5 baths3,759 sq. ft.
1909 WATERLOO LANE, Hoover, AL 35244
MLS# 21445940Listed by: SB DEV CORP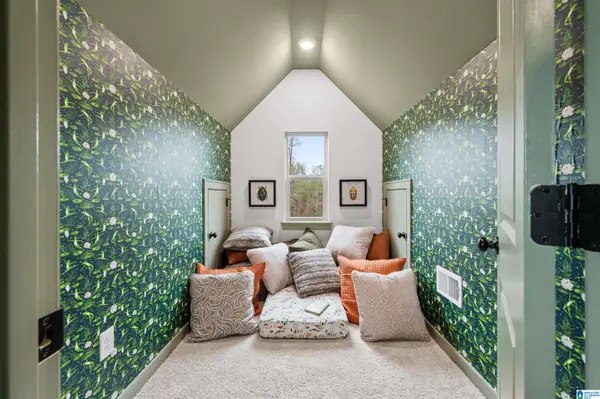 $1,075,900Pending5 beds 6 baths5,681 sq. ft.
1924 WATERLOO LANE, Hoover, AL 35244
MLS# 21453987Listed by: SB DEV CORP- New
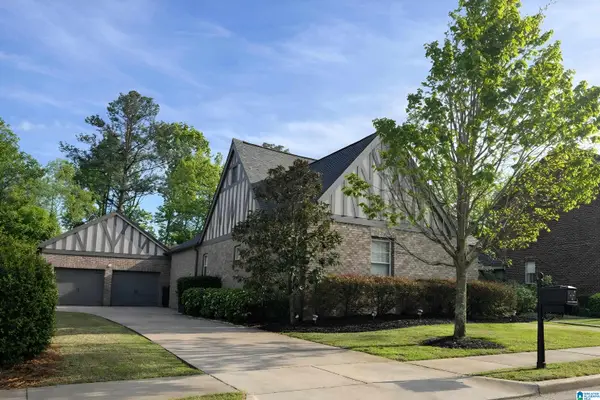 $432,000Active3 beds 2 baths1,755 sq. ft.
1540 JAMES HILL WAY, Hoover, AL 35226
MLS# 21453971Listed by: AI BROKERS LLC - New
 Listed by ERA$489,000Active3 beds 3 baths2,912 sq. ft.
309 TRACE RIDGE ROAD, Hoover, AL 35244
MLS# 21453962Listed by: ERA KING REAL ESTATE VESTAVIA 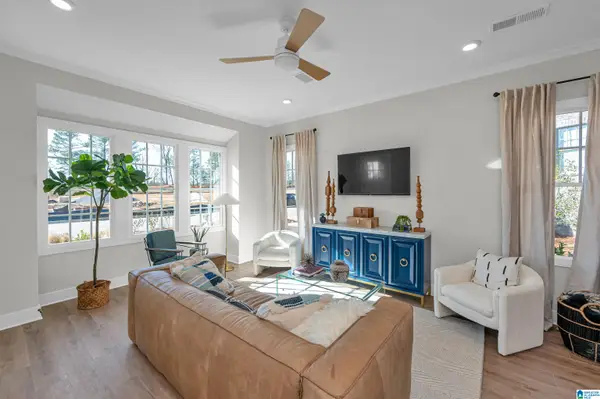 $464,686Pending3 beds 3 baths1,994 sq. ft.
4424 FOXCOTE LANE, Hoover, AL 35244
MLS# 21453883Listed by: SB DEV CORP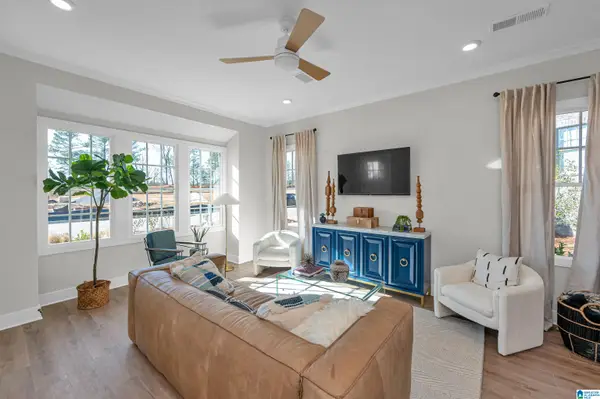 $451,850Pending3 beds 3 baths1,994 sq. ft.
4418 FOXCOTE LANE, Hoover, AL 35244
MLS# 21453884Listed by: SB DEV CORP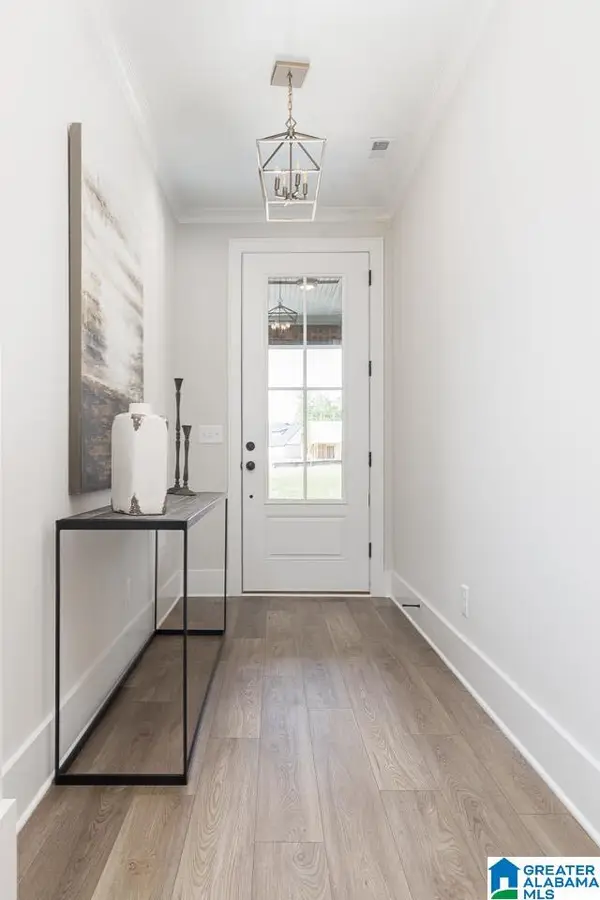 $630,231Pending4 beds 3 baths3,156 sq. ft.
2053 BUTLER ROAD, Hoover, AL 35244
MLS# 21453908Listed by: SB DEV CORP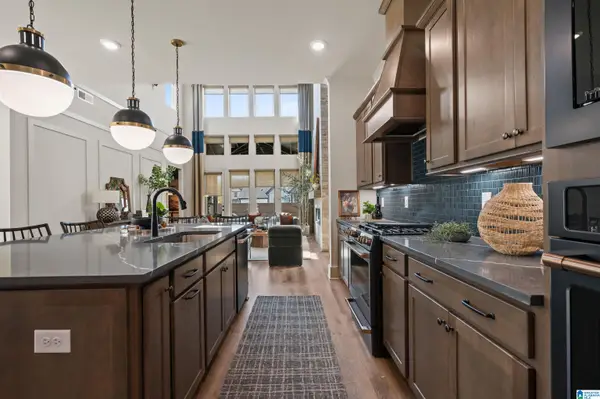 $738,808Pending5 beds 4 baths3,793 sq. ft.
2073 BUTLER ROAD, Hoover, AL 35244
MLS# 21453911Listed by: SB DEV CORP


Protect your home and budget from life's surprises with an Assurant Home Warranty, backed by a partner that supports you through every step of homeownership. Explore Plans.
© 2023 - 2026 ERA Franchise Systems LLC. All rights reserved. ERA Franchise Systems LLC fully supports the principles of the Fair Housing Act and the Equal Opportunity Act. ERA, ERA Real Estate powered, and their respective logos are registered service marks of ERA Franchise Systems LLC. Each office is independently owned and operated.