
4730 ARDEN WAY, Hoover, AL 35244
Local realty services provided by:ERA King Real Estate Company, Inc.
Listed by: quintin milton
Office: keller williams metro south
MLS#:21457180
Source:AL_BAMLS
Price summary
- Price:$515,000
- Price per sq. ft.:$211.76
About this home
Welcome to 4730 Arden Way, a beautifully upgraded, move-in-ready cottage home in Everlee, Hoover's premier walkable resort-style community. Built in 2024, this 4BR/3.5BA home offers approximately 2,400+ sq ft of thoughtfully designed living space. The open-concept floor plan features a spacious living area, dining space, and chef-inspired kitchen ideal for entertaining. Plantation shutters throughout provide timeless elegance, privacy, and abundant natural light. The main-level primary suite offers comfort and convenience, while upstairs features three additional bedrooms, two full baths, bonus room, and a movie theater screen perfect for family movie nights. Enjoy year-round outdoor living on the covered patio with a remote-controlled motorized screen. Additional upgrades include epoxy-coated garage and front patio floors. Situated on a premium lot with additional green space beside the home, this property offers enhanced privacy and a more open setting. Residents enjoy Everlee'
Contact an agent
Home facts
- Year built:2024
- Listing ID #:21457180
- Added:25 day(s) ago
- Updated:July 20, 2026 at 02:46 PM
Rooms and interior
- Bedrooms:4
- Total bathrooms:4
- Full bathrooms:3
- Half bathrooms:1
- Flooring:Carpet, Tile Floor, Vinyl
- Bathrooms Description:Linen Closet, Separate Shower, Separate Vanities, Shared Bath, Tub/Shower Combo
- Kitchen Description:Cooktop-Electric, Dishwasher Built-In, Freezer, Ice Maker Built-In, Microwave Built-In, Refrigerator, Self-Cleaning, Stone Counter, Stove-Electric
- Bedroom Description:Dressing Room, Walk-In Closets
- Living area:2,432 sq. ft.
Heating and cooling
- Cooling:Central, Electric
- Heating:Central, Electric
Structure and exterior
- Year built:2024
- Building area:2,432 sq. ft.
- Lot area:0.9 Acres
- Lot Features:Interior Lot, Subdivision
- Construction Materials:2 Sides Brick, 3 Sides Brick, Shingle, Siding-Vinyl
- Exterior Features:Porch, Screen Patio, Sprinkler System
- Foundation Description:Slab
- Levels:2 Stories
Schools
- High school:HOOVER
- Middle school:BUMPUS, ROBERT F
- Elementary school:SOUTH SHADES CREST
Utilities
- Water:Public Water
- Sewer:Sewer Connected
Finances and disclosures
- Price:$515,000
- Price per sq. ft.:$211.76
Features and amenities
- Appliances:Cooktop - Electric, Dishwasher Built-In, Microwave Built-In, Refrigerator, Stove - Electric
- Laundry features:Dryer-Electric, Laundry in Middle Level, Utilities in Garage, Washer Hookup
- Amenities:BBQ Area, Clubhouse, Home Theater, Pull-Down Attic, Security System, Sidewalks, Smooth Ceilings, Sprinkler System, Street Lights, Swimming Allowed, Tennis Courts, Walking Paths
- Pool features:Community, In-Ground, Pool
Parking
- Parking description:Attached, Driveway Parking, Off Street Parking, On Street Parking
- Garage spaces:2
New listings near 4730 ARDEN WAY
- New
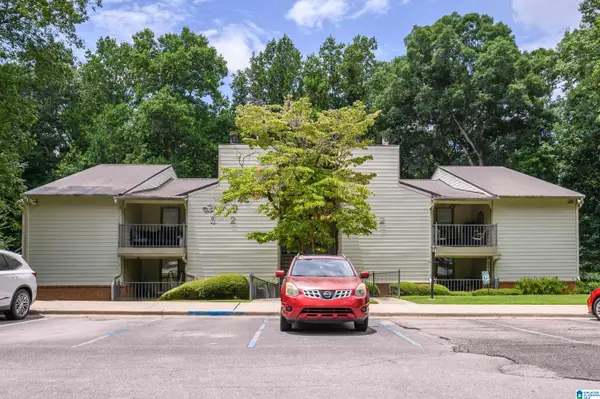 $175,000Active2 beds 2 baths1,148 sq. ft.
205 GABLES DRIVE, Hoover, AL 35244
MLS# 21459606Listed by: KELLER WILLIAMS HOMEWOOD  $650,000Active3 beds 3 baths2,388 sq. ft.
6320 CROSSLAND ROAD, Hoover, AL 35244
MLS# 21446677Listed by: SB DEV CORP $684,798Pending4 beds 4 baths2,849 sq. ft.
3518 BLACKRIDGE CIRCLE, Hoover, AL 35244
MLS# 21459530Listed by: HARRIS DOYLE HOMES- New
 $343,000Active3 beds 3 baths1,488 sq. ft.
745 RIVERWALK DRIVE, Hoover, AL 35244
MLS# 21459411Listed by: SB DEV CORP 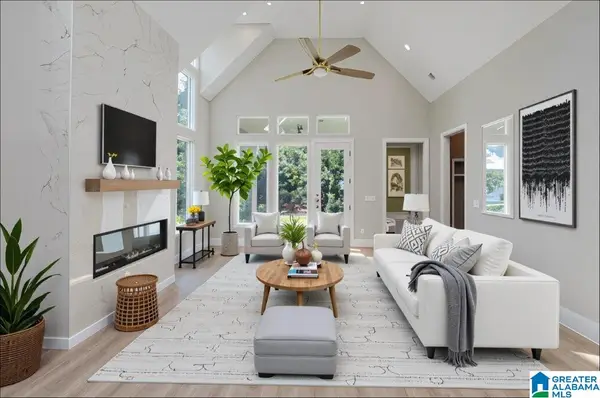 $735,000Active4 beds 3 baths3,271 sq. ft.
6336 LONGMOOR ROAD, Hoover, AL 35244
MLS# 21442617Listed by: SB DEV CORP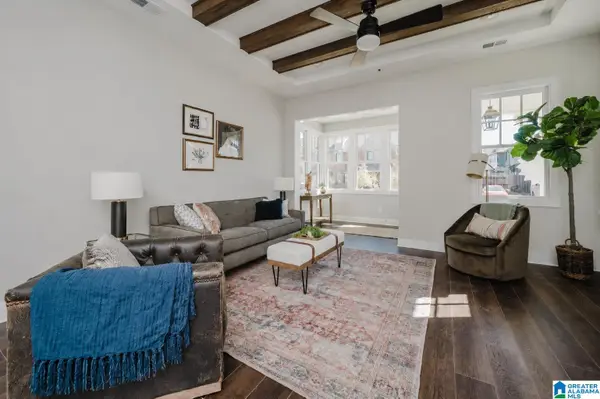 $347,000Pending3 beds 3 baths1,488 sq. ft.
771 RIVERWALK DRIVE, Hoover, AL 35244
MLS# 21458300Listed by: SB DEV CORP $347,000Pending3 beds 3 baths1,488 sq. ft.
769 RIVERWALK DRIVE, Hoover, AL 35244
MLS# 21459415Listed by: SB DEV CORP- New
 $714,500Active3 beds 3 baths2,301 sq. ft.
540 PRESERVE WAY, Hoover, AL 35226
MLS# 21459382Listed by: REALTYSOUTH-OTM-ACTON RD - New
 $714,500Active3 beds 3 baths2,264 sq. ft.
536 PRESERVE WAY, Hoover, AL 35226
MLS# 21459383Listed by: REALTYSOUTH-OTM-ACTON RD - New
 Listed by ERA$569,000Active5 beds 4 baths3,305 sq. ft.
2225 SHELTERWOOD ROAD, Hoover, AL 35226
MLS# 21459374Listed by: ERA KING REAL ESTATE - BIRMINGHAM


Protect your home and budget from life's surprises with an Assurant Home Warranty, backed by a partner that supports you through every step of homeownership. Explore Plans.
© 2023 - 2026 ERA Franchise Systems LLC. All rights reserved. ERA Franchise Systems LLC fully supports the principles of the Fair Housing Act and the Equal Opportunity Act. ERA, ERA Real Estate powered, and their respective logos are registered service marks of ERA Franchise Systems LLC. Each office is independently owned and operated.