
4730 ARDEN WAY, Hoover, AL 35244
Local realty services provided by:ERA King Real Estate Company, Inc.
Listed by: carl davis
Office: all star realty
MLS#:21470324
Source:AL_BAMLS
Price summary
- Price:$504,900
- Price per sq. ft.:$222.62
- Monthly HOA dues:$108
About this home
Welcome home to Hoover's Premier Walkable Resort Community, Everlee! This home offers the best blend of comfort, privacy and convenience making everyday living a breeze. HOA fee covers all lawn maintenance, sprinkler system, roofs and so much more. Entertain family and friends with the spacious living room and wonderful kitchen that opens to a beautiful covered patio with remote control screens and a movie screen. This home offers a spacious 2 car garage and easy access to your primary bedroom retreat along with a large laundry room all on the main level. Guests and family will find plenty of room upstairs with 3 bedrooms, 2 full baths plus a den. Indulge yourself in all that Everlee community offers with a state of the art fitness center, resort-style pool, pickle ball courts, walking trails and within easy access to all that Hoover offers. See this like new home located next to green space today in Everlee today!
Contact an agent
Home facts
- Year built:2024
- Listing ID #:21470324
- Added:1 day(s) ago
- Updated:November 17, 2026 at 07:51 PM
Rooms and interior
- Bedrooms:4
- Total bathrooms:4
- Full bathrooms:3
- Half bathrooms:1
- Flooring:Carpet, Hardwood Laminate, Tile Floor
- Bathrooms Description:Double Shower, Linen Closet, Shared Bath, Tub/Shower Combo
- Kitchen Description:Dishwasher Built-In, Disposal, Eating Area, Island, Pantry, Refrigerator, Stone Counter, Stove-Electric
- Bedroom Description:Walk-In Closets
- Living area:2,268 sq. ft.
Heating and cooling
- Cooling:Central, Electric
- Heating:Central, Electric
Structure and exterior
- Year built:2024
- Building area:2,268 sq. ft.
- Lot area:0.08 Acres
- Construction Materials:4 Sides Brick, Siding-Hardiplank
- Exterior Features:Screen Patio
- Foundation Description:Slab
- Levels:2 Stories
Schools
- High school:HOOVER
- Middle school:BUMPUS, ROBERT F
- Elementary school:SOUTH SHADES CREST
Utilities
- Water:Public Water
- Sewer:Sewer Connected
Finances and disclosures
- Price:$504,900
- Price per sq. ft.:$222.62
Features and amenities
- Appliances:Dishwasher Built-In, Disposal, Refrigerator, Stove - Electric
- Laundry features:Dryer-Electric, Laundry in Middle Level, Washer Hookup
- Amenities:Pull-Down Attic
- Pool features:Community, Indoor, Perimeter Fencing, Pool
Parking
- Parking description:Attached
- Garage spaces:2
New listings near 4730 ARDEN WAY
- New
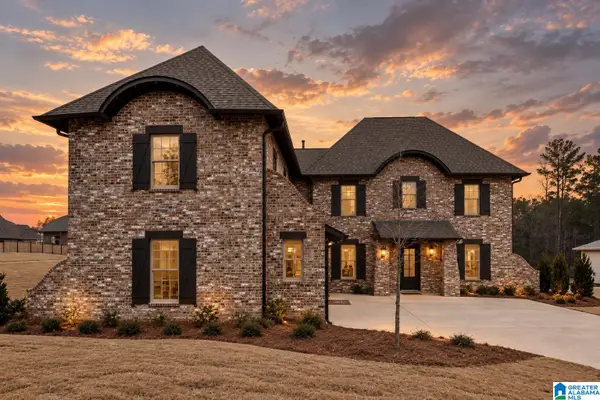 $738,000Active5 beds 5 baths4,069 sq. ft.
181 CALVERT CIRCLE, Hoover, AL 35244
MLS# 21470383Listed by: HARRIS DOYLE HOMES - New
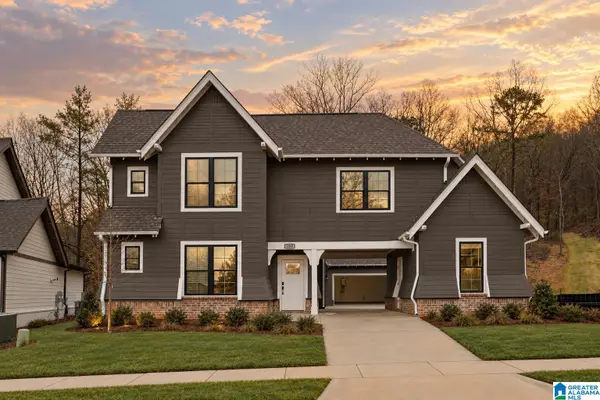 $659,000Active4 beds 4 baths3,212 sq. ft.
171 BLACKRIDGE CIRCLE, Hoover, AL 35244
MLS# 21470384Listed by: HARRIS DOYLE HOMES - New
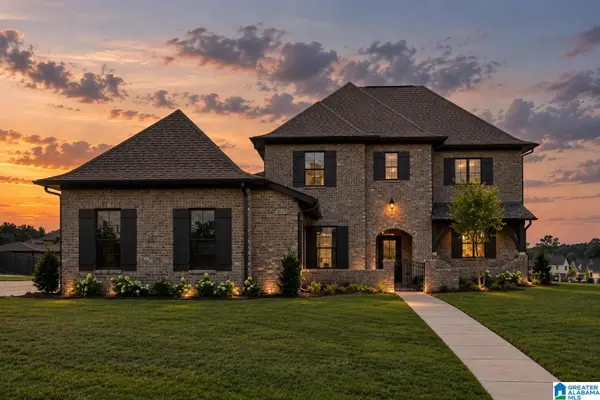 $651,000Active4 beds 3 baths2,801 sq. ft.
226 CALVERT CIRCLE, Hoover, AL 35244
MLS# 21470385Listed by: HARRIS DOYLE HOMES - New
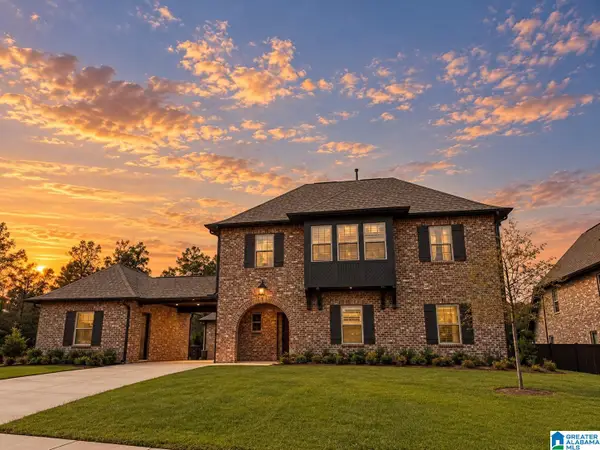 $684,000Active5 beds 4 baths3,256 sq. ft.
232 BLACKRIDGE CIRCLE, Hoover, AL 35244
MLS# 21470386Listed by: HARRIS DOYLE HOMES - New
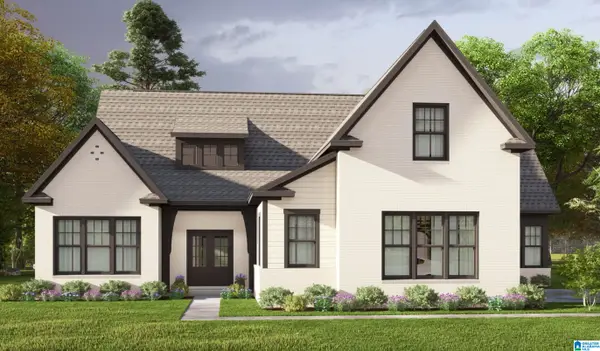 $644,000Active4 beds 4 baths2,685 sq. ft.
141 BLACKRIDGE CREST, Hoover, AL 35244
MLS# 21470387Listed by: HARRIS DOYLE HOMES - New
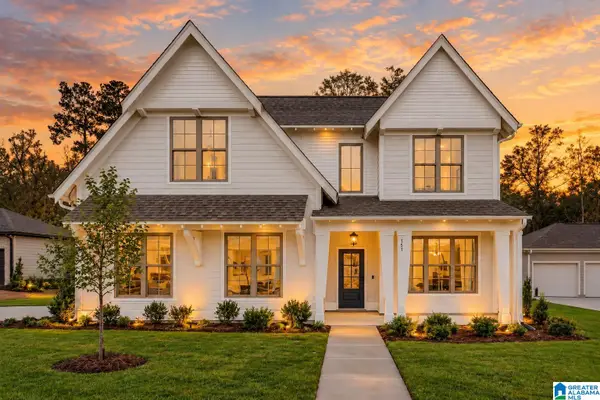 $606,000Active4 beds 3 baths2,841 sq. ft.
152 BLACKRIDGE CIRCLE, Hoover, AL 35244
MLS# 21470388Listed by: HARRIS DOYLE HOMES - New
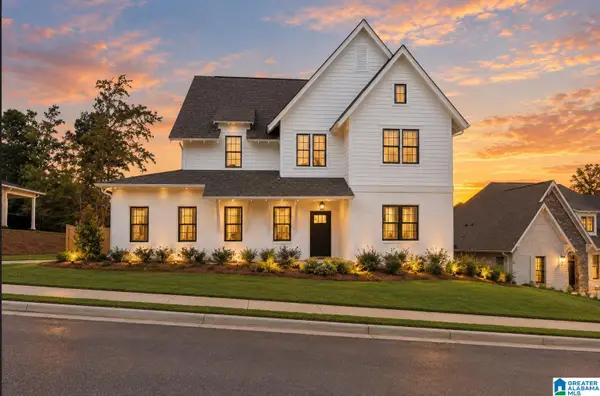 $610,000Active4 beds 4 baths2,953 sq. ft.
196 BLACKRIDGE CIRCLE, Hoover, AL 35244
MLS# 21470389Listed by: HARRIS DOYLE HOMES - New
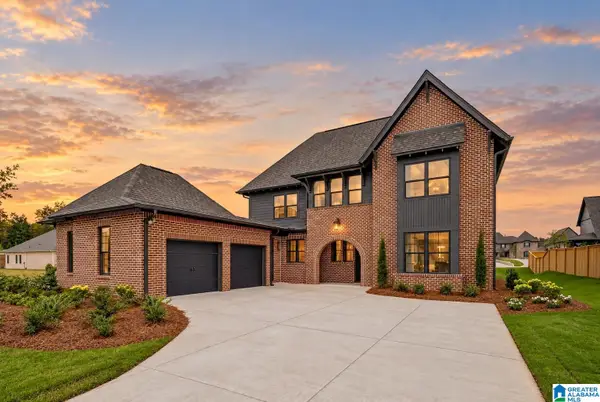 $667,000Active4 beds 4 baths2,983 sq. ft.
622 CALVERT CIRCLE, Hoover, AL 35244
MLS# 21470390Listed by: HARRIS DOYLE HOMES - New
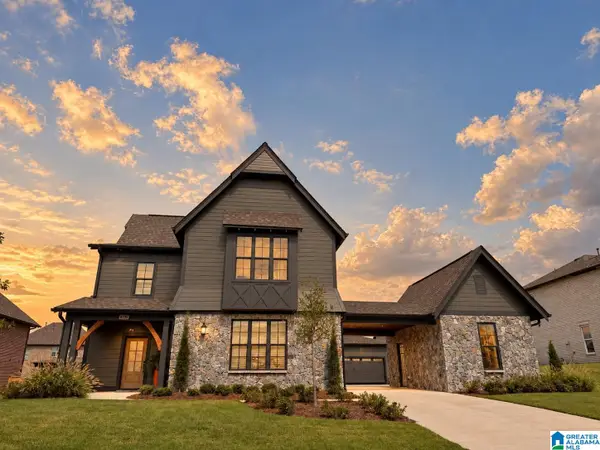 $671,000Active4 beds 3 baths3,038 sq. ft.
932 CALVERT CIRCLE, Hoover, AL 35244
MLS# 21470391Listed by: HARRIS DOYLE HOMES - New
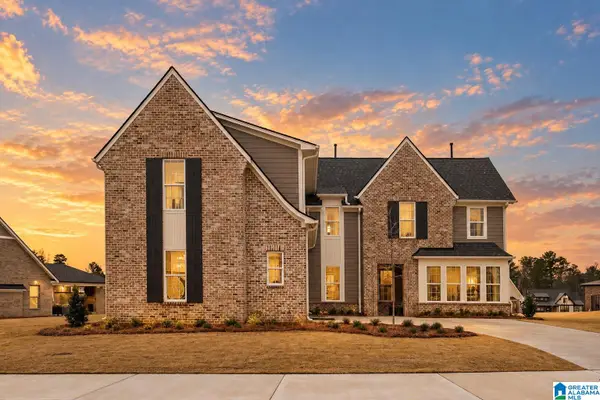 $682,000Active5 beds 5 baths3,392 sq. ft.
121 BLACKRIDGE CREST, Hoover, AL 35244
MLS# 21470379Listed by: HARRIS DOYLE HOMES


Protect your home and budget from life's surprises with an Assurant Home Warranty, backed by a partner that supports you through every step of homeownership. Explore Plans.
© 2023 - 2026 ERA Franchise Systems LLC. All rights reserved. ERA Franchise Systems LLC fully supports the principles of the Fair Housing Act and the Equal Opportunity Act. ERA, ERA Real Estate powered, and their respective logos are registered service marks of ERA Franchise Systems LLC. Each office is independently owned and operated.