
5426 WHISPER WOOD CIRCLE, Hoover, AL 35226
Local realty services provided by:ERA King Real Estate Company, Inc.
Listed by: matt gillard
Office: keller williams realty vestavia
MLS#:21457648
Source:AL_BAMLS
Price summary
- Price:$224,900
- Price per sq. ft.:$132.29
About this home
Welcome to The Woods townhomes! Motivated Seller! With acceptable offer seller will contribute towards buyer's closing cost! You cannot find 1700 sq ft with a 1 car garage under 250K in this part of Hoover anywhere! Partially finished basement with a bonus room with a closet is perfect for a 3rd bedroom. Fresh painting was just done in several sections of the home. HUGE master bedroom and master bath. There is a nice covered and screened back porch leading into the private and fenced low maintenance backyard. Convenient to literally everything Hoover has to offer. No HOA fees! Great price point in this area and move in ready! Schedule your showing soon!
Contact an agent
Home facts
- Year built:1989
- Listing ID #:21457648
- Added:113 day(s) ago
- Updated:October 22, 2026 at 02:41 PM
Rooms and interior
- Bedrooms:2
- Total bathrooms:3
- Full bathrooms:2
- Half bathrooms:1
- Flooring:Carpet, Tile Floor
- Dining Description:Dining Room
- Bathrooms Description:Jetted Tub, Linen Closet, Separate Vanities
- Kitchen Description:Dishwasher Built-In, Disposal, Eating Area, Laminate Counter, Oven-Electric, Pantry, Stove-Gas
- Basement Description:All Finished, Concrete Block, Full Basement
- Living area:1,700 sq. ft.
Heating and cooling
- Cooling:Central
- Heating:Central
Structure and exterior
- Year built:1989
- Building area:1,700 sq. ft.
- Construction Materials:EIFS
- Exterior Features:Open Patio, Porch
- Foundation Description:Basement
- Levels:2 Stories
Schools
- High school:HOOVER
- Middle school:BUMPUS, ROBERT F
- Elementary school:DEER VALLEY
Utilities
- Water:Private Water
- Sewer:Sewer Connected
Finances and disclosures
- Price:$224,900
- Price per sq. ft.:$132.29
Features and amenities
- Appliances:Dishwasher Built-In, Disposal, Oven - Electric, Stove - Gas
- Laundry features:Dryer-Electric, Laundry in Upper Level, Utilities in Garage
- Amenities:Pull-Down Attic, Security System, Workshop
Parking
- Parking description:Driveway Parking
- Garage spaces:1
New listings near 5426 WHISPER WOOD CIRCLE
- New
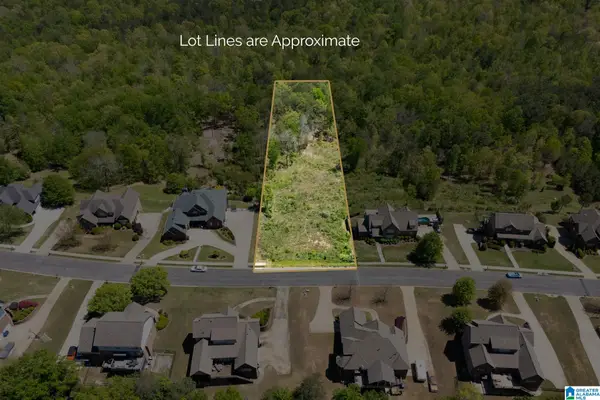 $159,900Active1.31 Acres
1776 SOUTHPOINTE DRIVE, Hoover, AL 35244
MLS# 21468344Listed by: ARC REALTY - HOOVER - New
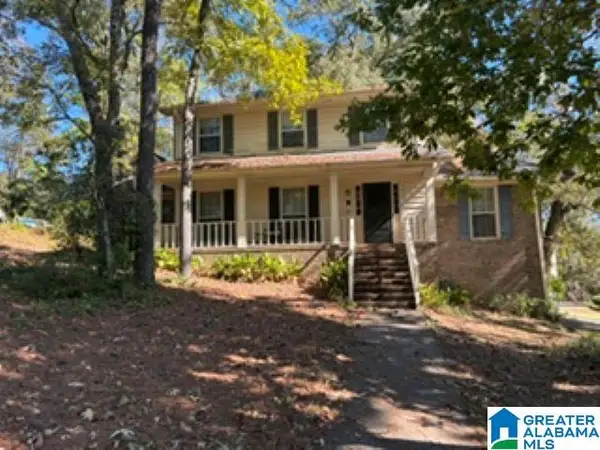 $299,000Active4 beds 4 baths2,654 sq. ft.
3527 FOX HOLLOW LANE, Hoover, AL 35226
MLS# 21468351Listed by: REALTYSOUTH-OTM-ACTON RD - New
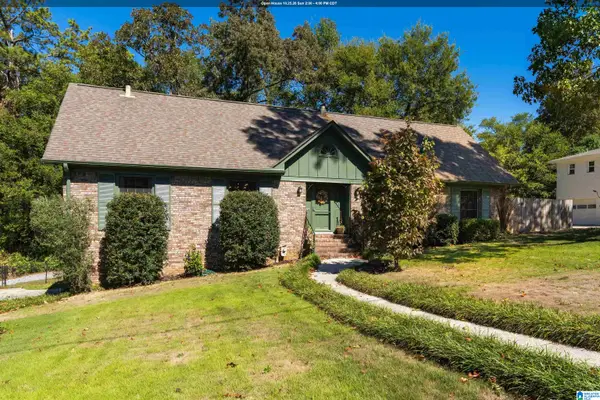 $525,000Active4 beds 3 baths3,248 sq. ft.
3517 TETON CIRCLE, Hoover, AL 35216
MLS# 21468333Listed by: ARC REALTY VESTAVIA - New
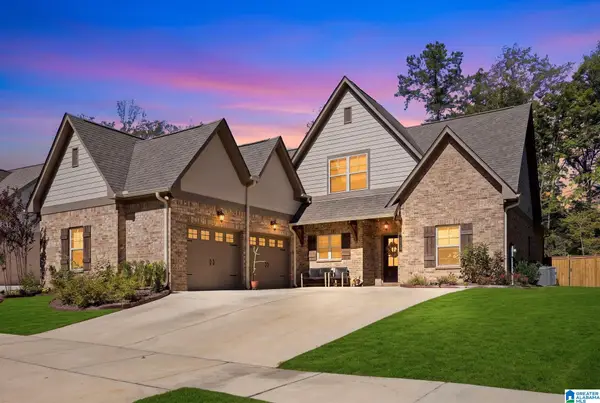 $600,000Active3 beds 2 baths2,575 sq. ft.
2425 MURPHY PASS, Hoover, AL 35244
MLS# 21468317Listed by: KELLER WILLIAMS REALTY VESTAVIA - New
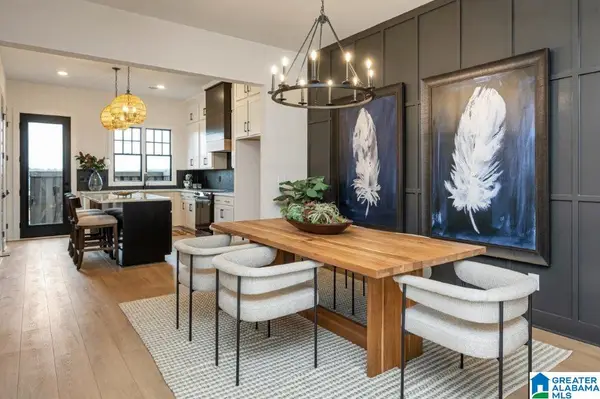 $339,000Active2 beds 3 baths1,433 sq. ft.
735 RIVERWALK DRIVE, Hoover, AL 35244
MLS# 21468303Listed by: SB DEV CORP - New
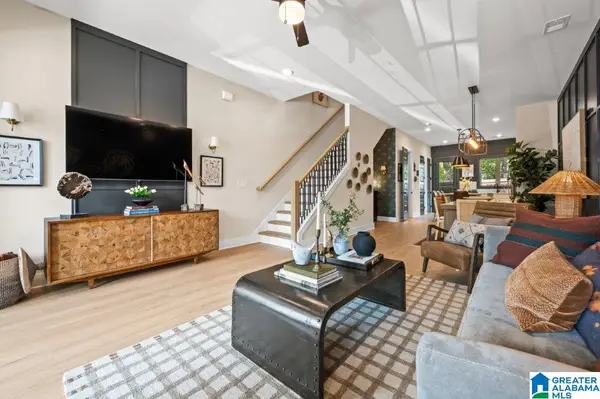 $337,000Active2 beds 3 baths1,432 sq. ft.
4569 RIVO CRESCENT, Hoover, AL 35244
MLS# 21468295Listed by: SB DEV CORP - New
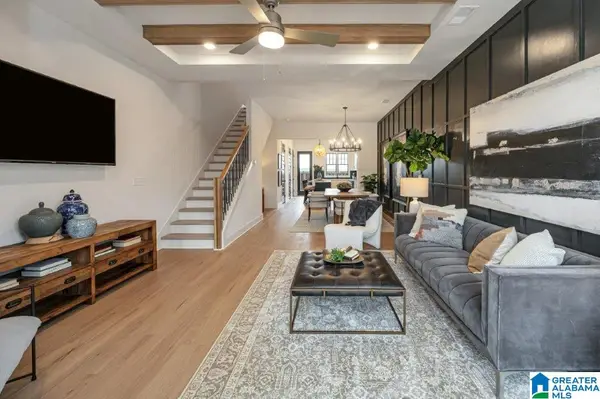 $328,000Active2 beds 3 baths1,433 sq. ft.
749 RIVERWALK DRIVE, Hoover, AL 35244
MLS# 21468283Listed by: SB DEV CORP - Open Sat, 1 to 3pmNew
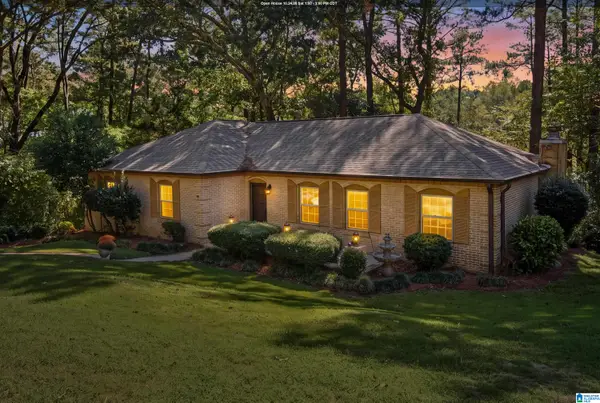 $346,000Active3 beds 2 baths2,328 sq. ft.
2454 GAWAIN DRIVE, Hoover, AL 35226
MLS# 21468280Listed by: KELLER WILLIAMS REALTY HOOVER - New
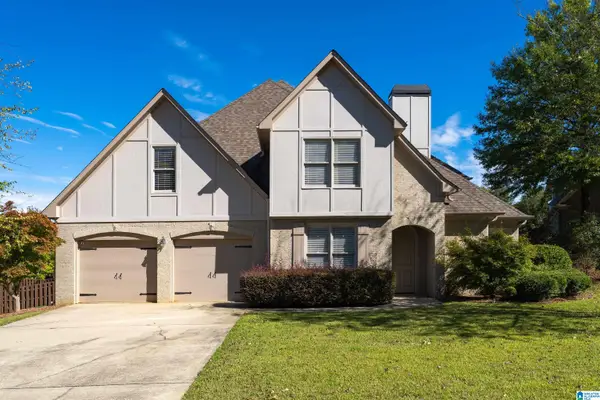 $739,000Active4 beds 3 baths3,133 sq. ft.
1531 GREYSTONE PARC CIRCLE, Hoover, AL 35242
MLS# 21468281Listed by: ARC REALTY 280 - New
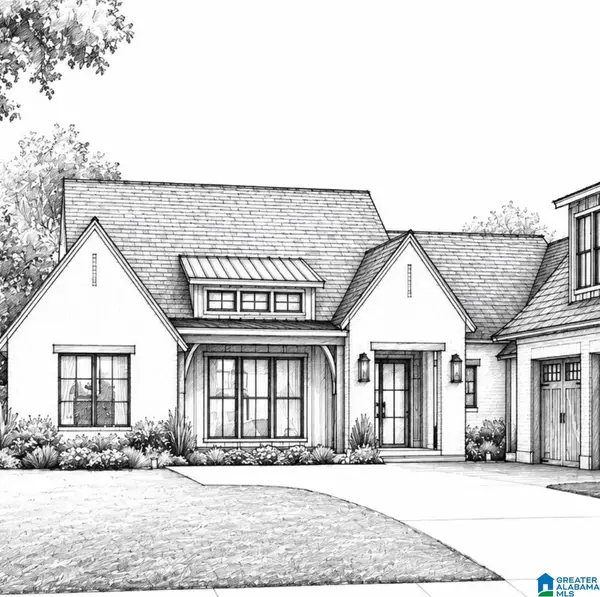 $925,000Active4 beds 4 baths3,000 sq. ft.
3333 CHANDLER WAY, Hoover, AL 35226
MLS# 21468257Listed by: ARC REALTY VESTAVIA


Protect your home and budget from life's surprises with an Assurant Home Warranty, backed by a partner that supports you through every step of homeownership. Explore Plans.
© 2023 - 2026 ERA Franchise Systems LLC. All rights reserved. ERA Franchise Systems LLC fully supports the principles of the Fair Housing Act and the Equal Opportunity Act. ERA, ERA Real Estate powered, and their respective logos are registered service marks of ERA Franchise Systems LLC. Each office is independently owned and operated.