
5525 PARK SIDE ROAD, Hoover, AL 35244
Local realty services provided by:ERA Waldrop Real Estate
Listed by: yadira ramon herrera
Office: mainstay brokerage llc.
MLS#:21457299
Source:AL_BAMLS
Price summary
- Price:$275,000
- Price per sq. ft.:$163.79
About this home
Don't miss this inviting 1-story home featuring 4 bedrooms, 2 bathrooms, and a 1-car attached garage with a functional layout designed for comfortable living. The spacious living areas provide plenty of room for relaxing or entertaining, while the well-designed floor plan offers flexibility for a variety of lifestyles. The generously sized bedrooms provide space for guests, a home office, hobbies, or additional living needs. Step outside to enjoy the back porch, perfect for morning coffee, outdoor dining, or unwinding at the end of the day. With its practical design and desirable features, this home is ready for its next owner. One or more photo(s) have been virtually staged, AI generated, or rendered.
Contact an agent
Home facts
- Year built:2017
- Listing ID #:21457299
- Added:90 day(s) ago
- Updated:September 25, 2026 at 12:46 AM
Rooms and interior
- Bedrooms:4
- Total bathrooms:2
- Full bathrooms:2
- Flooring:Vinyl
- Dining Description:Dining Room
- Bathrooms Description:Tub/Shower Combo
- Kitchen Description:Dishwasher Built-In, Laminate Counter, Oven-Electric, Refrigerator
- Living area:1,679 sq. ft.
Heating and cooling
- Cooling:Central
- Heating:Forced Air
Structure and exterior
- Year built:2017
- Building area:1,679 sq. ft.
- Construction Materials:4 Sides Brick
- Exterior Features:Porch
- Foundation Description:Slab
- Levels:1 Story
Schools
- High school:BESSEMER CITY
- Middle school:BESSEMER CITY
- Elementary school:GREENWOOD
Utilities
- Water:Public Water
Finances and disclosures
- Price:$275,000
- Price per sq. ft.:$163.79
Features and amenities
- Appliances:Dishwasher Built-In, Oven - Electric, Refrigerator
- Laundry features:Dryer-Electric, Laundry in Middle Level, Washer Hookup
Parking
- Parking description:Attached, Driveway Parking
- Garage spaces:1
New listings near 5525 PARK SIDE ROAD
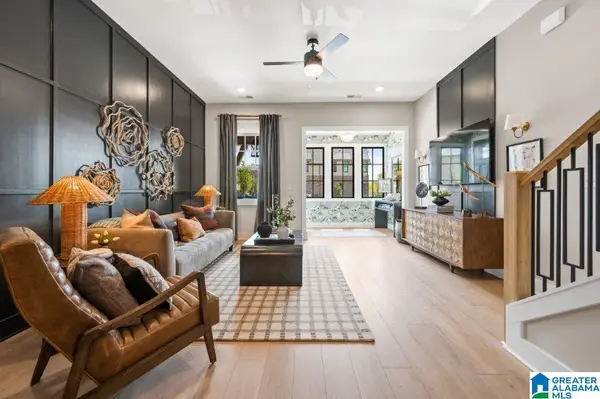 $359,000Pending2 beds 3 baths1,600 sq. ft.
1700 TIMBERVIEW ROAD, Hoover, AL 35244
MLS# 21459144Listed by: SB DEV CORP- New
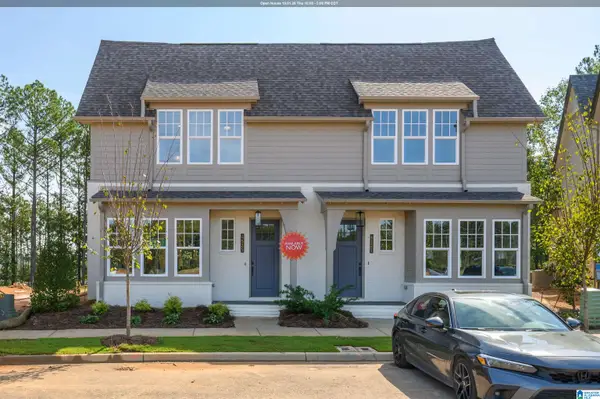 $365,000Active2 beds 3 baths1,600 sq. ft.
4525 RIVO CRESCENT, Hoover, AL 35244
MLS# 21465918Listed by: SB DEV CORP - New
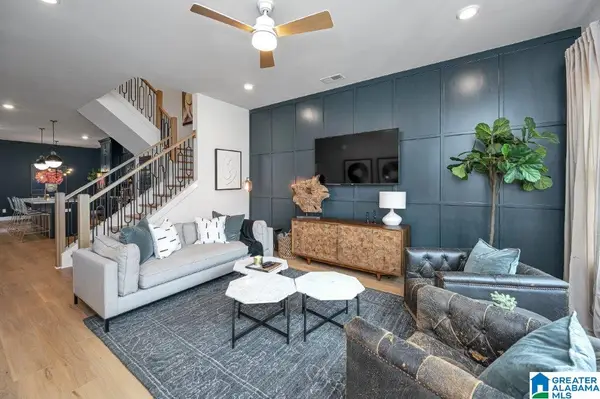 $475,000Active4 beds 4 baths2,241 sq. ft.
782 RIVERWALK DRIVE, Hoover, AL 35244
MLS# 21465899Listed by: SB DEV CORP - New
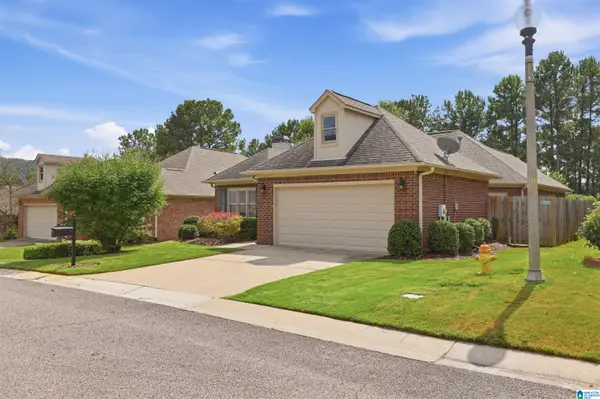 $373,900Active3 beds 2 baths1,636 sq. ft.
4028 GUILFORD ROAD, Birmingham, AL 35242
MLS# 21465905Listed by: ARC REALTY - HOOVER - New
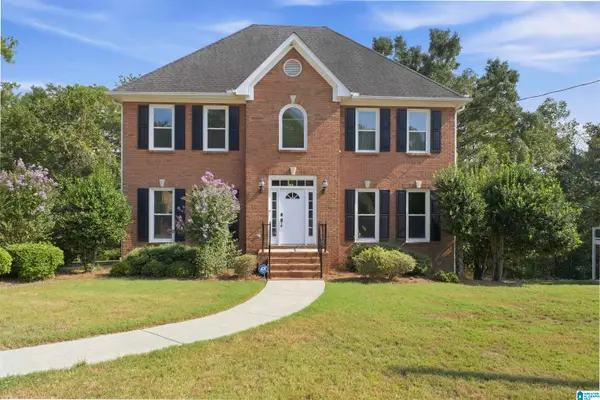 $525,000Active3 beds 3 baths2,682 sq. ft.
604 BROOKS LANE, Hoover, AL 35244
MLS# 21465907Listed by: KELLER WILLIAMS REALTY VESTAVIA - New
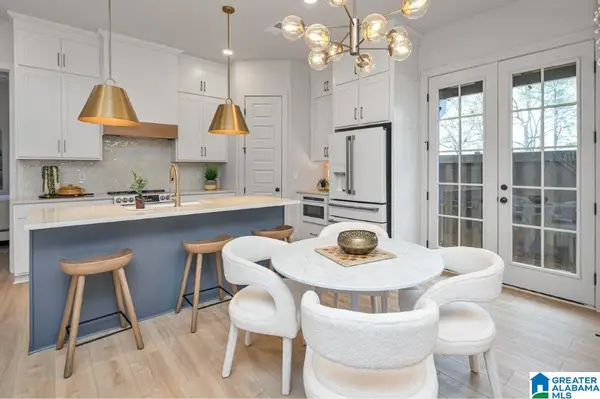 $367,000Active3 beds 4 baths1,640 sq. ft.
787 RIVERWALK DRIVE, Hoover, AL 35244
MLS# 21465912Listed by: SB DEV CORP 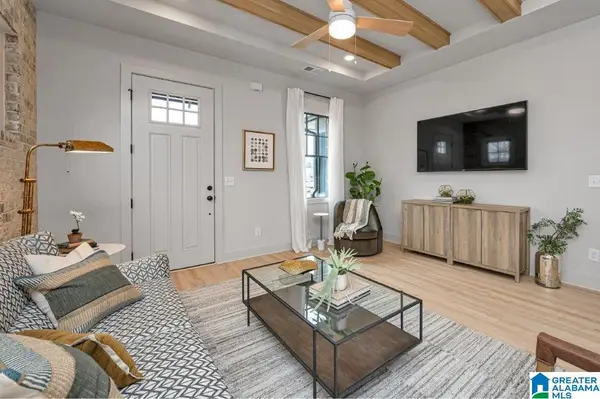 $378,000Pending3 beds 4 baths1,640 sq. ft.
501 RIVERWALK COURT, Hoover, AL 35244
MLS# 21458281Listed by: SB DEV CORP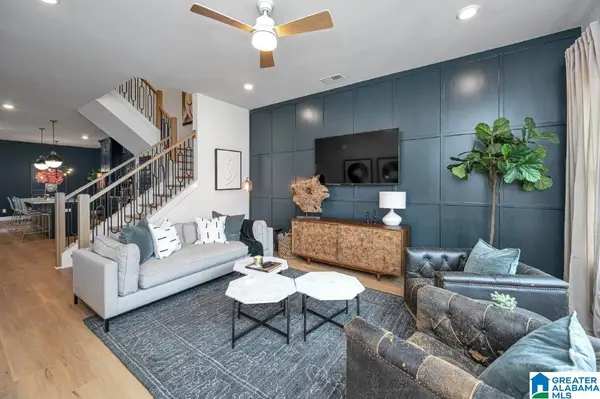 $482,600Pending4 beds 3 baths2,241 sq. ft.
790 RIVERWALK DRIVE, Hoover, AL 35244
MLS# 21461898Listed by: SB DEV CORP- New
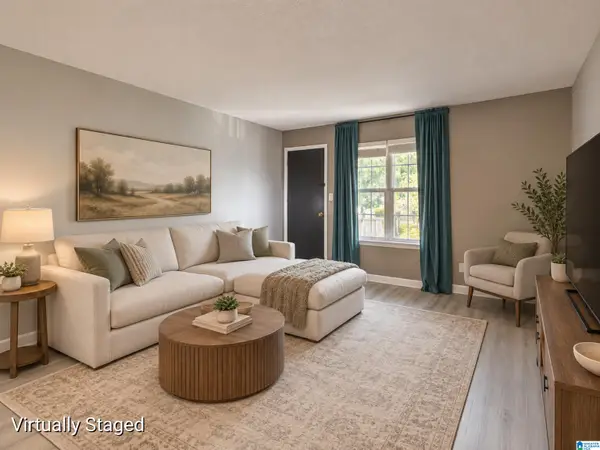 $158,100Active2 beds 2 baths1,148 sq. ft.
203 PATTON CHAPEL WAY, Hoover, AL 35226
MLS# 21465869Listed by: KELLER WILLIAMS REALTY VESTAVIA - New
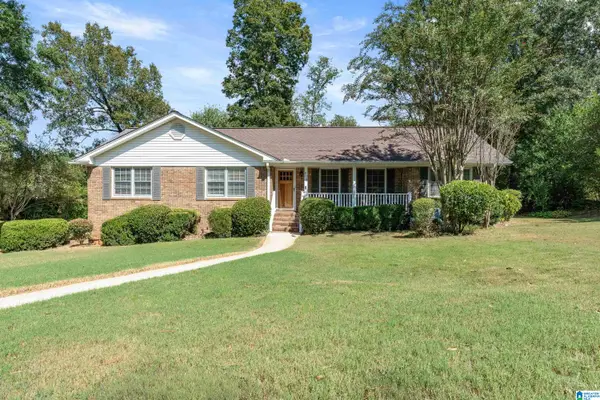 $475,000Active4 beds 2 baths2,700 sq. ft.
609 DUNMORE CIRCLE, Hoover, AL 35226
MLS# 21465874Listed by: ARC REALTY 280


Protect your home and budget from life's surprises with an Assurant Home Warranty, backed by a partner that supports you through every step of homeownership. Explore Plans.
© 2023 - 2026 ERA Franchise Systems LLC. All rights reserved. ERA Franchise Systems LLC fully supports the principles of the Fair Housing Act and the Equal Opportunity Act. ERA, ERA Real Estate powered, and their respective logos are registered service marks of ERA Franchise Systems LLC. Each office is independently owned and operated.