
5604 CYRUS COVE POINT, Hoover, AL 35244
Local realty services provided by:ERA King Real Estate Company, Inc.
Listed by: kristi parker, kyle forstman
Office: embridge realty, llc.
MLS#:21470245
Source:AL_BAMLS
Price summary
- Price:$719,900
- Price per sq. ft.:$241.74
About this home
The Chateau Basement Plan is new to Lake Cyrus Cove. Huge foyer opens into a beautiful Two-story Great Room. The heart of the home is the Dining and Kitchen with stainless appliances and large island. Granite counters. Master suite is a spacious getaway that includes lots of storage in a large closet. Master bath has a spacious vanity with two sinks, large garden tub with cabinet skirt surround and tiled shower. Upstairs has a large den, three additional bedrooms, and a full bath. Unfinished basement space for future expansion. One time HOA initiation fee of $1100 due at closing. Minutes from Hoover, schools and park areas. Enjoy the clubhouse and community pool just a few streets away. Easy access to I-459 and I-65, and all of Hoover/Birmingham area shopping.
Contact an agent
Home facts
- Year built:2026
- Listing ID #:21470245
- Added:1 day(s) ago
- Updated:November 16, 2026 at 05:58 AM
Rooms and interior
- Bedrooms:4
- Total bathrooms:3
- Full bathrooms:2
- Half bathrooms:1
- Flooring:Carpet, Hardwood, Tile Floor
- Dining Description:Dining Room
- Bathrooms Description:Garden Tub, Linen Closet, Separate Vanities, Tub/Shower Combo
- Kitchen Description:Dishwasher Built-In, Disposal, Island, Microwave Built-In, Oven-Electric, Pantry, Some Stainless Appliances, Stone Counter, Stove-Electric, Tile Counter
- Bedroom Description:Walk-In Closets
- Basement Description:All Unfinished, Daylight Basement, Full Basement, Poured Concrete Walls
- Living area:2,978 sq. ft.
Heating and cooling
- Cooling:Central, Dual Systems, Electric
- Heating:Central, Dual Systems, Gas Heat
Structure and exterior
- Year built:2026
- Building area:2,978 sq. ft.
- Lot Features:Cul-de-sac, Interior Lot, Subdivision
- Construction Materials:3 Sides Brick, Siding-Hardiplank
- Exterior Features:Covered Patio, Sprinkler System
- Foundation Description:Basement
- Levels:1.5 Stories
Schools
- High school:HOOVER
- Middle school:BUMPUS, ROBERT F
- Elementary school:SOUTH SHADES CREST
Utilities
- Water:Public Water
- Sewer:Sewer Connected
Finances and disclosures
- Price:$719,900
- Price per sq. ft.:$241.74
Features and amenities
- Appliances:Dishwasher Built-In, Disposal, Microwave Built-In, Oven - Electric, Some Stainless Appliances, Stove - Electric
- Laundry features:Dryer-Electric, Laundry in Middle Level, Washer Hookup
- Amenities:BBQ Area, Cathedral/Vaulted, Clubhouse, Crown Molding, Private Lake, Pull-Down Attic, Recess Lighting, Sidewalks, Smooth Ceilings, Sprinkler System, Street Lights, Tennis Courts, Walking Paths
- Pool features:Community, In-Ground, Perimeter Fencing, Pool
Parking
- Parking description:Basement Parking
- Garage spaces:2
New listings near 5604 CYRUS COVE POINT
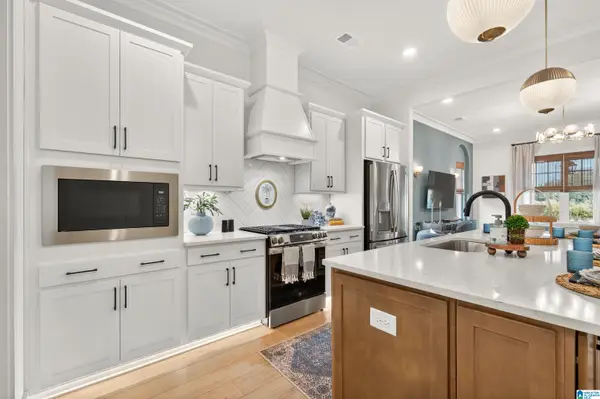 $465,000Pending3 beds 3 baths2,214 sq. ft.
4688 TERRA STREET, Hoover, AL 35244
MLS# 21470239Listed by: SB DEV CORP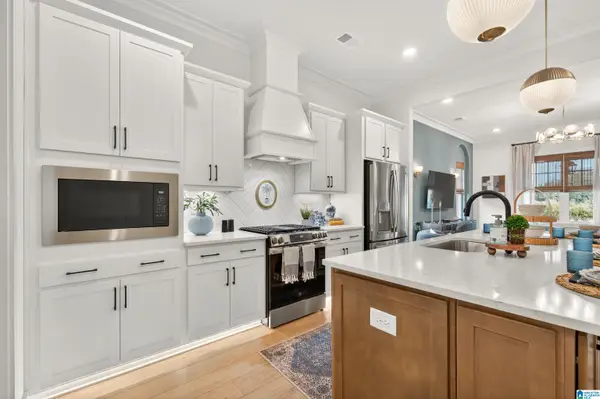 $455,300Pending3 beds 2 baths1,794 sq. ft.
4682 TERRA STREET, Hoover, AL 35244
MLS# 21470240Listed by: SB DEV CORP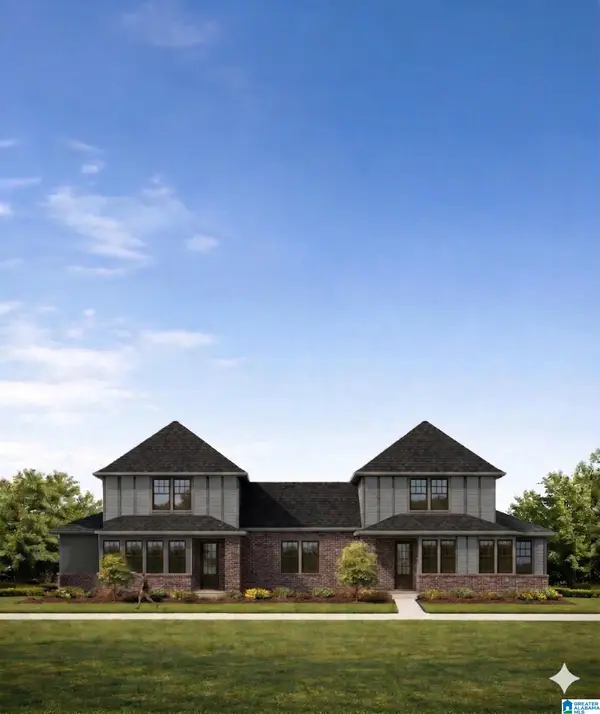 $441,883Pending3 beds 3 baths1,982 sq. ft.
4588 OAKDELL ROAD, Hoover, AL 35244
MLS# 21470242Listed by: SB DEV CORP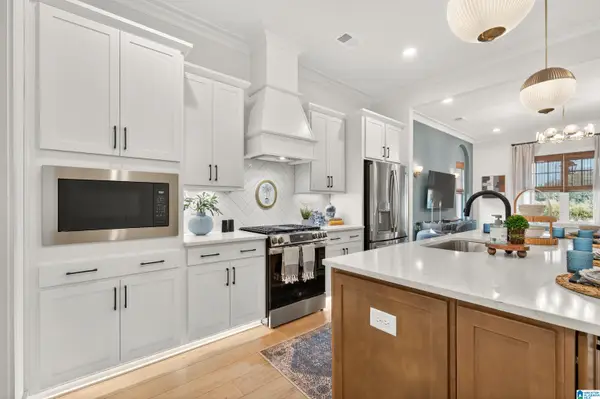 $481,602Pending3 beds 3 baths2,214 sq. ft.
4638 TERRA STREET, Hoover, AL 35244
MLS# 21470238Listed by: SB DEV CORP- New
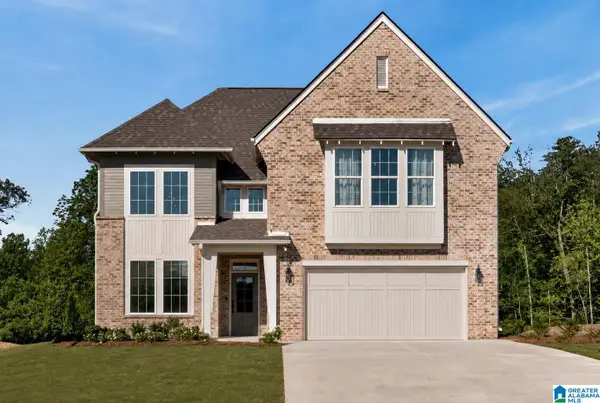 $740,856Active4 beds 3 baths2,841 sq. ft.
3474 BLACKRIDGE CIRCLE, Hoover, AL 35244
MLS# 21470235Listed by: HARRIS DOYLE HOMES - New
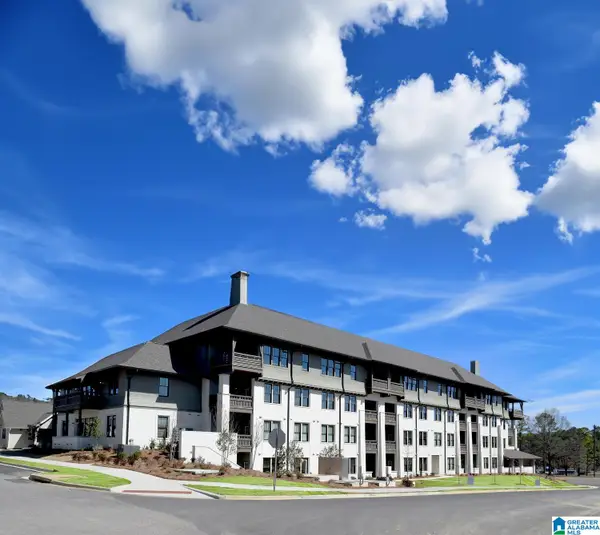 $290,000Active2 beds 2 baths1,165 sq. ft.
1801 WILLIAMETTE TRACE, Hoover, AL 35244
MLS# 21470237Listed by: SB DEV CORP 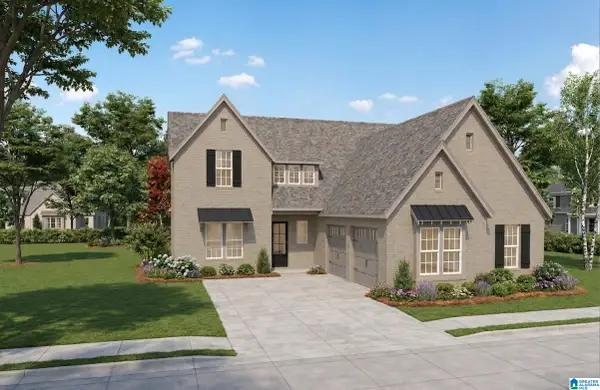 $668,484Pending3 beds 3 baths2,440 sq. ft.
4621 TERRA STREET, Hoover, AL 35244
MLS# 21470232Listed by: SB DEV CORP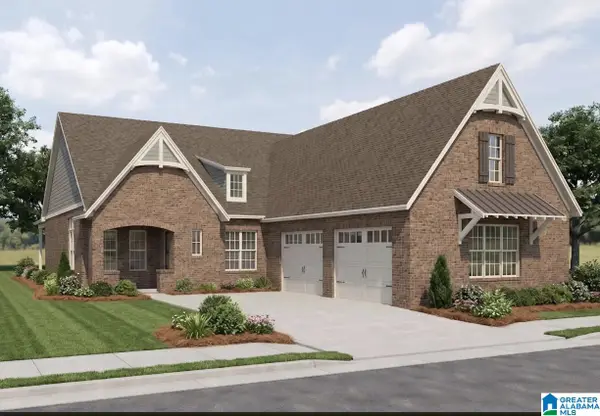 $703,450Pending3 beds 3 baths2,320 sq. ft.
4601 TERRA STREET, Hoover, AL 35244
MLS# 21470233Listed by: SB DEV CORP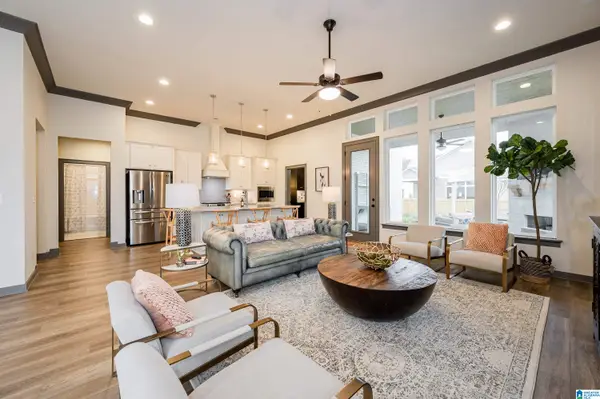 $626,231Pending3 beds 2 baths2,130 sq. ft.
4673 TERRA STREET, Hoover, AL 35244
MLS# 21470225Listed by: SB DEV CORP


Protect your home and budget from life's surprises with an Assurant Home Warranty, backed by a partner that supports you through every step of homeownership. Explore Plans.
© 2023 - 2026 ERA Franchise Systems LLC. All rights reserved. ERA Franchise Systems LLC fully supports the principles of the Fair Housing Act and the Equal Opportunity Act. ERA, ERA Real Estate powered, and their respective logos are registered service marks of ERA Franchise Systems LLC. Each office is independently owned and operated.