
5707 CHESTNUT TRACE, Hoover, AL 35244
Local realty services provided by:ERA Waldrop Real Estate
Listed by: jeff davis, sabrina stephens
Office: arc realty - hoover
MLS#:21463310
Source:AL_BAMLS
Price summary
- Price:$698,000
- Price per sq. ft.:$222.29
About this home
Stunningly Updated Home, where modern elegance meets spacious living! This beautifully updated 3-bedroom, 3.5-bath residence features a contemporary open floor plan, perfect for both entertaining and everyday comfort. As you enter, you'll be captivated by the bright, airy layout that seamlessly connects the living, dining, and kitchen areas. The updated finishes and thoughtful design elements create a warm and inviting atmosphere throughout. The gourmet kitchen is a chef’s delight, equipped with modern appliances, ample cabinetry, and stylish countertops, making it the ideal space for culinary creations. The primary bedroom and en-suite are a true retreat for relaxation. Two bedrooms and baths upstairs are perfect for family or guests. The daylight basement is already plumbed for a bath and has a second fireplace. Located in the highly sought-after gated community of Chestnut Ridge, this home provides peace of mind and security, along w/easy access to area shopping and dining options.
Contact an agent
Home facts
- Year built:2004
- Listing ID #:21463310
- Added:2 day(s) ago
- Updated:August 29, 2026 at 11:50 PM
Rooms and interior
- Bedrooms:3
- Total bathrooms:4
- Full bathrooms:3
- Half bathrooms:1
- Flooring:Hardwood, Tile Floor
- Dining Description:Dining Room
- Bathrooms Description:Garden Tub, Separate Shower, Tub/Shower Combo
- Kitchen Description:Cooktop-Gas, Dishwasher Built-In, Double Oven, Island, Microwave Built-In, Stone Counter
- Bedroom Description:Walk-In Closets
- Basement Description:All Unfinished, Daylight Basement, Full Basement, Plumbing Stubbed, Poured Concrete Walls
- Living area:3,140 sq. ft.
Heating and cooling
- Cooling:Central, Dual Systems
- Heating:Central, Dual Systems, Gas Heat
Structure and exterior
- Year built:2004
- Building area:3,140 sq. ft.
- Lot area:0.19 Acres
- Lot Features:Subdivision
- Construction Materials:4 Sides Brick
- Exterior Features:Covered Deck, Porch
- Foundation Description:Basement
- Levels:1.5 Stories
Schools
- High school:HOOVER
- Middle school:BUMPUS, ROBERT F
- Elementary school:TRACE CROSSINGS
Utilities
- Water:Public Water
- Sewer:Sewer Connected
Finances and disclosures
- Price:$698,000
- Price per sq. ft.:$222.29
Features and amenities
- Appliances:Cooktop - Gas, Dishwasher Built-In, Double Oven, Microwave Built-In
- Laundry features:Dryer-Electric, Laundry in Middle Level, Washer Hookup
- Amenities:Crown Molding, Gate Entrance/Comm, Recess Lighting, Sidewalks, Smooth Ceilings, Street Lights, Walk-In Attic
- Pool features:Community, In-Ground, Pool
Parking
- Parking description:Attached, Driveway Parking
- Garage spaces:2
New listings near 5707 CHESTNUT TRACE
- New
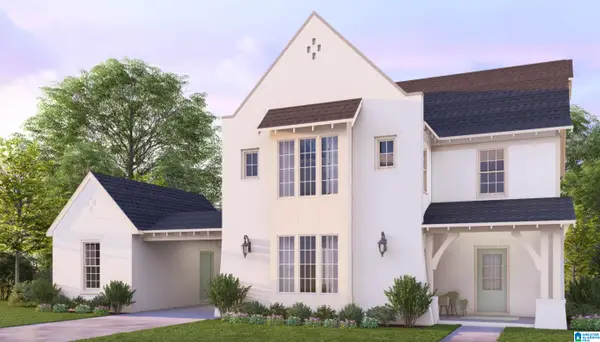 $671,000Active4 beds 3 baths3,038 sq. ft.
1919 CALVERT CIRCLE, Hoover, AL 35244
MLS# 21463555Listed by: HARRIS DOYLE HOMES - New
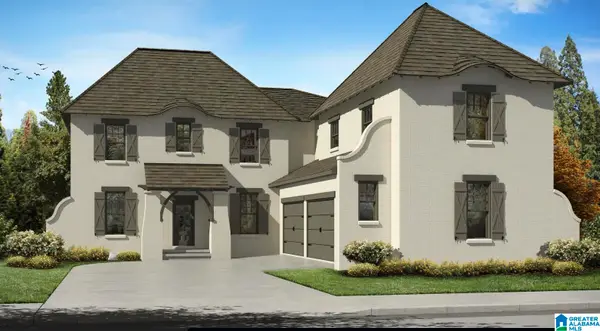 $738,000Active5 beds 5 baths4,069 sq. ft.
112 CALVERT CIRCLE, Hoover, AL 35244
MLS# 21463556Listed by: HARRIS DOYLE HOMES - New
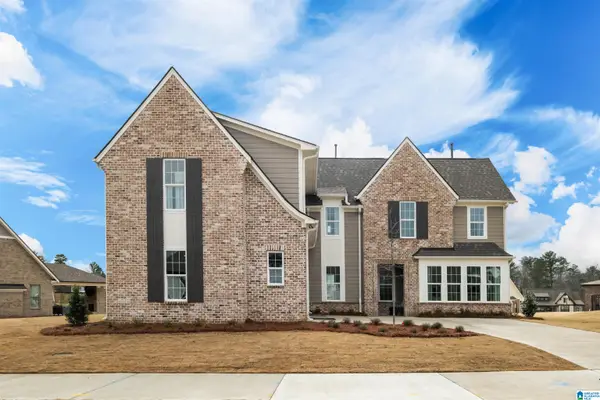 $682,000Active5 beds 5 baths3,392 sq. ft.
001 BLACKRIDGE CREST, Hoover, AL 35244
MLS# 21463557Listed by: HARRIS DOYLE HOMES - New
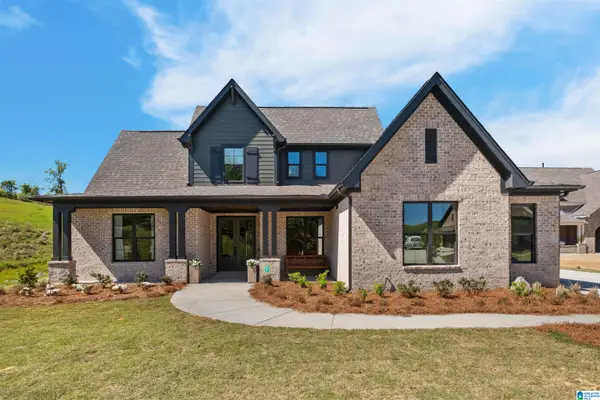 $708,000Active4 beds 4 baths3,555 sq. ft.
10 BLACKRIDGE CREST, Hoover, AL 35244
MLS# 21463558Listed by: HARRIS DOYLE HOMES - New
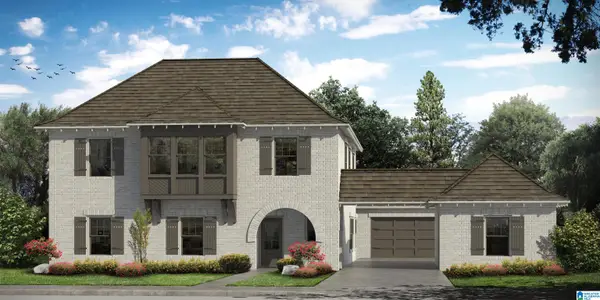 $684,000Active5 beds 3 baths3,256 sq. ft.
2121 BLACKRIDGE CIRCLE, Hoover, AL 35244
MLS# 21463559Listed by: HARRIS DOYLE HOMES - New
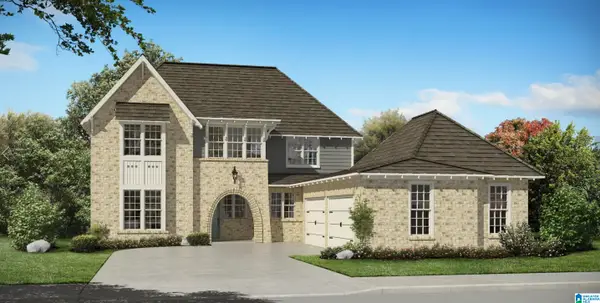 $667,000Active4 beds 4 baths2,983 sq. ft.
20 CALVERT CIRCLE, Hoover, AL 35244
MLS# 21463560Listed by: HARRIS DOYLE HOMES - New
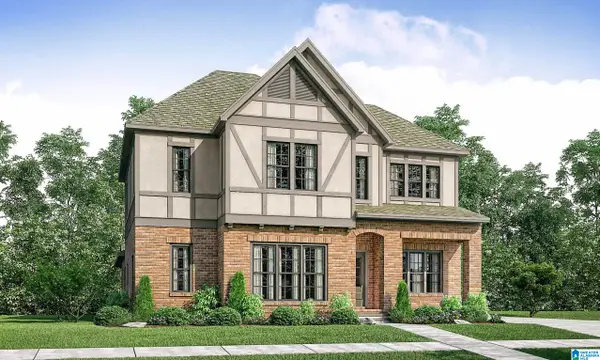 $629,000Active4 beds 4 baths2,849 sq. ft.
11 BLACKRIDGE CIRCLE, Hoover, AL 35244
MLS# 21463561Listed by: HARRIS DOYLE HOMES - New
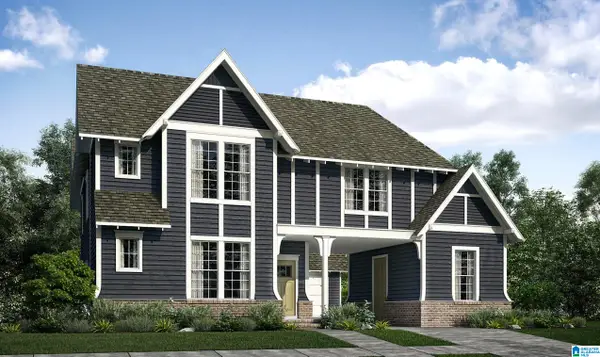 $659,000Active4 beds 4 baths3,212 sq. ft.
19 BLACKRIDGE CIRCLE, Hoover, AL 35244
MLS# 21463563Listed by: HARRIS DOYLE HOMES - New
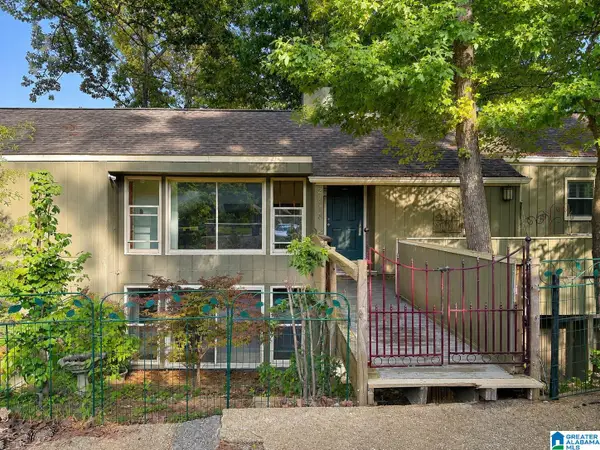 $275,000Active4 beds 4 baths2,528 sq. ft.
2618 LINGER LANE, Hoover, AL 35226
MLS# 21463518Listed by: JGRIFFIN PROPERTIES - New
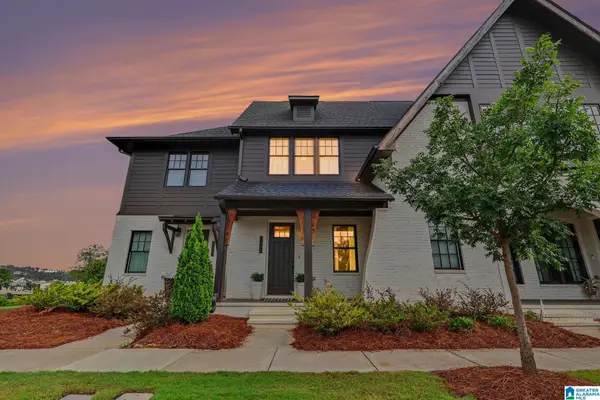 $349,900Active2 beds 3 baths1,380 sq. ft.
1046 WINDSOR DRIVE, Hoover, AL 35242
MLS# 21463478Listed by: ARC REALTY VESTAVIA


Protect your home and budget from life's surprises with an Assurant Home Warranty, backed by a partner that supports you through every step of homeownership. Explore Plans.
© 2023 - 2026 ERA Franchise Systems LLC. All rights reserved. ERA Franchise Systems LLC fully supports the principles of the Fair Housing Act and the Equal Opportunity Act. ERA, ERA Real Estate powered, and their respective logos are registered service marks of ERA Franchise Systems LLC. Each office is independently owned and operated.