
5745 PARK SIDE PASS, Hoover, AL 35244
Local realty services provided by:ERA King Real Estate Company, Inc.
Listed by: brad clement
Office: arc realty vestavia-liberty pk
MLS#:21459160
Source:AL_BAMLS
Price summary
- Price:$378,000
- Price per sq. ft.:$146.51
About this home
This home features 3 bedrooms and 2 full baths on the main level, plus a versatile upstairs 4th bedroom that's ideal for a guest room, home office, or playroom. The open floor plan includes a spacious great room with a ventless gas fireplace and tile surround, a formal dining room, and a well-appointed kitchen with maple cabinetry, granite countertops, a center island with pendant lighting, and black appliances including a built-in microwave. The primary suite offers a vaulted ceiling, jetted tub, separate tiled shower, and dual-sink vanity. Additional highlights include crown molding, a covered front porch, covered back patio, sprinkler system, and 2-car garage. Enjoy exceptional community amenities including parks, lakes, pool, tennis courts, fitness center, clubhouse, and walking trails.
Contact an agent
Home facts
- Year built:2007
- Listing ID #:21459160
- Added:47 day(s) ago
- Updated:September 01, 2026 at 02:41 PM
Rooms and interior
- Bedrooms:4
- Total bathrooms:2
- Full bathrooms:2
- Flooring:Carpet, Hardwood Laminate, Tile Floor
- Dining Description:Breakfast Room, Dining Room
- Bathrooms Description:Garden Tub, Separate Shower, Tub/Shower Combo
- Kitchen Description:Dishwasher Built-In, Disposal, Eating Area, Island, Microwave Built-In, Oven-Electric, Pantry, Refrigerator, Stone Counter, Stove-Electric
- Bedroom Description:Walk-In Closets
- Living area:2,580 sq. ft.
Heating and cooling
- Cooling:Central
- Heating:Central
Structure and exterior
- Year built:2007
- Building area:2,580 sq. ft.
- Lot area:0.13 Acres
- Lot Features:Cul-de-sac, Some Trees, Subdivision
- Construction Materials:4 Sides Brick
- Exterior Features:Covered Patio, Open Patio, Porch Screened, Sprinkler System
- Foundation Description:Slab
- Levels:1.5 Stories
Schools
- High school:HOOVER
- Middle school:BUMPUS, ROBERT F
- Elementary school:SOUTH SHADES CREST
Utilities
- Water:Public Water
- Sewer:Sewer Connected
Finances and disclosures
- Price:$378,000
- Price per sq. ft.:$146.51
Features and amenities
- Appliances:Dishwasher Built-In, Disposal, Microwave Built-In, Oven - Electric, Refrigerator, Stove - Electric
- Laundry features:Dryer-Electric, Laundry in Middle Level, Washer Hookup
- Amenities:BBQ Area, Clubhouse, Recess Lighting, Sprinkler System, Street Lights, Tennis Courts, Trey Ceilings, Walk-In Attic
- Pool features:Community, In-Ground, Perimeter Fencing, Pool
Parking
- Parking description:Attached, Driveway Parking, Parking (MLVL)
- Garage spaces:2
New listings near 5745 PARK SIDE PASS
- New
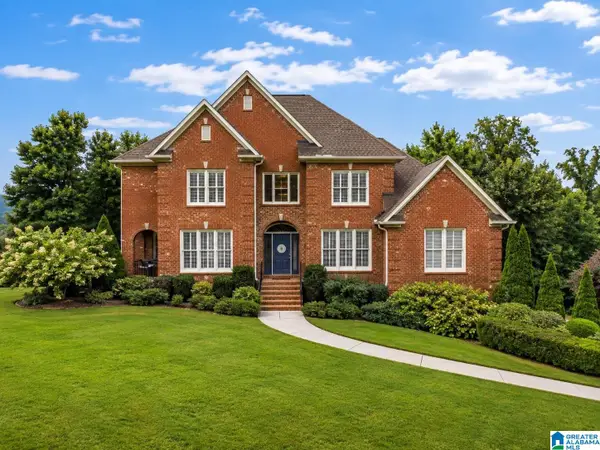 $715,000Active4 beds 5 baths4,422 sq. ft.
4041 MILNERS CRESCENT, Hoover, AL 35242
MLS# 21463670Listed by: SOLD SOUTH REALTY - New
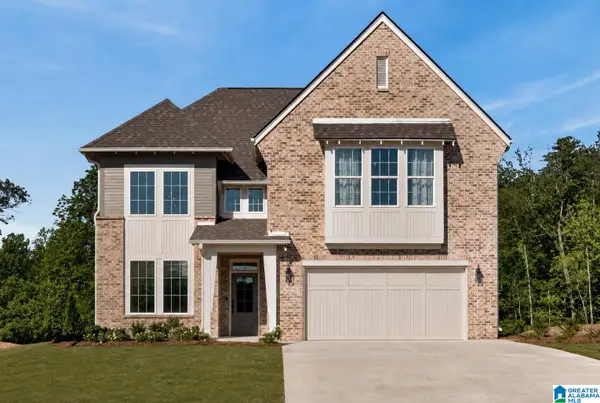 $738,156Active4 beds 3 baths2,841 sq. ft.
3474 BLACKRIDGE CIRCLE, Hoover, AL 35244
MLS# 21463705Listed by: HARRIS DOYLE HOMES - New
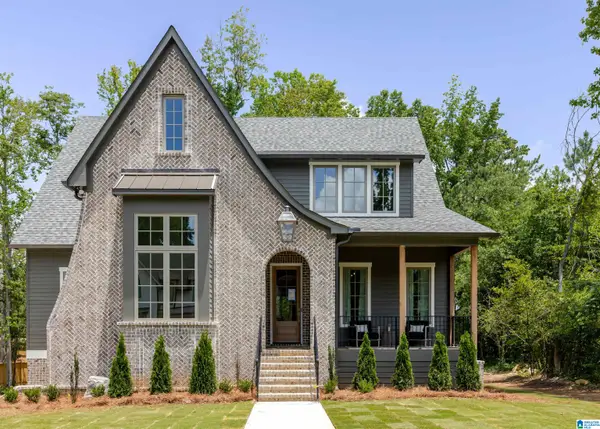 $1,160,000Active5 beds 5 baths4,038 sq. ft.
3390 CHANDLER WAY, Hoover, AL 35226
MLS# 21463707Listed by: ARC REALTY - HOOVER - New
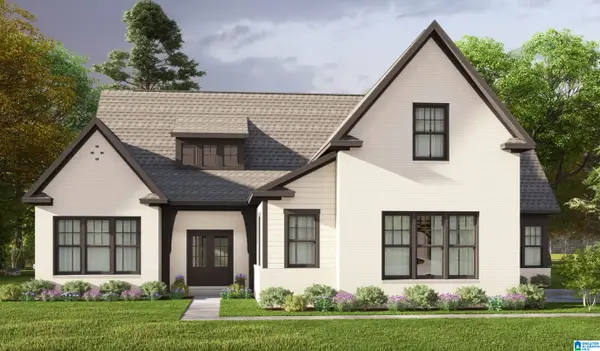 $644,000Active4 beds 4 baths2,685 sq. ft.
30 BLACKRIDGE CREST, Hoover, AL 35244
MLS# 21463600Listed by: HARRIS DOYLE HOMES - New
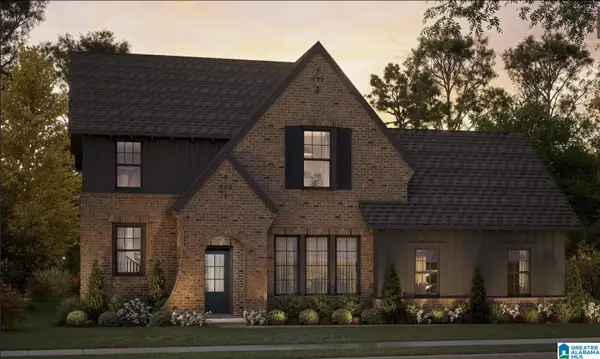 $664,000Active4 beds 4 baths3,246 sq. ft.
09 BLACKRIDGE CIRCLE, Hoover, AL 35244
MLS# 21463597Listed by: HARRIS DOYLE HOMES - New
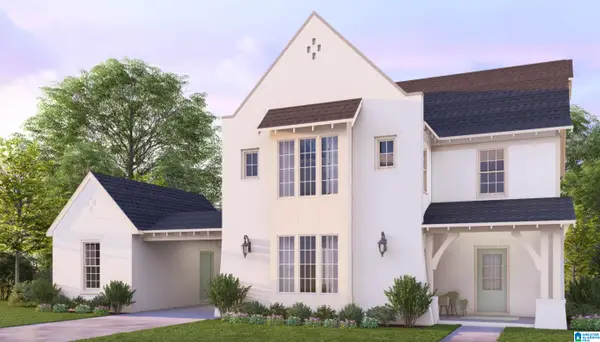 $671,000Active4 beds 3 baths3,038 sq. ft.
1919 CALVERT CIRCLE, Hoover, AL 35244
MLS# 21463555Listed by: HARRIS DOYLE HOMES - New
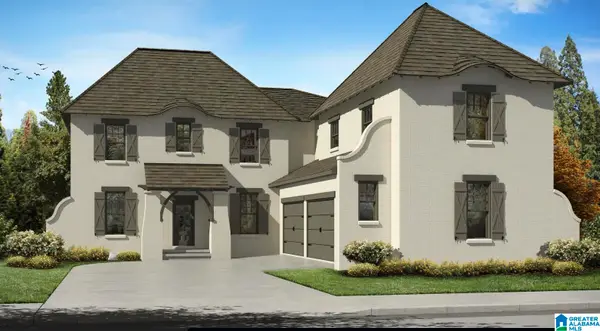 $738,000Active5 beds 5 baths4,069 sq. ft.
112 CALVERT CIRCLE, Hoover, AL 35244
MLS# 21463556Listed by: HARRIS DOYLE HOMES - New
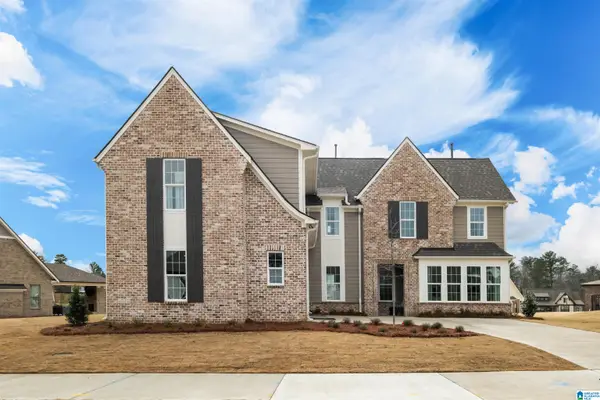 $682,000Active5 beds 5 baths3,392 sq. ft.
001 BLACKRIDGE CREST, Hoover, AL 35244
MLS# 21463557Listed by: HARRIS DOYLE HOMES - New
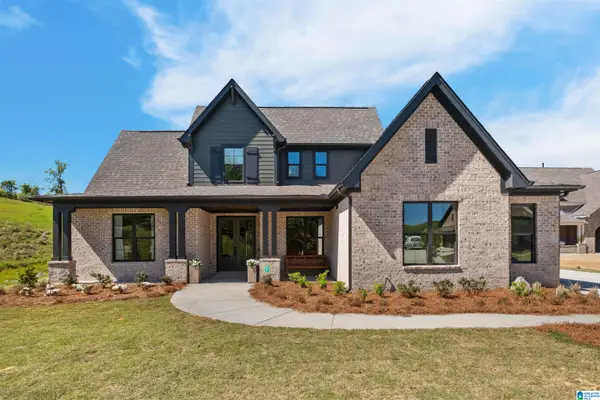 $708,000Active4 beds 4 baths3,555 sq. ft.
10 BLACKRIDGE CREST, Hoover, AL 35244
MLS# 21463558Listed by: HARRIS DOYLE HOMES - New
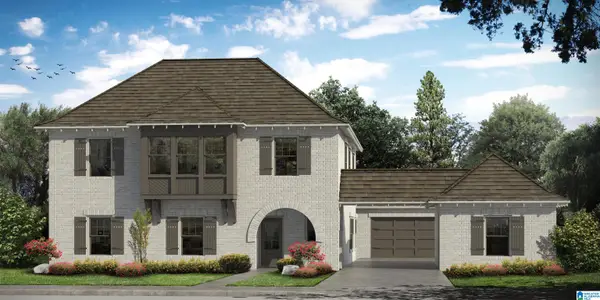 $684,000Active5 beds 3 baths3,256 sq. ft.
2121 BLACKRIDGE CIRCLE, Hoover, AL 35244
MLS# 21463559Listed by: HARRIS DOYLE HOMES


Protect your home and budget from life's surprises with an Assurant Home Warranty, backed by a partner that supports you through every step of homeownership. Explore Plans.
© 2023 - 2026 ERA Franchise Systems LLC. All rights reserved. ERA Franchise Systems LLC fully supports the principles of the Fair Housing Act and the Equal Opportunity Act. ERA, ERA Real Estate powered, and their respective logos are registered service marks of ERA Franchise Systems LLC. Each office is independently owned and operated.