
745 BAILEY BROOK CIRCLE, Hoover, AL 35244
Local realty services provided by:ERA Waldrop Real Estate
Listed by: lauren murphree
Office: realtysouth-otm-acton rd
MLS#:21461754
Source:AL_BAMLS
Price summary
- Price:$459,000
- Price per sq. ft.:$171.72
About this home
Beautifully renovated home tucked away on a cul-de-sac in desirable Riverchase! Hardwood floors and smooth ceilings flow throughout the home, while the updated kitchen features stone countertops, stainless appliances, double oven, wine fridge, eat-in area & butler’s pantry. The inviting living room centers around a gas fireplace with brick surround and gorgeous mantle. Fully renovated baths include beautiful tile finishes and a walk-in shower in the primary suite. The finished basement offers a bonus room, full bath and tile flooring, plus a 2-car garage. An additional unfinished bonus area provides excellent storage or future possibilities. Outdoor living shines with a two-story deck featuring a screened porch plus open grilling areas overlooking the huge, fully fenced backyard. Roof, HVAC, HWH and kitchen updated in 2017. Riverchase Country Club offers optional membership with golf, pool, tennis & dining. Relocation sale. Special financing incentives available through SIRVA Mortgage.
Contact an agent
Home facts
- Year built:1977
- Listing ID #:21461754
- Added:2 day(s) ago
- Updated:August 14, 2026 at 01:45 AM
Rooms and interior
- Bedrooms:3
- Total bathrooms:3
- Full bathrooms:3
- Flooring:Hardwood, Tile Floor
- Dining Description:Breakfast Room, Dining Room
- Bathrooms Description:Linen Closet, Separate Shower, Tub/Shower Combo
- Kitchen Description:Butlers Pantry, Convection Oven, Cooktop-Electric, Dishwasher Built-In, Disposal, Double Oven, Eating Area, Microwave Built-In, Oven-Electric, Pantry, Refrigerator, Self-Cleaning, Some Stainless Appliances, Stone Counter, Stove-Electric
- Basement Description:Both finished and unfinished, Concrete Block, Daylight Basement, Full Basement
- Living area:2,673 sq. ft.
Heating and cooling
- Cooling:Central, Electric
- Heating:Central, Gas Heat
Structure and exterior
- Year built:1977
- Building area:2,673 sq. ft.
- Lot area:0.44 Acres
- Lot Features:Cul-de-sac, Golf Community, Some Trees, Subdivision
- Construction Materials:4 Sides Brick
- Exterior Features:Covered Deck, Covered Patio, Fenced Yard, Open Deck, Open Patio, Porch Screened, Screen Patio, Screened Deck
- Foundation Description:Basement
- Levels:1 Story
Schools
- High school:SPAIN PARK
- Middle school:BERRY
- Elementary school:RIVERCHASE
Utilities
- Water:Public Water
- Sewer:Sewer Connected
Finances and disclosures
- Price:$459,000
- Price per sq. ft.:$171.72
Features and amenities
- Appliances:Cooktop - Electric, Dishwasher Built-In, Disposal, Double Oven, Microwave Built-In, Oven - Electric, Refrigerator, Some Stainless Appliances, Stove - Electric
- Laundry features:Dryer-Electric, Laundry in Basement, Utility Sink, Washer Hookup
- Amenities:Clubhouse, Golf, Golf Access, Park, Pull-Down Attic, Recess Lighting, Security System, Smooth Ceilings, Street Lights, Swimming Allowed, Tennis Courts, Walking Paths
- Pool features:Community, In-Ground, Perimeter Fencing, Pool
Parking
- Parking description:Attached, Basement Parking, Driveway Parking, Off Street Parking
- Garage spaces:2
New listings near 745 BAILEY BROOK CIRCLE
- New
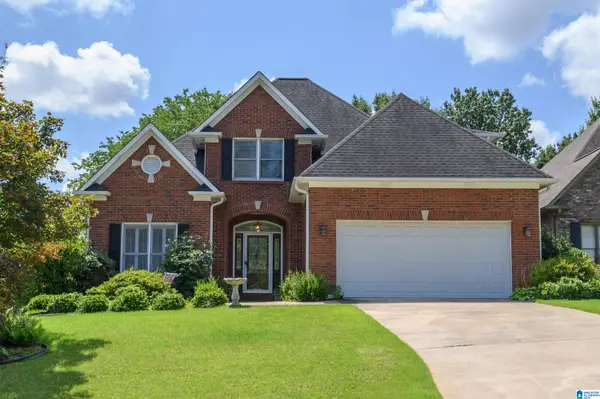 $420,000Active3 beds 3 baths3,024 sq. ft.
316 W STONE BROOK PLACE, Hoover, AL 35226
MLS# 21462047Listed by: REALTYSOUTH-OTM-ACTON RD 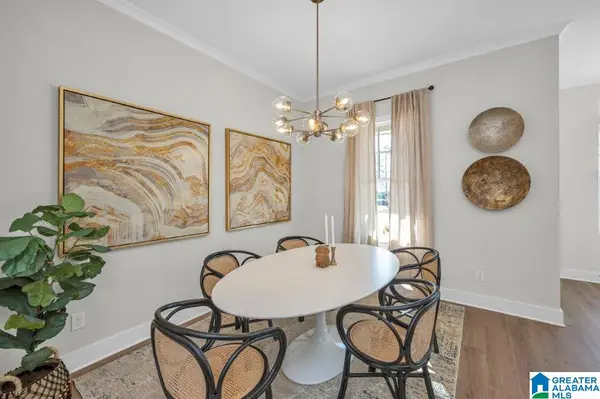 $362,400Pending2 beds 3 baths1,600 sq. ft.
4509 RIVO CRESCENT, Hoover, AL 35244
MLS# 21462049Listed by: SB DEV CORP- New
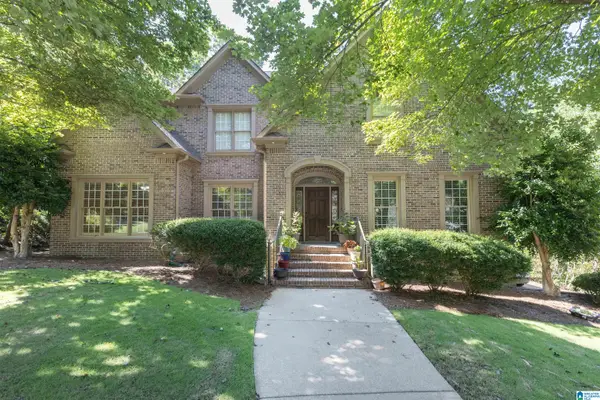 $630,000Active4 beds 5 baths3,780 sq. ft.
4080 MILNER WAY, Hoover, AL 35242
MLS# 21462024Listed by: KELLER WILLIAMS REALTY VESTAVIA - New
 $355,999Active2 beds 3 baths1,494 sq. ft.
4520 SAGE STREET, Hoover, AL 35244
MLS# 21462003Listed by: KELLER WILLIAMS REALTY VESTAVIA - New
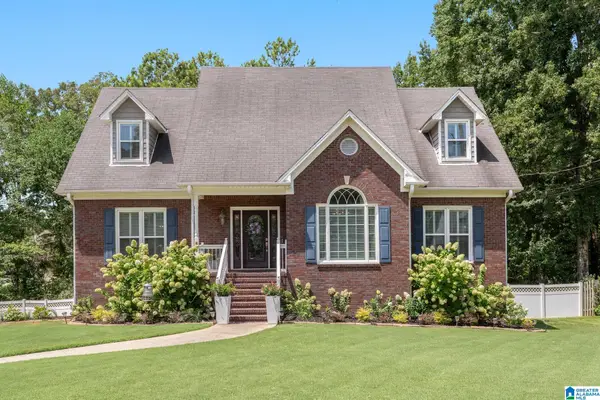 $499,900Active4 beds 5 baths3,611 sq. ft.
5772 CYPRESS TRACE, Hoover, AL 35244
MLS# 21461993Listed by: ARC REALTY VESTAVIA 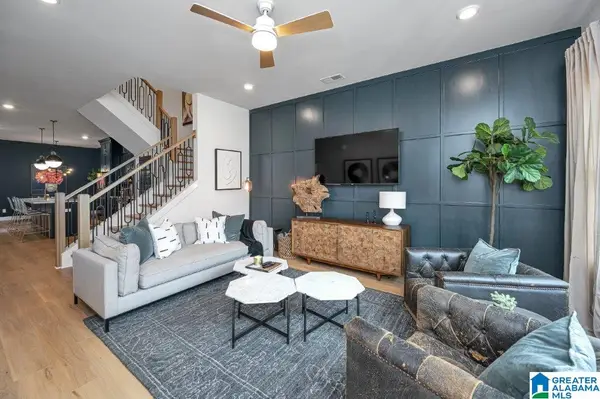 $472,200Pending4 beds 4 baths2,241 sq. ft.
786 RIVERWALK DRIVE, Hoover, AL 35244
MLS# 21461226Listed by: SB DEV CORP- New
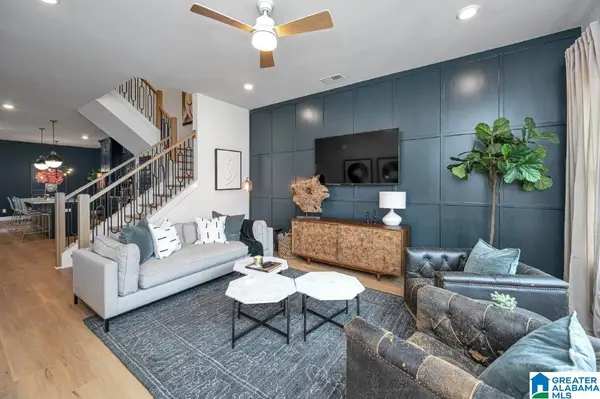 $461,000Active3 beds 3 baths2,241 sq. ft.
782 RIVERWALK DRIVE, Hoover, AL 35244
MLS# 21461898Listed by: SB DEV CORP - New
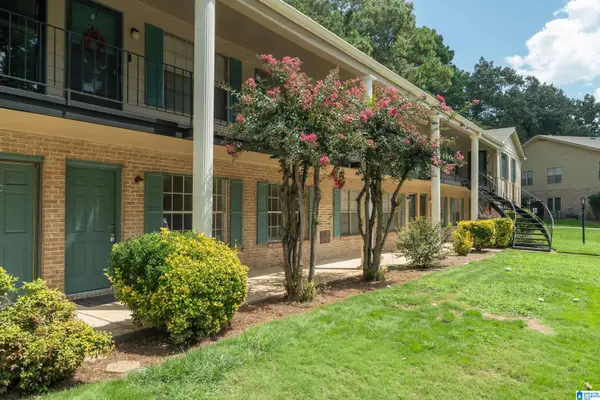 $110,000Active1 beds 1 baths725 sq. ft.
2831 GEORGETOWN DRIVE, Hoover, AL 35216
MLS# 21461733Listed by: KELLER WILLIAMS REALTY HOOVER - New
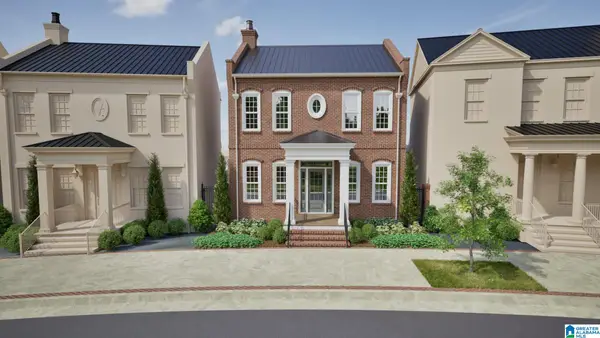 $939,484Active5 beds 4 baths3,127 sq. ft.
4387 VILLAGE GREEN CIRCLE, Hoover, AL 35226
MLS# 21461690Listed by: REALTYSOUTH-OTM-ACTON RD


Protect your home and budget from life's surprises with an Assurant Home Warranty, backed by a partner that supports you through every step of homeownership. Explore Plans.
© 2023 - 2026 ERA Franchise Systems LLC. All rights reserved. ERA Franchise Systems LLC fully supports the principles of the Fair Housing Act and the Equal Opportunity Act. ERA, ERA Real Estate powered, and their respective logos are registered service marks of ERA Franchise Systems LLC. Each office is independently owned and operated.