
809 SWEETGUM COURT, Hoover, AL 35244
Local realty services provided by:ERA Waldrop Real Estate
Listed by: jeff musser
Office: exp realty, llc. central
MLS#:21467242
Source:AL_BAMLS
Price summary
- Price:$489,000
- Price per sq. ft.:$182.33
About this home
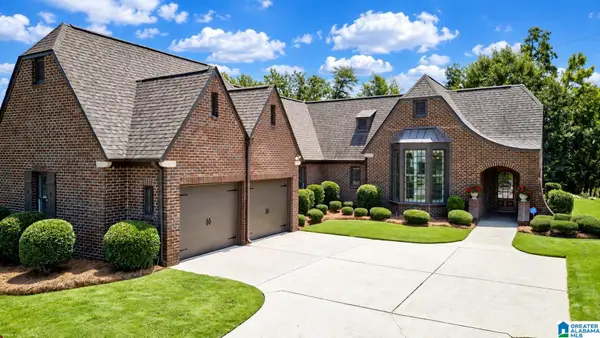
Tucked at the end of a quiet cul-de-sac on the course side of Riverchase, this well-maintained home pairs a front-of-the-neighborhood location with quick access to Hwy 31, I-459 and I-65. An easy driveway leads to a two-car garage with extra room for a golf cart or workshop. The primary suite sits on the main level with a newly renovated bath, and two doors open to a covered deck overlooking the wooded, fenced backyard, with a second ground-level deck for private outdoor living. Inside you'll find hardwoods, a gas fireplace, a renovated hall bath and new kitchen appliances. Upstairs, two bedrooms each connect to a massive adjoining room ready for an office, playroom, studio or guest space, with large walk-in closets and a full bath between them. The finished daylight basement adds a den with new built-ins, a fourth bedroom, a full bath and laundry. Mature trees, generous storage and room to spread out make this a Riverchase home that is hard to find.
Contact an agent
Home facts
- Year built:1986
- Listing ID #:21467242
- Added:1 day(s) ago
- Updated:October 09, 2026 at 07:01 PM
Rooms and interior
- Bedrooms:4
- Total bathrooms:4
- Full bathrooms:3
- Half bathrooms:1
- Flooring:Hardwood, Vinyl
- Dining Description:Dining Room
- Bathrooms Description:Linen Closet, Separate Shower
- Kitchen Description:Cooktop-Electric, Dishwasher Built-In, Double Oven, Microwave Built-In, Oven-Electric, Refrigerator, Some Stainless Appliances, Stone Counter
- Bedroom Description:Walk-In Closets
- Basement Description:Both finished and unfinished, Concrete Block, Daylight Basement, Full Basement
- Living area:2,682 sq. ft.
Heating and cooling
- Cooling:Central
- Heating:Central, Gas Heat
Structure and exterior
- Year built:1986
- Building area:2,682 sq. ft.
- Lot area:0.49 Acres
- Lot Features:Cul-de-sac, Heavy Treed Lot, Subdivision
- Construction Materials:Siding-Wood
- Exterior Features:Covered Deck, Fenced Yard, Grill, Open Deck, Porch, Screened Deck, Sprinkler System
- Foundation Description:Basement
- Levels:1.5 Stories
Schools
- High school:SPAIN PARK
- Middle school:BERRY
- Elementary school:RIVERCHASE
Utilities
- Water:Public Water
- Sewer:Sewer Connected
Finances and disclosures
- Price:$489,000
- Price per sq. ft.:$182.33
Features and amenities
- Appliances:Cooktop - Electric, Dishwasher Built-In, Double Oven, Microwave Built-In, Oven - Electric, Refrigerator, Some Stainless Appliances
- Laundry features:Dryer-Electric, Laundry in Basement, Washer Hookup
- Amenities:Smooth Ceilings, Sprinkler System
Parking
- Parking description:Driveway Parking, On Street Parking
- Garage spaces:2
New listings near 809 SWEETGUM COURT
- New
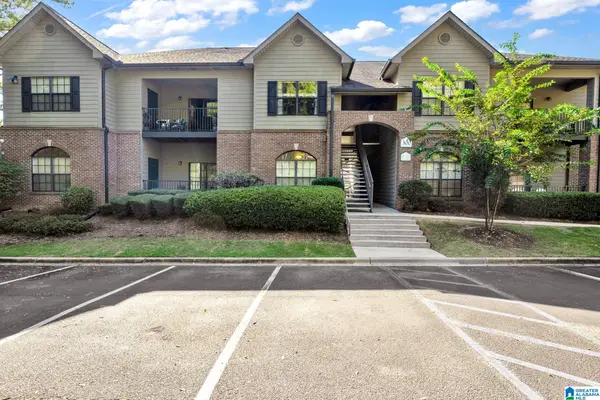 $215,000Active3 beds 2 baths1,359 sq. ft.
312 STERLING OAKS DRIVE, Hoover, AL 35244
MLS# 21467290Listed by: ARC REALTY - HOOVER - New
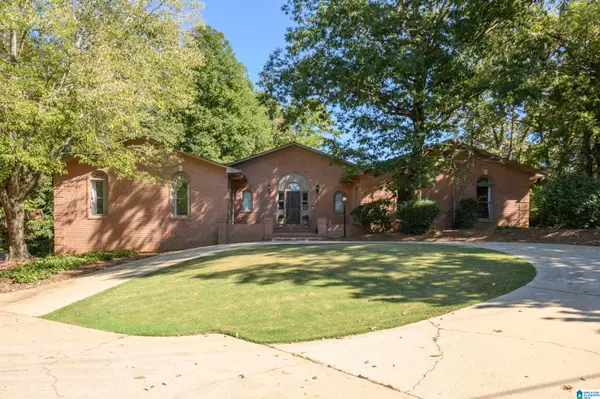 $825,000Active4 beds 5 baths4,416 sq. ft.
736 HEATHERWOOD DRIVE, Hoover, AL 35244
MLS# 21467296Listed by: KELLER WILLIAMS REALTY VESTAVIA - New
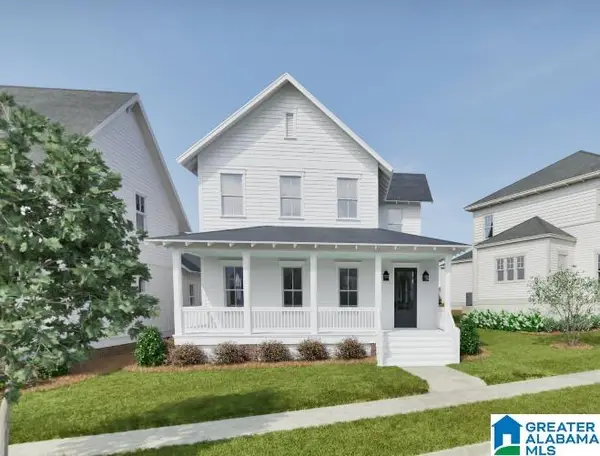 $999,994Active5 beds 5 baths3,477 sq. ft.
516 PRESERVE WAY, Hoover, AL 35226
MLS# 21467307Listed by: REALTYSOUTH-OTM-ACTON RD - New
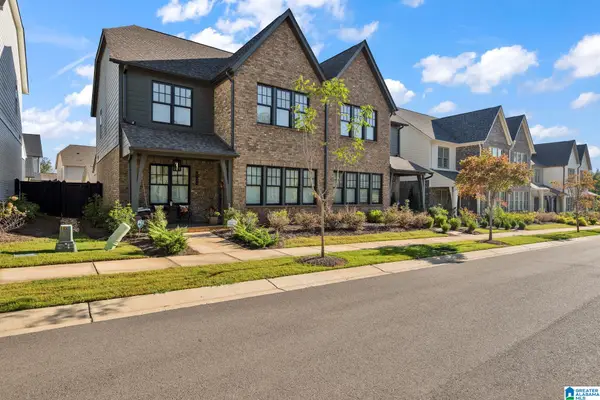 $504,900Active4 beds 4 baths2,278 sq. ft.
4734 ARDEN WAY, Hoover, AL 35244
MLS# 21467247Listed by: RE/MAX ON MAIN - New
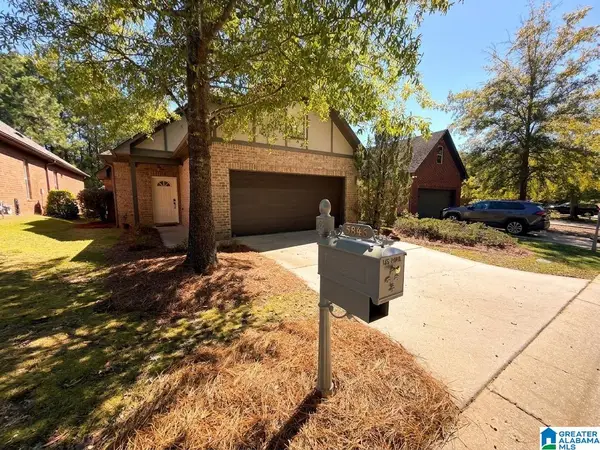 $325,000Active3 beds 2 baths1,416 sq. ft.
5846 WATER BRANCH ROAD, Hoover, AL 35244
MLS# 21467194Listed by: REALTYSOUTH THE HARBIN COMPANY - New
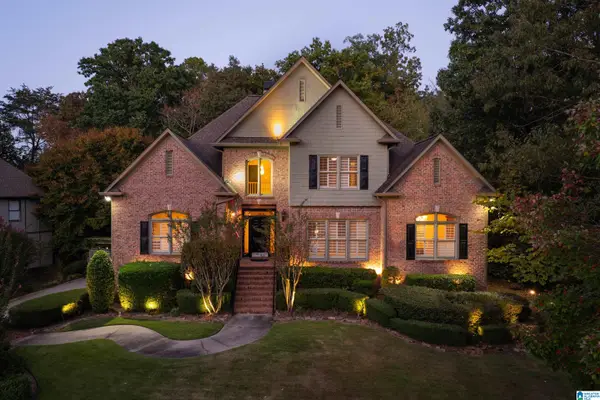 $950,000Active5 beds 5 baths5,670 sq. ft.
6006 ROSEMONT ROAD, Birmingham, AL 35242
MLS# 21467141Listed by: REAL BROKER LLC - New
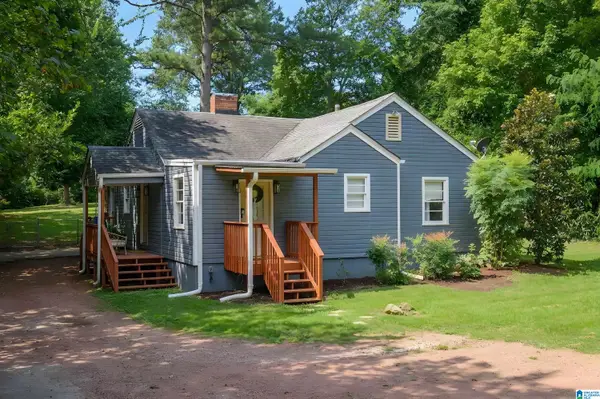 $339,900Active3 beds 2 baths1,523 sq. ft.
2112 LESTER LANE, Hoover, AL 35226
MLS# 21467082Listed by: REALTYSOUTH-OTM-ACTON RD - New
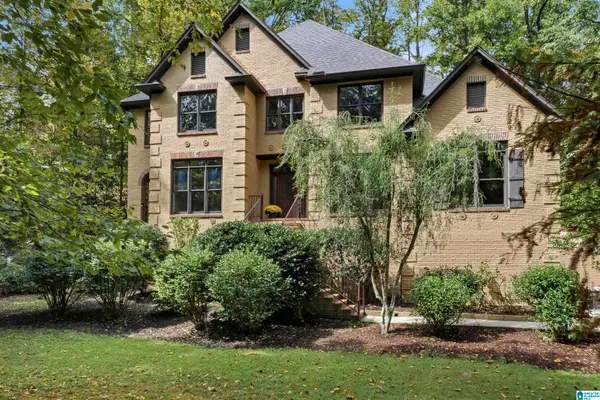 $650,000Active5 beds 5 baths5,186 sq. ft.
1207 LAKE FOREST CIRCLE, Hoover, AL 35244
MLS# 21467058Listed by: KELLER WILLIAMS HOMEWOOD - New
 $610,000Active3 beds 3 baths2,390 sq. ft.
540 TWIN CREEK ROAD, Hoover, AL 35226
MLS# 21466952Listed by: REALTYSOUTH-OTM-ACTON RD


Protect your home and budget from life's surprises with an Assurant Home Warranty, backed by a partner that supports you through every step of homeownership. Explore Plans.
© 2023 - 2026 ERA Franchise Systems LLC. All rights reserved. ERA Franchise Systems LLC fully supports the principles of the Fair Housing Act and the Equal Opportunity Act. ERA, ERA Real Estate powered, and their respective logos are registered service marks of ERA Franchise Systems LLC. Each office is independently owned and operated.