
3209 Pettus Road, Hope Hull, AL 36043
Local realty services provided by:ERA Weeks & Browning Realty, Inc.
3209 Pettus Road,Hope Hull, AL 36043
$395,500
- 4 Beds
- 3 Baths
- 3,264 sq. ft.
- Single family
- Active
Listed by:
 Sherry Weeks(334) 558 - 1064ERA Weeks & Browning Realty, Inc.
Office: era weeks & browning realty
MLS#:589803
Source:AL_MLSM
Price summary
- Price:$395,500
- Price per sq. ft.:$121.17
About this home
Come see why 3209 Pettus Road has everything you never knew you needed!
Main house has 3 bedrooms and 2 baths and the guest house is one bedroom one bath.
Situated on almost 5 beautiful acres, this thoughtfully renovated and beautifully maintained property offers room to spread out, entertain, and truly enjoy life at home.
The main house features an open floor plan, a formal dining room plus breakfast area, a 2-car garage, and flexible bonus space that would make the perfect home office, butler’s pantry, or whatever fits your lifestyle.
Need a little extra space for older children, parents, guests, or extended family? The separate guest house gives everyone room of their own while still keeping family close.
And then there’s the backyard. ?? A true private oasis with a saltwater pool and large deck, perfect for summer afternoons, family gatherings, and weekends spent right at home.
Add in a new roof just 2 years ago, beautiful updates throughout, and nearly five acres to call your own, and this property offers so much more than just a house.
3209 Pettus Road is a place to spread out, settle in, and make memories with the people you love.
contact your favorite agent to see this beautiful property and make it your own!...
Contact an agent
Home facts
- Year built:1984
- Subdivision & Development:Pintlala
- Listing ID #:589803
- Added:58 day(s) ago
- Updated:October 19, 2026 at 02:33 PM
Rooms and interior
- Bedrooms:4
- Total bathrooms:3
- Full bathrooms:3
- Flooring:Carpet, Plank, Vinyl
- Kitchen Description:Dishwasher, Electric Oven, Microwave, Refrigerator
- Living area:3,264 sq. ft.
Heating and cooling
- Cooling:Central Air, Electric
- Heating:Central, Electric
- Central air:Yes
Structure and exterior
- Year built:1984
- Building area:3,264 sq. ft.
- Lot area:4.82 Acres
- Lot Features:Level, Mature Trees, Outside City Limits
- Architectural Style:One Story
- Construction Materials:Brick
- Exterior Features:Patio
- Foundation Description:Slab
- Levels:1 Story
Schools
- High school:Carver Senior High School
- Elementary school:Pintlala Elementary School
Utilities
- Water:Public
- Sewer:Septic Tank
Finances and disclosures
- Price:$395,500
- Price per sq. ft.:$121.17
- Tax amount:$1,323
Features and amenities
- Appliances:Microwave, Refrigerator
- Laundry features:Dryer Hookup, Washer Hookup
- Amenities:Blinds
- Pool features:Pool, Salt Water
Parking
- Parking description:Attached Garage, Garage
- Garage:Yes
- Garage spaces:2
New listings near 3209 Pettus Road
- New
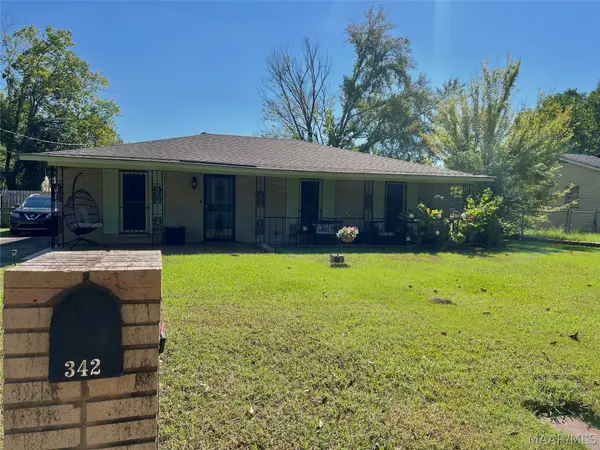 $140,000Active3 beds 2 baths1,546 sq. ft.
342 Winderton Drive, Montgomery, AL 36108
MLS# 591276Listed by: THE VILLE REAL ESTATE 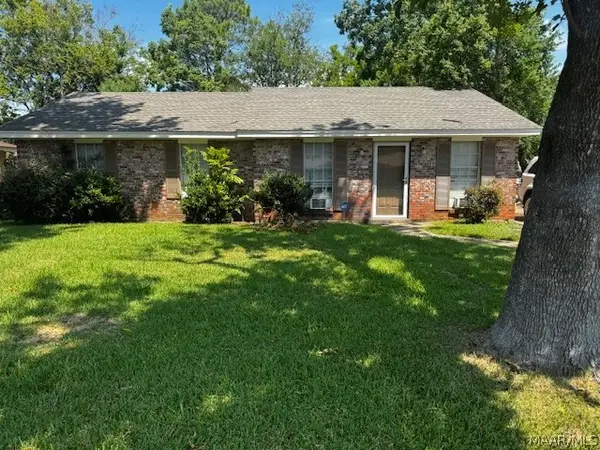 $110,000Active3 beds 2 baths1,400 sq. ft.
5445 Cathy Drive, Montgomery, AL 36108
MLS# 590933Listed by: MONTGOMERY METRO REALTY $184,000Active4 beds 2 baths1,704 sq. ft.
1542 Butler Mill Road, Montgomery, AL 36105
MLS# 590950Listed by: PARTNERS REALTY $420,000Active4 beds 2 baths2,461 sq. ft.
6782 Union Academy Ada Road, Hope Hull, AL 36043
MLS# 590850Listed by: JASON MITCHELL REAL ESTATE AL.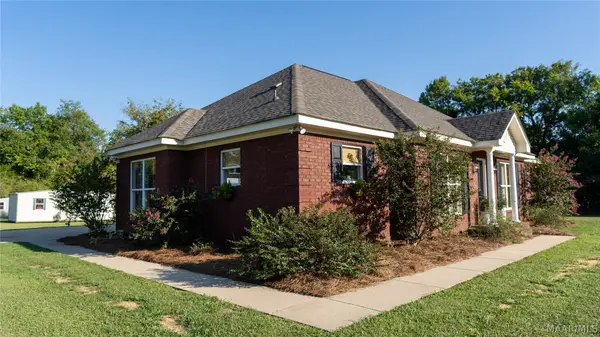 $345,000Active4 beds 2 baths21 sq. ft.
9527 Mobile Highway, Hope Hull, AL 36043
MLS# 590651Listed by: MOSSY OAK PROP AL LAND CRAFTER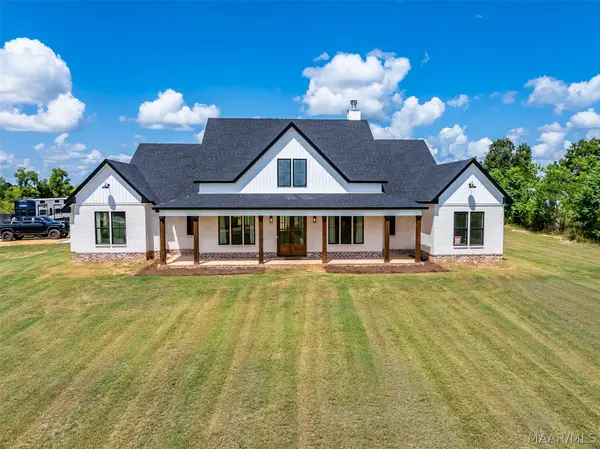 $599,900Active4 beds 4 baths2,511 sq. ft.
3023 Old Mcgehee Road, Montgomery, AL 36105
MLS# 590265Listed by: ARC REALTY $899,900Active4 beds 5 baths4,553 sq. ft.
272 Fredot Road, Montgomery, AL 36105
MLS# 590254Listed by: LEGACY REALTY & PROPERTY MGMT $100,000Active5 Acres
2 Butler Mill Road, Montgomery, AL 36105
MLS# 589905Listed by: MOSSY OAK PROP AL LAND CRAFTER $179,550Active8.5 Acres
0 Butler Mill Road, Montgomery, AL 36105
MLS# 589902Listed by: MOSSY OAK PROP AL LAND CRAFTER $114,000Active6 Acres
1 Butler Mill Road, Montgomery, AL 36105
MLS# 589904Listed by: MOSSY OAK PROP AL LAND CRAFTER


Protect your home and budget from life's surprises with an Assurant Home Warranty, backed by a partner that supports you through every step of homeownership. Explore Plans.
© 2023 - 2026 ERA Franchise Systems LLC. All rights reserved. ERA Franchise Systems LLC fully supports the principles of the Fair Housing Act and the Equal Opportunity Act. ERA, ERA Real Estate powered, and their respective logos are registered service marks of ERA Franchise Systems LLC. Each office is independently owned and operated.