
3601 Richardson Road S, Hope Hull, AL 36043
Local realty services provided by:ERA Enterprise Realty Associates
3601 Richardson Road S,Hope Hull, AL 36043
$355,000
- 4 Beds
- 3 Baths
- 2,417 sq. ft.
- Single family
- Active
Listed by: chad barrett
Office: remax cornerstone realty
MLS#:587120
Source:AL_MLSM
Price summary
- Price:$355,000
- Price per sq. ft.:$146.88
About this home
Beautiful one-owner custom-built home filled with warmth, character, and pride of ownership. Features include original hardwood floors in the kitchen, dining area, hallway, and additional spaces, a spacious kitchen with granite-top island, cooktop, and abundant cabinet space, plus an oversized den with fireplace, wet bar, refrigerator, surround sound, and entertainment setup perfect for gatherings. Additional highlights include 3-inch plantation shutters, upgraded Alaskan windows, security cameras, smoke and carbon monoxide detectors, invisible dog fence, termite bond, and recently serviced septic tank. A versatile bonus room currently used as a gym could easily serve as an office, media room, event space, or potential 4th bedroom. Situated on spacious land with room for a garden, this property offers peaceful country-style living while remaining conveniently located just minutes from the airport and hospital.
Contact an agent
Home facts
- Year built:2000
- Subdivision & Development:Hope Hull
- Listing ID #:587120
- Added:96 day(s) ago
- Updated:September 02, 2026 at 06:46 PM
Rooms and interior
- Bedrooms:4
- Total bathrooms:3
- Full bathrooms:2
- Half bathrooms:1
- Rooms Total:1
- Flooring:Carpet, Tile, Wood
- Bathrooms Description:Separate Shower
- Kitchen Description:Dishwasher, Disposal, Gas Oven, Refrigerator
- Living area:2,417 sq. ft.
Heating and cooling
- Cooling:Ceiling Fans, Central Air, Electric
- Heating:Central, Electric
- Central air:Yes
Structure and exterior
- Year built:2000
- Building area:2,417 sq. ft.
- Lot area:3.5 Acres
- Lot Features:City Lot
- Architectural Style:One Story
- Construction Materials:Brick
- Exterior Features:Patio, Porch, Storage
- Foundation Description:Slab
- Levels:1 Story
Schools
- High school:Carver Senior High School
- Elementary school:Catoma Elementary School
Utilities
- Water:Public
- Sewer:Septic Tank
Finances and disclosures
- Price:$355,000
- Price per sq. ft.:$146.88
Features and amenities
- Appliances:Disposal, Gas Oven, Refrigerator
- Laundry features:Dryer Hookup, Washer Hookup
- Amenities:Storm Windows
Parking
- Parking description:Attached Carport, Driveway
- Carport spaces:2
New listings near 3601 Richardson Road S
- New
 $100,000Active5 Acres
2 Butler Mill Road, Montgomery, AL 36105
MLS# 589905Listed by: MOSSY OAK PROP AL LAND CRAFTER - New
 $179,550Active8.5 Acres
0 Butler Mill Road, Montgomery, AL 36105
MLS# 589902Listed by: MOSSY OAK PROP AL LAND CRAFTER - New
 $114,000Active6 Acres
1 Butler Mill Road, Montgomery, AL 36105
MLS# 589904Listed by: MOSSY OAK PROP AL LAND CRAFTER - New
 $89,500Active3 beds 2 baths1,040 sq. ft.
322 Winderton Drive, Montgomery, AL 36108
MLS# 590022Listed by: IRONHAUS REAL ESTATE - New
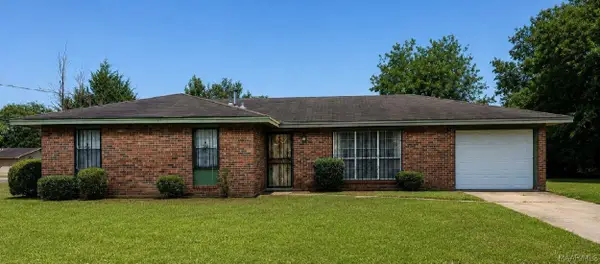 $92,000Active3 beds 2 baths1,364 sq. ft.
5414 W Shades Valley Drive, Montgomery, AL 36108
MLS# 589827Listed by: LEGACY REALTY & PROPERTY MGMT  $449,999Active4 beds 2 baths2,461 sq. ft.
6782 Union Academy Ada Road, Hope Hull, AL 36043
MLS# 589792Listed by: JASON MITCHELL REAL ESTATE AL.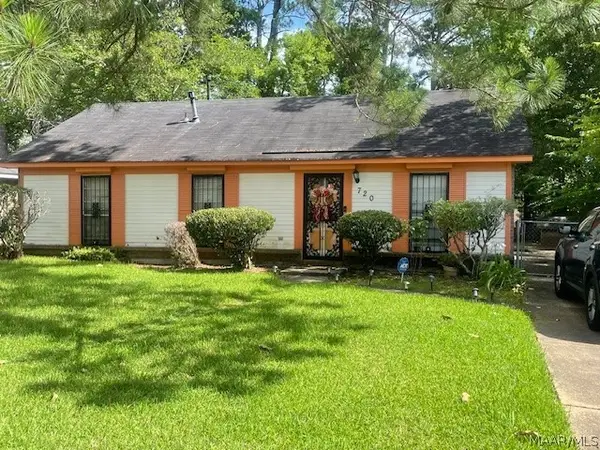 $55,000Active4 beds 2 baths1,340 sq. ft.
720 Southlawn Drive, Montgomery, AL 36108
MLS# 589361Listed by: BERRYVILLE REALTY LLC.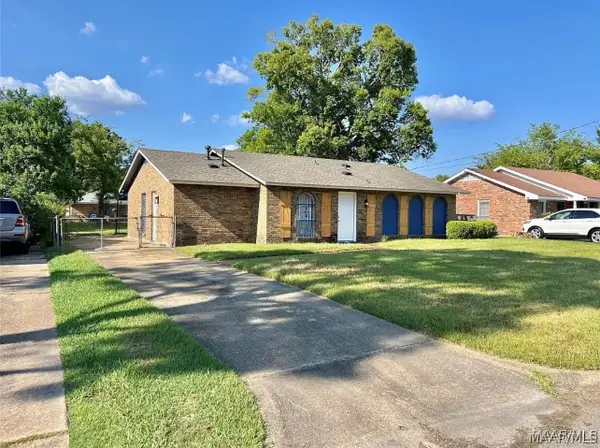 $140,000Active3 beds 2 baths1,441 sq. ft.
307 Daman Drive, Montgomery, AL 36108
MLS# 589220Listed by: THE VILLE REAL ESTATE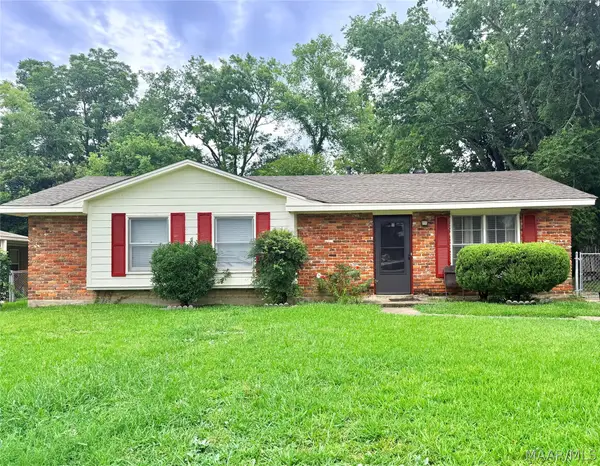 $99,000Active3 beds 2 baths1,092 sq. ft.
5248 Greensboro Drive, Montgomery, AL 36108
MLS# 588647Listed by: WE SHINE REALTY EXPERTS, LLC.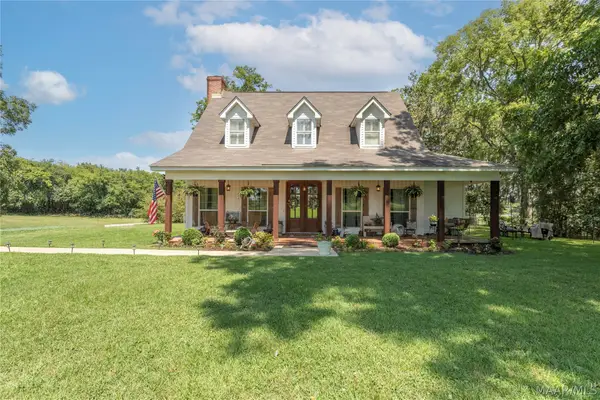 $397,500Active4 beds 3 baths2,185 sq. ft.
8355 Mobile Highway, Hope Hull, AL 36043
MLS# 589035Listed by: THOMAS & LAND REAL EST GRP LLC


Protect your home and budget from life's surprises with an Assurant Home Warranty, backed by a partner that supports you through every step of homeownership. Explore Plans.
© 2023 - 2026 ERA Franchise Systems LLC. All rights reserved. ERA Franchise Systems LLC fully supports the principles of the Fair Housing Act and the Equal Opportunity Act. ERA, ERA Real Estate powered, and their respective logos are registered service marks of ERA Franchise Systems LLC. Each office is independently owned and operated.