
3701 Richardson Road S, Hope Hull, AL 36043
Local realty services provided by:ERA Enterprise Realty Associates
3701 Richardson Road S,Hope Hull, AL 36043
$279,000
- 3 Beds
- 3 Baths
- 2,193 sq. ft.
- Single family
- Active
Listed by: janet woods
Office: realty central - montgomery
MLS#:588992
Source:AL_MLSM
Price summary
- Price:$279,000
- Price per sq. ft.:$127.22
About this home
Country living at it's best in this 3 bedroom, three bathroom home. Features a huge rec room, attached garage and plenty of room to roam. Situated on over an acre of land on a quite cul-de-sac. The home is partially fenced allowing an excellent private area enclosed for extra play space. All new kitchen appliances that have never been used. Vinyl floors throughout, new ceiling fans and cabinets in both the kitchen and baths.
Contact an agent
Home facts
- Year built:2001
- Listing ID #:588992
- Added:1 day(s) ago
- Updated:July 27, 2026 at 08:47 PM
Rooms and interior
- Bedrooms:3
- Total bathrooms:3
- Full bathrooms:3
- Rooms Total:10
- Flooring:Plank, Vinyl
- Kitchen Description:Dishwasher, Gas Oven, Microwave
- Living area:2,193 sq. ft.
Heating and cooling
- Cooling:Central Air, Electric
- Heating:Central, Electric
- Central air:Yes
Structure and exterior
- Year built:2001
- Building area:2,193 sq. ft.
- Lot area:1.31 Acres
- Lot Features:Cul De Sac, Outside City Limits
- Architectural Style:One Story
- Construction Materials:Brick
- Exterior Features:Fence
- Foundation Description:Slab
- Levels:1 Story
Schools
- High school:Carver Senior High School
- Elementary school:Catoma Elementary School
Utilities
- Water:Public
- Sewer:Public Sewer
Finances and disclosures
- Price:$279,000
- Price per sq. ft.:$127.22
Features and amenities
- Appliances:Gas Oven, Gas Water Heater, Microwave
- Laundry features:Dryer Hookup, Washer Hookup
- Amenities:Storage
Parking
- Parking description:Attached Garage, Driveway, Garage
- Garage:Yes
- Garage spaces:2
New listings near 3701 Richardson Road S
- New
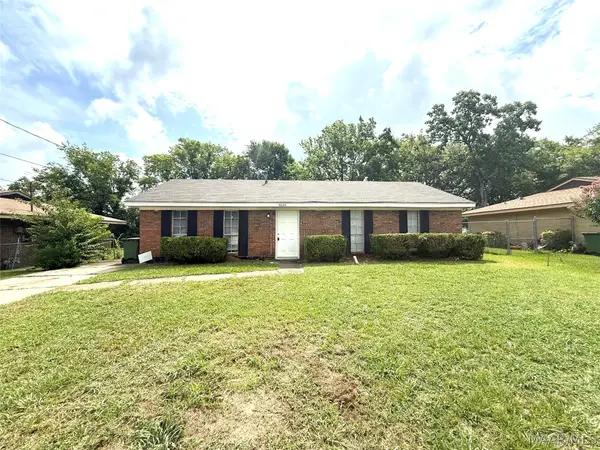 $114,900Active3 beds 2 baths1,170 sq. ft.
5620 E Shades Valley Drive, Montgomery, AL 36108
MLS# 588930Listed by: HARRIS AND ATKINS REAL ESTATE - New
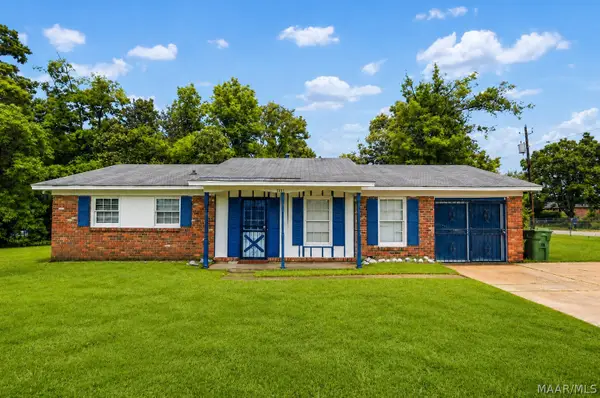 $115,000Active4 beds 2 baths1,458 sq. ft.
5151 Newbury Lane, Montgomery, AL 36108
MLS# 588745Listed by: EXP REALTY, LLC. - New
 $310,000Active4 beds 2 baths2,106 sq. ft.
447 Butler Mill Road, Montgomery, AL 36105
MLS# 588708Listed by: RE/MAX PROPERTIES II 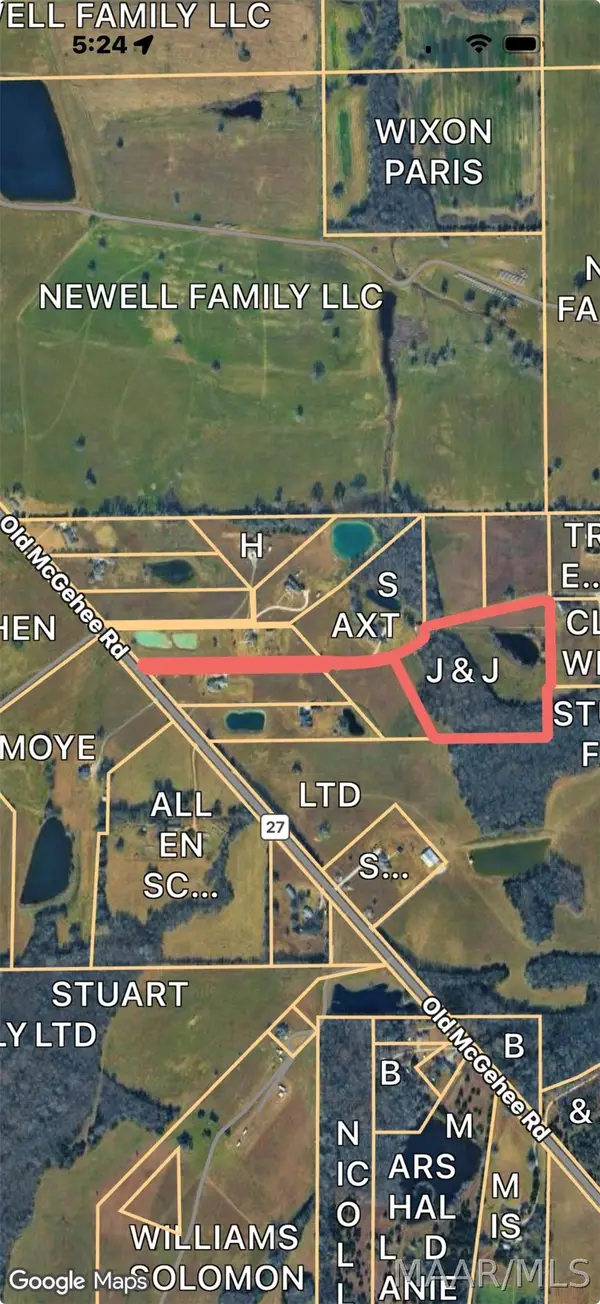 $150,000Active14.4 Acres
0 Mcgehee Road, Montgomery, AL 36105
MLS# 588083Listed by: IRONHAUS REAL ESTATE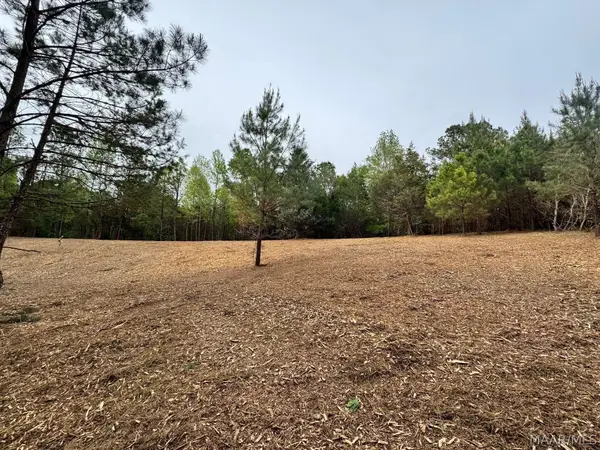 $157,500Active20 Acres
00 W Sprague Junction Road, Ramer, AL 36043
MLS# 587777Listed by: MOSSY OAK PROP AL LAND CRAFTER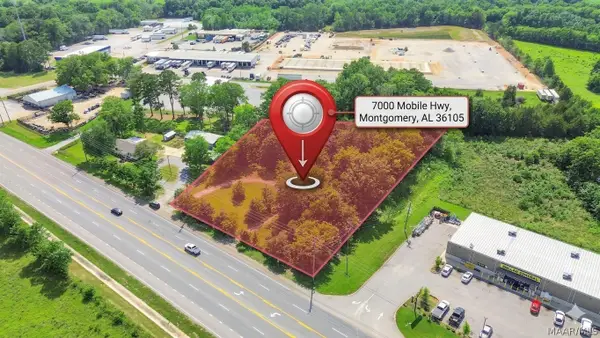 $165,000Active1.3 Acres
7000 Mobile Highway, Montgomery, AL 36105
MLS# 587853Listed by: KW MONTGOMERY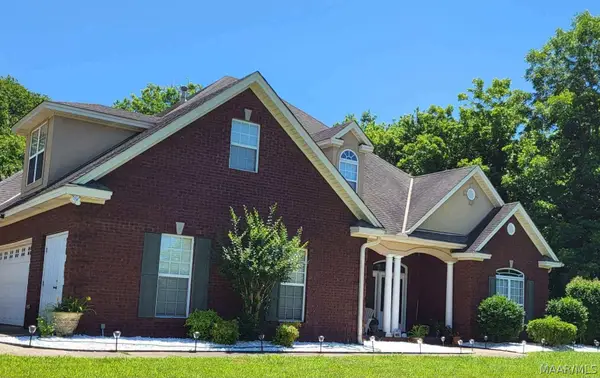 $525,000Active4 beds 4 baths3,108 sq. ft.
471 Bishop Trail, Montgomery, AL 36105
MLS# 587130Listed by: ANEW REALTY, LLC.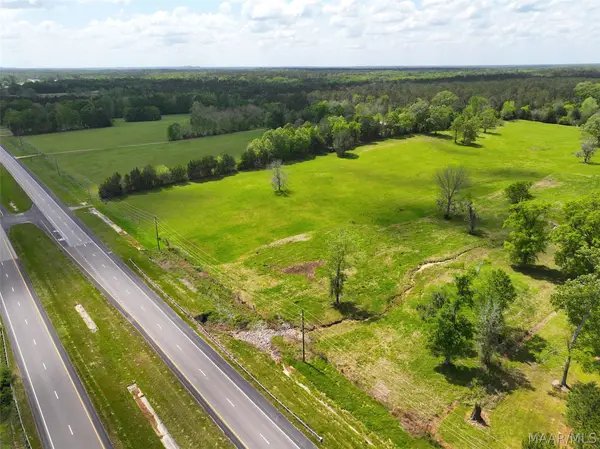 $240,000Active20 Acres
0 Highway 331, Montgomery, AL 36105
MLS# 587776Listed by: MOSSY OAK PROP AL LAND CRAFTER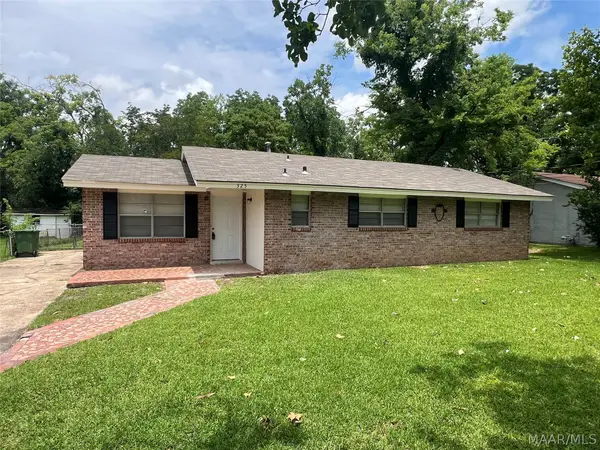 $119,900Active3 beds 3 baths1,522 sq. ft.
325 Bitford Way, Montgomery, AL 36108
MLS# 587513Listed by: HARRIS AND ATKINS REAL ESTATE


Protect your home and budget from life's surprises with an Assurant Home Warranty, backed by a partner that supports you through every step of homeownership. Explore Plans.
© 2023 - 2026 ERA Franchise Systems LLC. All rights reserved. ERA Franchise Systems LLC fully supports the principles of the Fair Housing Act and the Equal Opportunity Act. ERA, ERA Real Estate powered, and their respective logos are registered service marks of ERA Franchise Systems LLC. Each office is independently owned and operated.