
6273 Felder Road, Hope Hull, AL 36043
Local realty services provided by:ERA Enterprise Realty Associates
6273 Felder Road,Hope Hull, AL 36043
$298,000
- 3 Beds
- 2 Baths
- 1,680 sq. ft.
- Single family
- Active
Listed by: willis k. jordan
Office: arc realty
MLS#:591969
Source:AL_MLSM
Price summary
- Price:$298,000
- Price per sq. ft.:$177.38
About this home
Solid well-maintained home! The A/C is 2025, Furnace is 2025 and Roof is Metal and about 6 years old. NO CARPET with beautiful new flooring! ASF in 2024 created a solid foundation and drainage system to include running steal I-beams under the sub flooring and installing a capsulation moisture barrier under the house with a drainage/pump system and dehumidifier. ASF has a lifetime transferable warranty with a once-a-year free inspection conducted every Nov. or Dec. Septic tank has new lids and was cleaned and Lines flushed out in 2023. Don't miss out on this fabulous home on 5 acers, within minutes to Interstate 65.
Contact an agent
Home facts
- Year built:1970
- Subdivision & Development:Rural
- Listing ID #:591969
- Added:1 day(s) ago
- Updated:November 11, 2026 at 11:47 PM
Rooms and interior
- Bedrooms:3
- Total bathrooms:2
- Full bathrooms:2
- Rooms Total:9
- Flooring:Laminate, Vinyl
- Bathrooms Description:Separate Shower
- Kitchen Description:Dishwasher, Electric Range, Microwave
- Living area:1,680 sq. ft.
Heating and cooling
- Cooling:Ceiling Fans, Central Air, Electric
- Heating:Propane
- Central air:Yes
Structure and exterior
- Roof:Ridge Vents
- Year built:1970
- Building area:1,680 sq. ft.
- Lot area:5 Acres
- Lot Features:Mature Trees, Outside City Limits
- Architectural Style:One Story
- Construction Materials:Wood Siding
- Exterior Features:Deck, Porch, Storage
- Levels:1 Story
Schools
- High school:Carver Senior High School
- Elementary school:Pintlala Elementary School
Utilities
- Water:Public
- Sewer:Septic Tank
Finances and disclosures
- Price:$298,000
- Price per sq. ft.:$177.38
- Tax amount:$356
Features and amenities
- Appliances:Microwave
- Laundry features:Dryer Hookup, Washer Hookup
- Amenities:Propane, Storage
Parking
- Parking description:Detached Carport
- Carport spaces:2
New listings near 6273 Felder Road
- New
 $359,000Active5 beds 3 baths3,296 sq. ft.
5112 Felder Road, Hope Hull, AL 36043
MLS# 591926Listed by: BELL & CORWIN, INC. - New
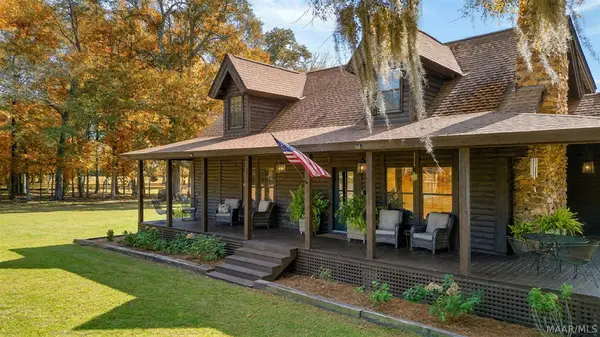 $625,000Active3 beds 2 baths1,860 sq. ft.
141 W Old Hayneville Road, Montgomery, AL 36105
MLS# 591847Listed by: PARTNERS REALTY - New
 $299,900Active3 beds 2 baths2,100 sq. ft.
17945 Mobile Highway, Hope Hull, AL 36043
MLS# 591740Listed by: SOUTHEASTERN LAND GROUP, INC. 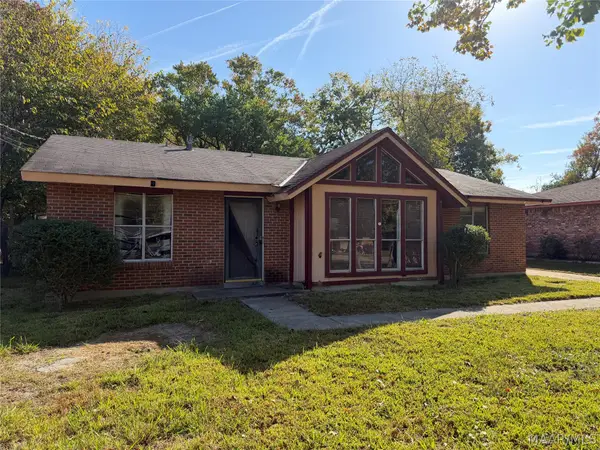 $39,900Active3 beds 2 baths1,149 sq. ft.
5237 Loisa Lane, Montgomery, AL 36108
MLS# 591666Listed by: HARRIS AND ATKINS REAL ESTATE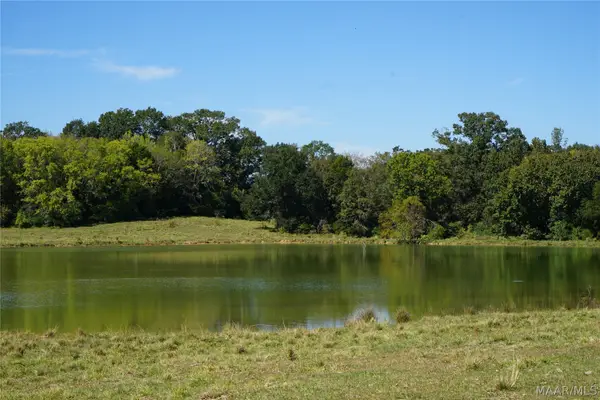 $600,000Active100 Acres
1579 Windham Road, Hope Hull, AL 36043
MLS# 591590Listed by: CARLSON LAND SERVICES, INC.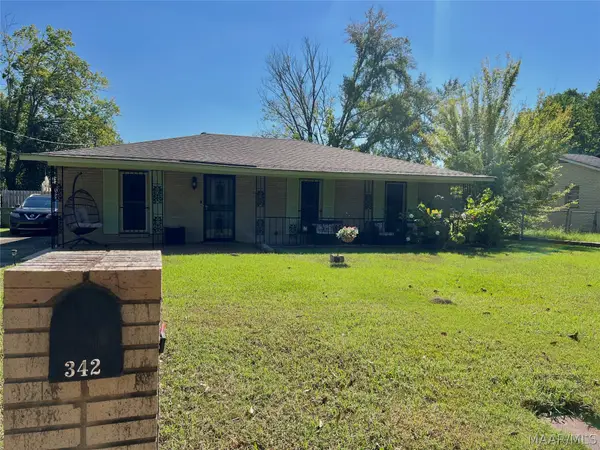 $130,000Active3 beds 2 baths1,546 sq. ft.
342 Winderton Drive, Montgomery, AL 36108
MLS# 591276Listed by: THE VILLE REAL ESTATE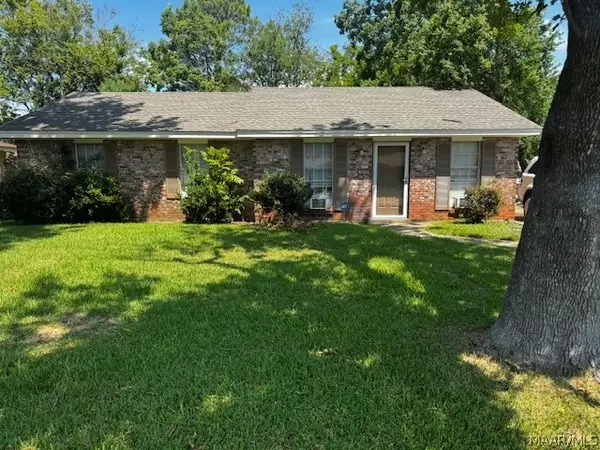 $108,000Active3 beds 2 baths1,400 sq. ft.
5445 Cathy Drive, Montgomery, AL 36108
MLS# 590933Listed by: MONTGOMERY METRO REALTY $149,000Active4 beds 2 baths1,704 sq. ft.
1542 Butler Mill Road, Montgomery, AL 36105
MLS# 590950Listed by: PARTNERS REALTY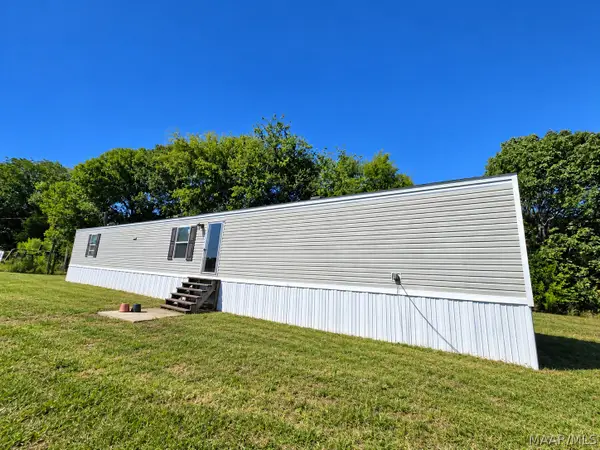 $135,000Active3 beds 2 baths1,120 sq. ft.
584 Lamar Road, Hope Hull, AL 36043
MLS# 590473Listed by: PINNACLE GROUP AT KW MONTG.


Protect your home and budget from life's surprises with an Assurant Home Warranty, backed by a partner that supports you through every step of homeownership. Explore Plans.
© 2023 - 2026 ERA Franchise Systems LLC. All rights reserved. ERA Franchise Systems LLC fully supports the principles of the Fair Housing Act and the Equal Opportunity Act. ERA, ERA Real Estate powered, and their respective logos are registered service marks of ERA Franchise Systems LLC. Each office is independently owned and operated.