
3319 CRESCENT DRIVE, Hueytown, AL 35023
Local realty services provided by:ERA Waldrop Real Estate
Listed by: danielle matthews
Office: matthews and associates llc.
MLS#:21459300
Source:AL_BAMLS
Price summary
- Price:$249,900
- Price per sq. ft.:$111.56
About this home
Fully Renovated Brick Beauty with Incredible Upgrades! Welcome home to this beautifully updated full-brick gem that's been transformed from top to bottom! Featuring new HVAC, new plumbing, a new water heater, recessed lighting, and a built-in surround sound system, this home offers modern comfort with timeless charm. Step inside to discover gorgeous new hardwood flooring throughout the living room, den, and dining room. Both bathrooms have been completely remodeled with custom tile surrounds, relaxing soaking tubs, stylish new vanities, and sleek chrome fixtures, creating a spa-like retreat. The stunning kitchen is sure to impress with granite countertops, custom tile backsplash, new cabinetry, stainless steel appliances, and new tile flooring—perfect for everyday living and entertaining. Outside, the freshly landscaped front yard adds exceptional curb appeal, while the expansive fenced backyard and spacious deck provide the ideal setting for grilling, gatherings, or simply relaxing.
Contact an agent
Home facts
- Year built:1965
- Listing ID #:21459300
- Added:97 day(s) ago
- Updated:October 22, 2026 at 02:41 PM
Rooms and interior
- Bedrooms:3
- Total bathrooms:2
- Full bathrooms:2
- Flooring:Hardwood, Tile Floor
- Dining Description:Dining Room
- Bathrooms Description:Tub/Shower Combo
- Kitchen Description:Oven-Electric, Refrigerator, Some Stainless Appliances, Stone Counter, Stove-Electric
- Basement Description:All Finished, Concrete Block, Partial Basement
- Living area:2,240 sq. ft.
Heating and cooling
- Cooling:Central, Electric
- Heating:Central, Electric
Structure and exterior
- Year built:1965
- Building area:2,240 sq. ft.
- Lot area:0.51 Acres
- Construction Materials:2 Sides Brick, Siding-Hardiplank
- Exterior Features:Fenced Yard, Open Deck
- Foundation Description:Basement
- Levels:1 Story
Schools
- High school:HUEYTOWN
- Middle school:HUEYTOWN
- Elementary school:NORTH HIGHLAND
Utilities
- Water:Private Water
- Sewer:Sewer Connected
Finances and disclosures
- Price:$249,900
- Price per sq. ft.:$111.56
Features and amenities
- Appliances:Oven - Electric, Refrigerator, Some Stainless Appliances, Stove - Electric
- Laundry features:Dryer-Electric, Laundry in Basement, Washer Hookup
- Amenities:Recess Lighting, Security System, Smooth Ceilings, Sound System
Parking
- Parking description:Assigned, Attached, Basement Parking, Driveway Parking
- Garage spaces:2
New listings near 3319 CRESCENT DRIVE
- New
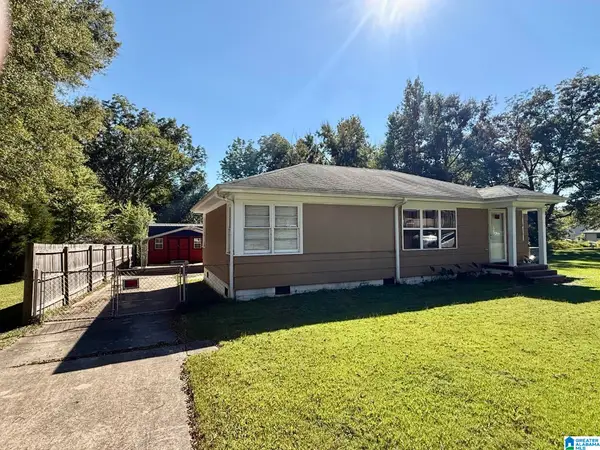 $64,900Active3 beds 1 baths1,102 sq. ft.
104 E CREST ROAD, Hueytown, AL 35023
MLS# 21468318Listed by: WEBB & COMPANY REALTY - New
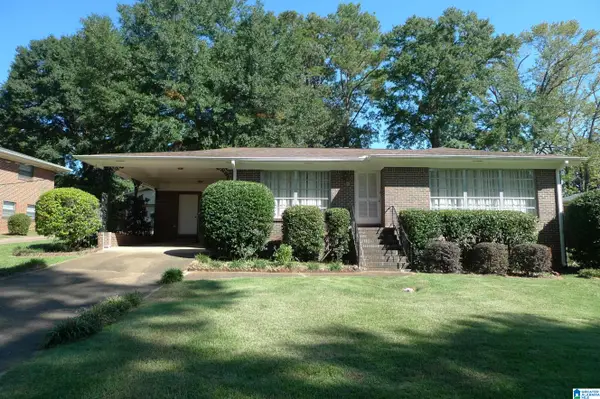 $189,900Active2 beds 2 baths1,550 sq. ft.
2105 LONGVIEW DRIVE, Hueytown, AL 35023
MLS# 21467601Listed by: KOVAKAS REALTY - New
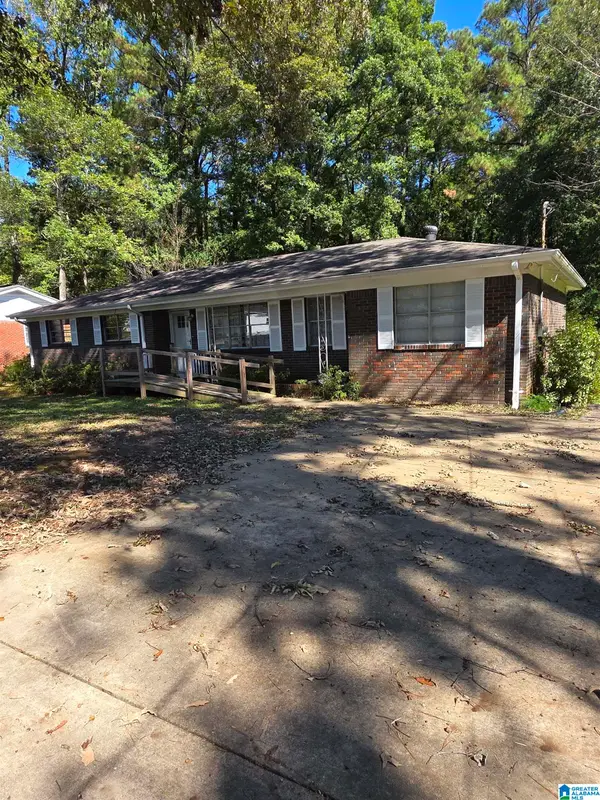 $90,000Active3 beds 2 baths2,017 sq. ft.
237 MABELON COURT, Hueytown, AL 35023
MLS# 21468175Listed by: GREAT WESTERN REALTY, INC. - New
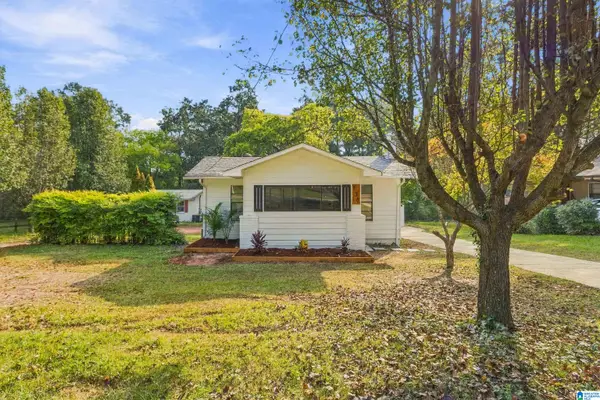 $200,000Active3 beds 3 baths1,279 sq. ft.
130 FOREST ROAD, Hueytown, AL 35023
MLS# 21467984Listed by: KELLER WILLIAMS METRO NORTH - New
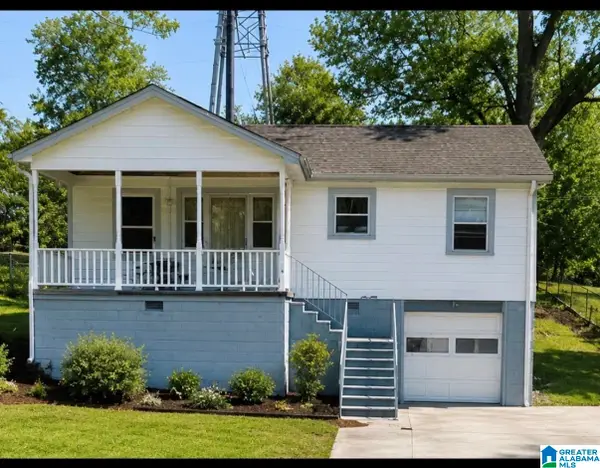 $145,000Active3 beds 1 baths1,155 sq. ft.
133 WICKSTEAD ROAD, Hueytown, AL 35023
MLS# 21467852Listed by: REAL BROKER LLC - New
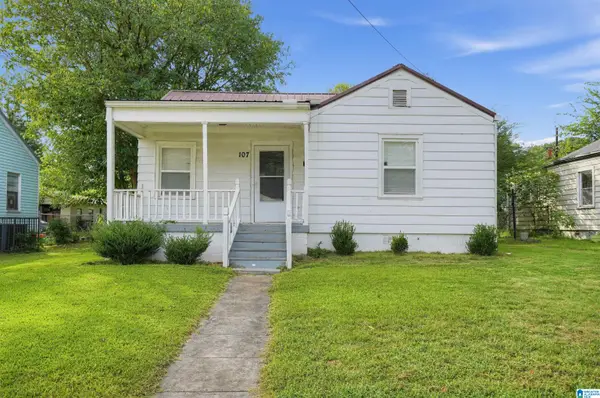 $89,900Active2 beds 1 baths812 sq. ft.
107 WOODWARD DRIVE, Hueytown, AL 35023
MLS# 21467864Listed by: TRELORA REALTY, INC - New
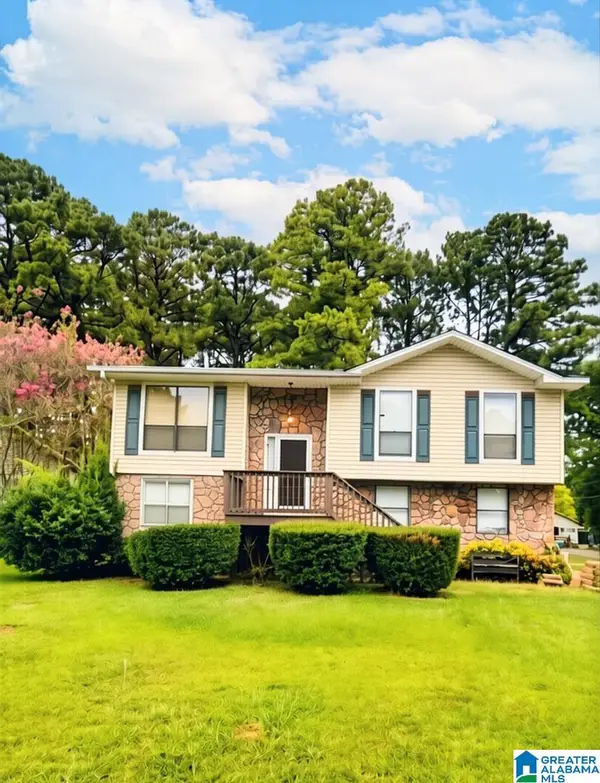 $235,000Active4 beds 2 baths2,048 sq. ft.
1248 25TH AVENUE N, Hueytown, AL 35023
MLS# 21467794Listed by: KELLER WILLIAMS REALTY VESTAVIA - New
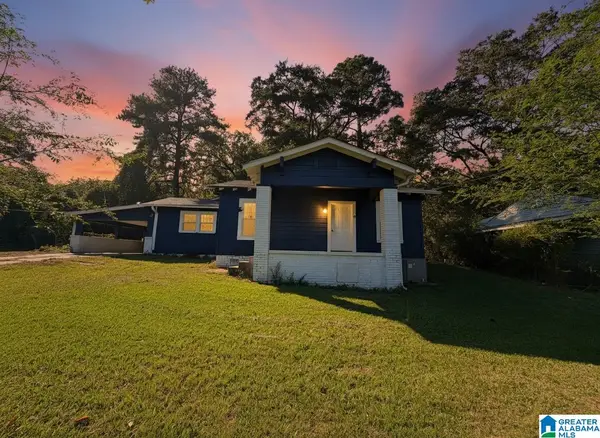 $125,000Active3 beds 1 baths1,338 sq. ft.
106 SPRINGDALE AVENUE, Hueytown, AL 35023
MLS# 21467698Listed by: REAL BROKER LLC - New
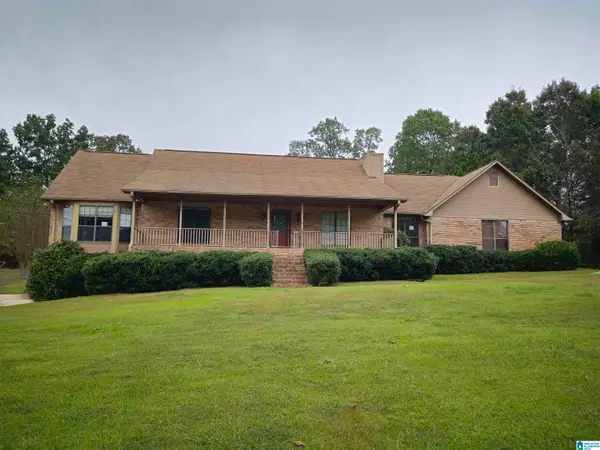 $250,000Active3 beds 3 baths2,952 sq. ft.
6609 POST OAK DRIVE, Hueytown, AL 35023
MLS# 21467522Listed by: RE/MAX PREFERRED 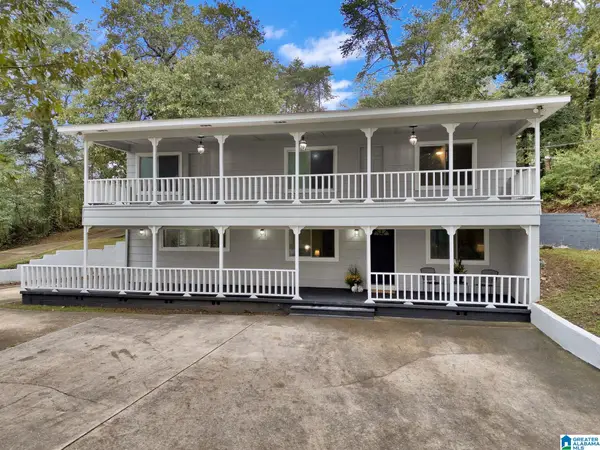 $224,900Active3 beds 3 baths1,932 sq. ft.
1622 FAIRCREST DRIVE, Hueytown, AL 35023
MLS# 21467377Listed by: ARC REALTY PELHAM BRANCH


Protect your home and budget from life's surprises with an Assurant Home Warranty, backed by a partner that supports you through every step of homeownership. Explore Plans.
© 2023 - 2026 ERA Franchise Systems LLC. All rights reserved. ERA Franchise Systems LLC fully supports the principles of the Fair Housing Act and the Equal Opportunity Act. ERA, ERA Real Estate powered, and their respective logos are registered service marks of ERA Franchise Systems LLC. Each office is independently owned and operated.