
85 MERRIMONT ROAD, Hueytown, AL 35023
Local realty services provided by:ERA King Real Estate Company, Inc.
Listed by: lauren murphree
Office: realtysouth-otm-acton rd
MLS#:21457402
Source:AL_BAMLS
Price summary
- Price:$189,000
- Price per sq. ft.:$116.16
About this home
Welcome to this MOVE-IN READY well-maintained 3-bed, 2-bath home in Canterbury Estates! Situated on an almost 1/2 acre, level, fenced lot, this home offers plenty of space inside & out. The main level features a spacious living room, formal dining room, eat-in kitchen, and three generously sized bedrooms as well as two full sized bathrooms. Brand-new stainless steel kitchen appliances have been ordered and will be installed in July. The former two-car garage has been converted into a large finished basement den featuring a stunning floor-to-ceiling painted brick fireplace and laundry area, creating the perfect second living space. Recent updates include a new roof and gutters (2023), HVAC (2019), kitchen and basement flooring (2024), updated electrical, added attic insulation, and a 2018 gas water heater. With many of the major updates already completed, this home offers the perfect opportunity to add your own cosmetic touches and make it your own! Call and schedule your showing TODAY!
Contact an agent
Home facts
- Year built:1965
- Listing ID #:21457402
- Added:52 day(s) ago
- Updated:August 18, 2026 at 07:51 AM
Rooms and interior
- Bedrooms:3
- Total bathrooms:2
- Full bathrooms:2
- Flooring:Carpet, Hardwood Laminate, Tile Floor
- Dining Description:Breakfast Room, Dining Room
- Bathrooms Description:Linen Closet, Separate Shower, Tub/Shower Combo
- Kitchen Description:Cooktop-Electric, Dishwasher Built-In, Eating Area, Laminate Counter, Oven-Electric, Pantry, Refrigerator, Self-Cleaning, Some Stainless Appliances, Stove-Electric
- Bedroom Description:Walk-In Closets
- Basement Description:All Finished, Concrete Block, Daylight Basement, Full Basement
- Living area:1,627 sq. ft.
Heating and cooling
- Cooling:Central, Electric
- Heating:Central, Electric
Structure and exterior
- Year built:1965
- Building area:1,627 sq. ft.
- Lot area:0.41 Acres
- Lot Features:Interior Lot, Some Trees, Subdivision
- Construction Materials:4 Sides Brick, Siding-Vinyl
- Exterior Features:Fenced Yard, Open Patio, Porch
- Foundation Description:Basement
- Levels:1 Story
Schools
- High school:HUEYTOWN
- Middle school:HUEYTOWN
- Elementary school:HUEYTOWN
Utilities
- Water:Public Water
- Sewer:Sewer Connected
Finances and disclosures
- Price:$189,000
- Price per sq. ft.:$116.16
Features and amenities
- Appliances:Cooktop - Electric, Dishwasher Built-In, Oven - Electric, Refrigerator, Some Stainless Appliances, Stove - Electric
- Laundry features:Dryer-Electric, Laundry in Basement, Washer Hookup
- Amenities:Crown Molding, Pull-Down Attic
Parking
- Parking description:Basement Parking, Carport 1 Car, Driveway Parking
- Carport spaces:1
New listings near 85 MERRIMONT ROAD
- New
 $249,900Active3 beds 2 baths1,400 sq. ft.
244 MABELON COURT, Hueytown, AL 35023
MLS# 21462440Listed by: KELLER WILLIAMS METRO SOUTH - New
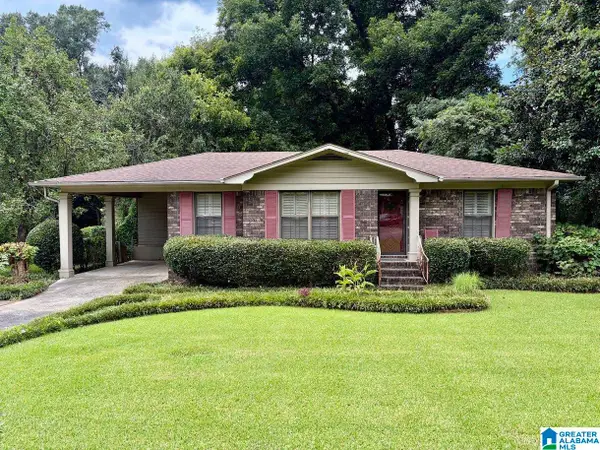 $150,000Active3 beds 2 baths1,242 sq. ft.
107 BRANCH STREET, Bessemer, AL 35023
MLS# 21462285Listed by: REALTYSOUTH-I459 SOUTHWEST - New
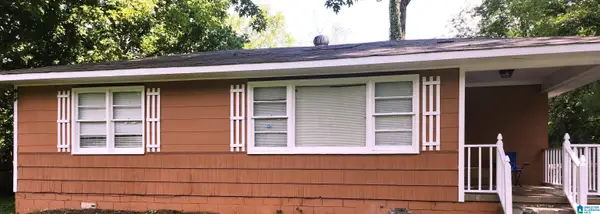 $110,000Active2 beds 1 baths872 sq. ft.
2105 MISSISSIPPI AVENUE, Hueytown, AL 35023
MLS# 21462243Listed by: KELLY RIGHT REAL ESTATE OF ALA - New
 $130,000Active2 beds 1 baths1,084 sq. ft.
602 SUNRISE BOULEVARD, Hueytown, AL 35023
MLS# 21462221Listed by: THE WILLIAMS GROUP AT KW - New
 $219,900Active3 beds 2 baths1,995 sq. ft.
749 PARKMOOR CIRCLE, Hueytown, AL 35022
MLS# 21462174Listed by: CENTURY 21 ADVANTAGE - New
 $325,000Active3 beds 4 baths1,952 sq. ft.
3034 LEE ANN DRIVE, Hueytown, AL 35023
MLS# 21462092Listed by: KELLER WILLIAMS REALTY VESTAVIA - New
 $130,000Active19 Acres
3515 LONE OAK LANE, Hueytown, AL 35023
MLS# 21461708Listed by: KELLER WILLIAMS-JASPER - New
 $130,000Active2 beds 1 baths1,132 sq. ft.
205 JUNE AVENUE, Hueytown, AL 35023
MLS# 21461683Listed by: KELLER WILLIAMS-JASPER - New
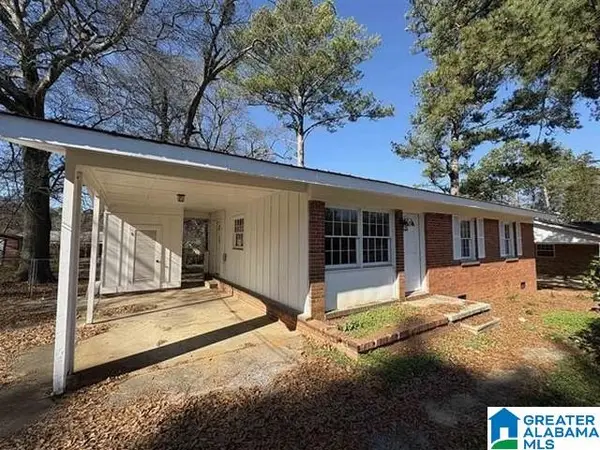 $129,900Active3 beds 2 baths975 sq. ft.
2838 BROOKLANE DRIVE, Bessemer, AL 35023
MLS# 21461512Listed by: NEW IMAGE REALTY  $189,900Active3 beds 2 baths1,196 sq. ft.
1008 26TH AVENUE N, Hueytown, AL 35023
MLS# 21461446Listed by: BATS & ASSOCIATES LEGACY GROUP INC


Protect your home and budget from life's surprises with an Assurant Home Warranty, backed by a partner that supports you through every step of homeownership. Explore Plans.
© 2023 - 2026 ERA Franchise Systems LLC. All rights reserved. ERA Franchise Systems LLC fully supports the principles of the Fair Housing Act and the Equal Opportunity Act. ERA, ERA Real Estate powered, and their respective logos are registered service marks of ERA Franchise Systems LLC. Each office is independently owned and operated.