
3532 BERMUDA DRIVE, Irondale, AL 35210
Local realty services provided by:ERA Waldrop Real Estate
Listed by: bill trotter, christy trotter
Office: arc realty vestavia
MLS#:21458207
Source:AL_BAMLS
Price summary
- Price:$499,900
- Price per sq. ft.:$142.75
About this home
Nestled on a private 1.61-acre lot, this 1968-built single-family home offers 3 bedrooms, 2.5 baths, in the Mountain View Forest neighborhood. Enjoy a peaceful Irondale location with easy access to major highways, Crestline Village, shopping, and downtown Birmingham. Spacious grounds provide room for outdoor activities, gardening, or future expansion. Classic layout ready for modern updates—perfect for families or those seeking suburban tranquility near urban conveniences.
Contact an agent
Home facts
- Year built:1968
- Listing ID #:21458207
- Added:11 day(s) ago
- Updated:July 18, 2026 at 03:17 PM
Rooms and interior
- Bedrooms:3
- Total bathrooms:4
- Full bathrooms:3
- Half bathrooms:1
- Flooring:Carpet, Hardwood, Tile Floor
- Dining Description:Breakfast Room
- Bathrooms Description:Linen Closet, Separate Vanities
- Kitchen Description:Butlers Pantry, Cooktop-Gas, Dishwasher Built-In, Eating Area, Microwave Built-In, Oven-Electric, Plumbed for Gas in Kitchen, Refrigerator, Some Stainless Appliances, Stone Counter, Stove-Gas, Warming Drawer
- Bedroom Description:Walk-In Closets
- Basement Description:Both finished and unfinished, Concrete Block, Full Basement
- Living area:3,502 sq. ft.
Heating and cooling
- Cooling:Central
- Heating:Central, Forced Air, Gas Heat
Structure and exterior
- Year built:1968
- Building area:3,502 sq. ft.
- Lot area:1.61 Acres
- Lot Features:Acreage, Heavy Treed Lot
- Construction Materials:4 Sides Brick
- Exterior Features:Open Deck, Porch, Porch Screened, Screened Deck
- Foundation Description:Basement
- Levels:1.5 Stories
Schools
- High school:SHADES VALLEY
- Middle school:IRONDALE
- Elementary school:GRANTSWOOD
Utilities
- Water:Public Water
- Sewer:Septic
Finances and disclosures
- Price:$499,900
- Price per sq. ft.:$142.75
Features and amenities
- Appliances:Cooktop - Gas, Dishwasher Built-In, Microwave Built-In, Oven - Electric, Refrigerator, Some Stainless Appliances, Stove - Gas, Warming Drawer
- Laundry features:Dryer-Electric, Laundry in Middle Level, Utility Sink, Washer Hookup
- Amenities:Crown Molding, Pull-Down Attic, Recess Lighting, Security System, Smooth Ceilings, Wet Bar
Parking
- Parking description:Basement Parking, Driveway Parking
- Garage spaces:2
New listings near 3532 BERMUDA DRIVE
- New
 $419,000Active3 beds 2 baths1,682 sq. ft.
760 BAINBRIDGE COURT, Irondale, AL 35210
MLS# 21459058Listed by: ARC REALTY VESTAVIA - New
 $325,000Active4 beds 2 baths1,971 sq. ft.
5188 GOLDMAR DRIVE, Irondale, AL 35210
MLS# 21459052Listed by: EXP REALTY LLC - New
 $39,900Active2 beds 1 baths720 sq. ft.
2232 MAIN STREET, Irondale, AL 35210
MLS# 21458795Listed by: EPIQUE INC - New
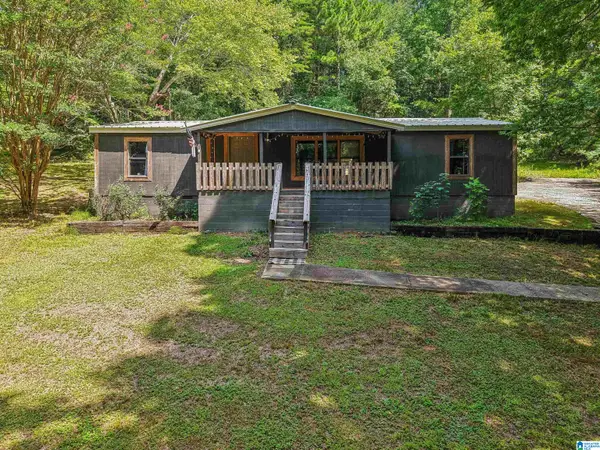 $250,000Active3 beds 2 baths1,500 sq. ft.
106 HILLSEDGE ROAD S, Irondale, AL 35210
MLS# 21458509Listed by: EXIT REALTY CROSSROADS - New
 $125,000Active1 Acres
64 BUSHWOOD ROAD, Irondale, AL 35210
MLS# 21458511Listed by: EXIT REALTY CROSSROADS - New
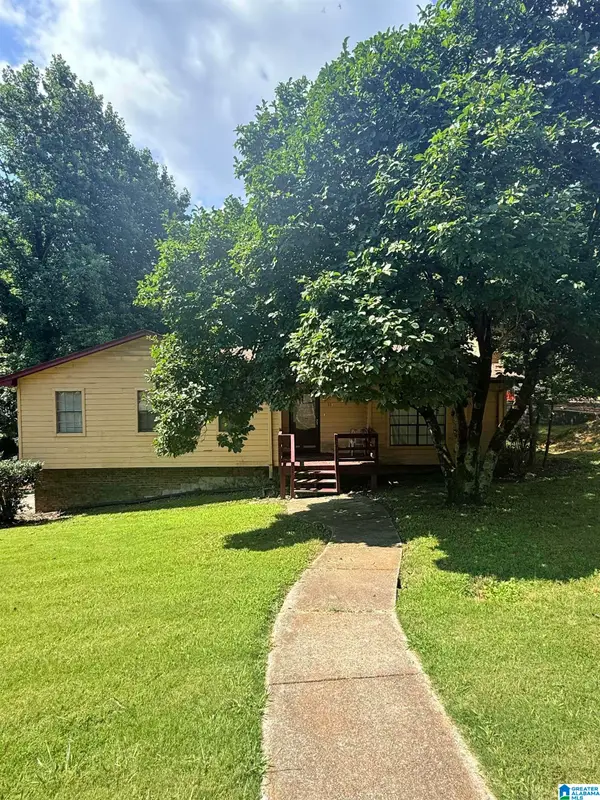 $215,000Active3 beds 2 baths1,415 sq. ft.
111 STONE RIDGE TRAIL, Irondale, AL 35210
MLS# 21458265Listed by: FIRST CLASS REALTY SERVICES, L 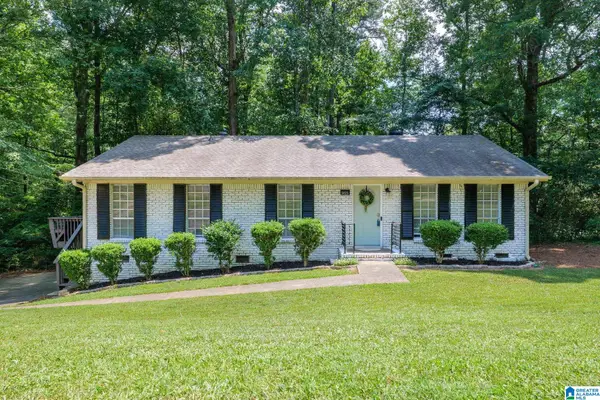 $294,500Active3 beds 2 baths2,172 sq. ft.
5025 CROWLEY DRIVE, Irondale, AL 35210
MLS# 21458133Listed by: RE/MAX ADVANTAGE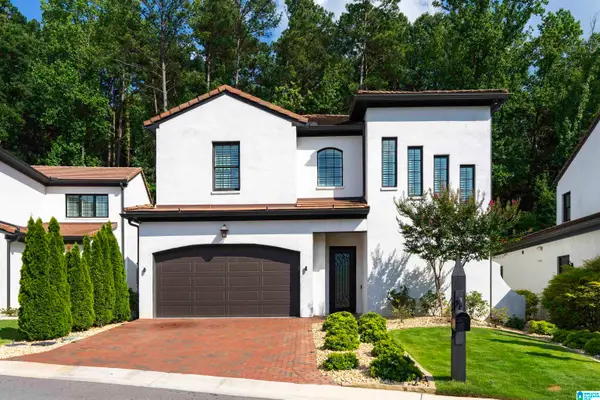 $850,000Active3 beds 3 baths2,558 sq. ft.
3737 VILLA DRIVE, Irondale, AL 35210
MLS# 21458088Listed by: REALTYSOUTH-MB-CRESTLINE- Open Sun, 2 to 4pm
 $455,000Active4 beds 3 baths2,428 sq. ft.
780 BAINBRIDGE COURT, Irondale, AL 35210
MLS# 21458077Listed by: REALTYSOUTH-MB-CAHABA RD


Protect your home and budget from life's surprises with an Assurant Home Warranty, backed by a partner that supports you through every step of homeownership. Explore Plans.
© 2023 - 2026 ERA Franchise Systems LLC. All rights reserved. ERA Franchise Systems LLC fully supports the principles of the Fair Housing Act and the Equal Opportunity Act. ERA, ERA Real Estate powered, and their respective logos are registered service marks of ERA Franchise Systems LLC. Each office is independently owned and operated.