
3536 BRANCH MILL ROAD, Irondale, AL 35223
Local realty services provided by:ERA King Real Estate Company, Inc.
Listed by: janiemac roe, sarah walker
Office: lah sotheby's international realty mountain brook
MLS#:21456263
Source:AL_BAMLS
Price summary
- Price:$550,000
- Price per sq. ft.:$163.93
About this home
Located just moments from Mountain Brook city limits, 3536 Branch Mill Road offers timeless appeal, exceptional space, and a prime corner lot setting. This one-owner, full brick home features 4 bedrooms, 4.5 baths, and a functional layout designed for both everyday living and entertaining. The main living spaces flow seamlessly to a spacious deck overlooking the fenced backyard, while the covered patio below provides additional outdoor living space. A circular driveway and two-car garage offer ample parking and convenience. Built in 2000, this well-maintained home also includes a finished full basement ideal for a den, recreation space, home office, gym, or guest retreat. Conveniently located with easy access to Mountain Brook, Highlands School, I-459, shopping, dining, and everyday conveniences.
Contact an agent
Home facts
- Year built:2000
- Listing ID #:21456263
- Added:64 day(s) ago
- Updated:August 16, 2026 at 02:39 PM
Rooms and interior
- Bedrooms:4
- Total bathrooms:5
- Full bathrooms:4
- Half bathrooms:1
- Flooring:Carpet, Hardwood, Tile Floor
- Dining Description:Breakfast Room, Dining Room
- Bathrooms Description:Linen Closet, Separate Shower, Tub/Shower Combo
- Kitchen Description:Cooktop-Gas, Dishwasher Built-In, Disposal, Eating Area, Pantry, Plumbed for Gas in Kitchen, Refrigerator, Some Stainless Appliances, Stone Counter
- Bedroom Description:Walk-In Closets
- Basement Description:Both finished and unfinished, Daylight Basement, Full Basement
- Living area:3,355 sq. ft.
Heating and cooling
- Cooling:Central
- Heating:Central
Structure and exterior
- Year built:2000
- Building area:3,355 sq. ft.
- Lot area:0.47 Acres
- Lot Features:Corner Lot, Some Trees
- Construction Materials:4 Sides Brick
- Exterior Features:Covered Patio, Open Deck
- Foundation Description:Basement
- Levels:2 Stories
Schools
- High school:SHADES VALLEY
- Middle school:IRONDALE
- Elementary school:GRANTSWOOD
Utilities
- Water:Public Water
- Sewer:Sewer Connected
Finances and disclosures
- Price:$550,000
- Price per sq. ft.:$163.93
Features and amenities
- Appliances:Cooktop - Gas, Dishwasher Built-In, Disposal, Refrigerator, Some Stainless Appliances
- Laundry features:Dryer-Electric, Laundry in Middle Level, Washer Hookup
- Amenities:Crown Molding, Recess Lighting, Smooth Ceilings, Walk-In Attic
Parking
- Parking description:Attached, Basement Parking, Circular Drive, Driveway Parking, Off Street Parking
- Garage spaces:2
New listings near 3536 BRANCH MILL ROAD
- Open Sun, 2 to 4pmNew
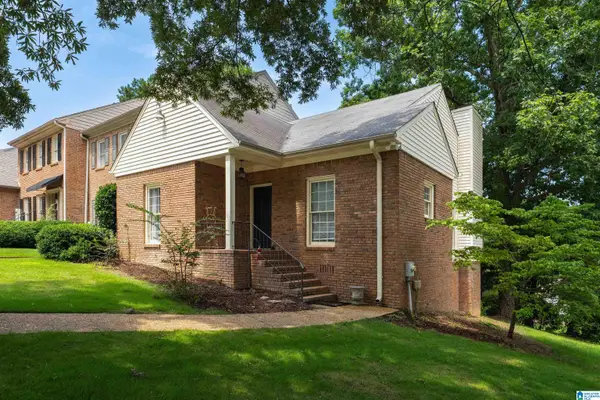 $238,000Active3 beds 2 baths1,455 sq. ft.
4662 ROUND FOREST DRIVE, Irondale, AL 35213
MLS# 21461631Listed by: EXP REALTY, LLC CENTRAL - New
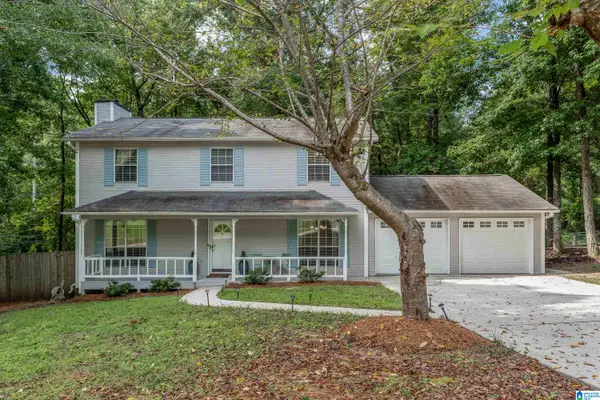 $325,000Active3 beds 3 baths1,728 sq. ft.
5649 HAMPTON ROAD, Irondale, AL 35210
MLS# 21461448Listed by: ARC REALTY VESTAVIA 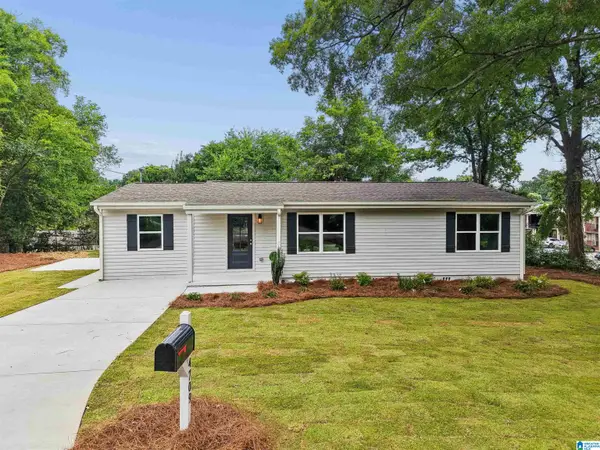 $309,900Pending3 beds 2 baths1,264 sq. ft.
4709 BANKHEAD COURT, Irondale, AL 35210
MLS# 21461377Listed by: DEATON REALTY LLC- Open Sun, 2 to 4pmNew
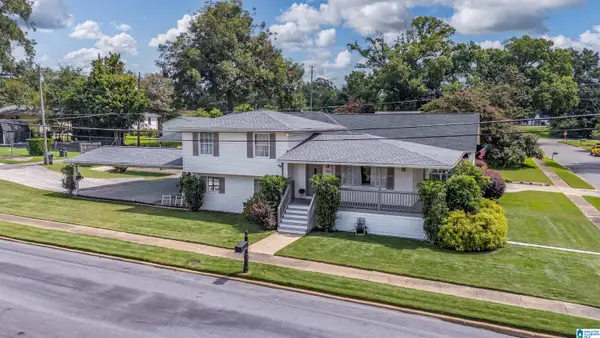 $339,900Active4 beds 2 baths1,560 sq. ft.
205 18TH STREET S, Irondale, AL 35210
MLS# 21461368Listed by: REALTYSOUTH-MB-CAHABA RD - Open Sun, 2 to 4pmNew
 $329,000Active3 beds 2 baths1,715 sq. ft.
2800 MONTEVALLO PARK ROAD, Irondale, AL 35210
MLS# 21461347Listed by: ARC REALTY VESTAVIA 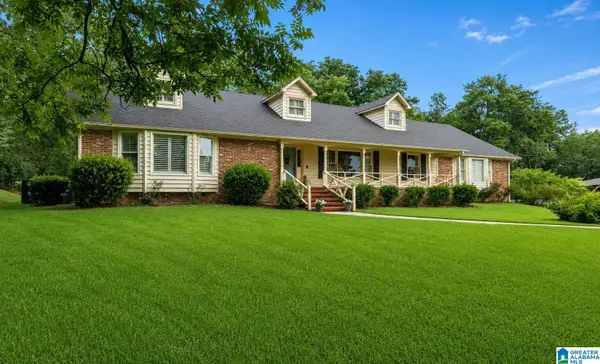 $475,000Active4 beds 4 baths3,202 sq. ft.
5700 OLD LEEDS ROAD, Irondale, AL 35210
MLS# 21461089Listed by: KELLER WILLIAMS REALTY VESTAVIA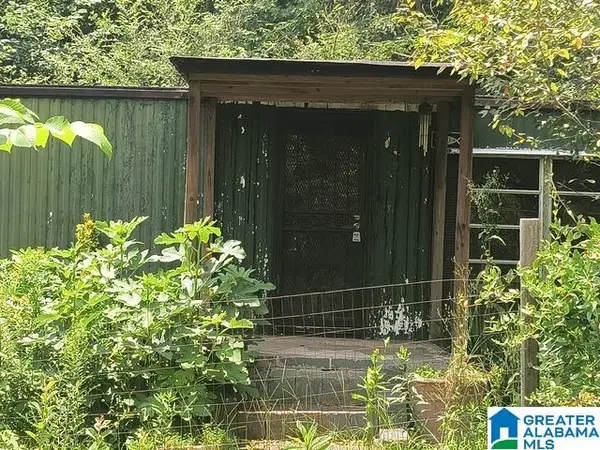 $19,900Active2 beds 1 baths720 sq. ft.
2232 MAIN STREET, Irondale, AL 35210
MLS# 21460933Listed by: A SQUARED PROPERTIES, LLC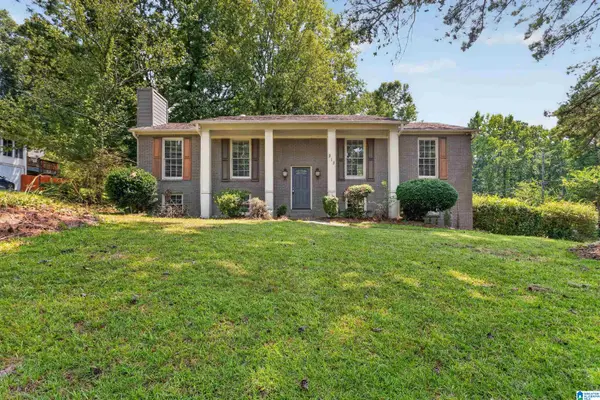 $299,900Active4 beds 3 baths2,138 sq. ft.
213 WIND VIEW TRACE, Irondale, AL 35210
MLS# 21460883Listed by: REALTYSOUTH-OTM-ACTON RD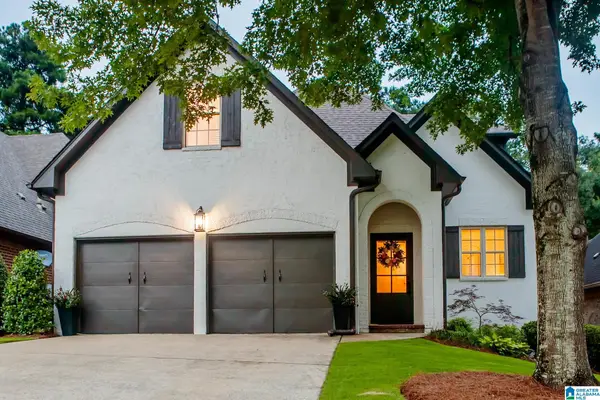 $499,900Active4 beds 3 baths2,854 sq. ft.
327 BARRINGTON COURT, Irondale, AL 35210
MLS# 21460560Listed by: REALTYSOUTH-OTM-ACTON RD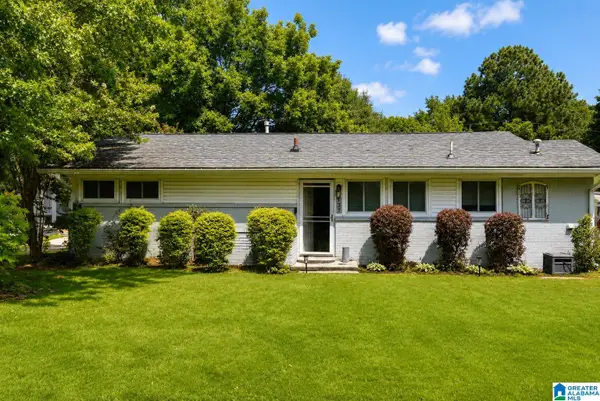 $285,000Active3 beds 1 baths1,450 sq. ft.
137 ELDER STREET, Irondale, AL 35210
MLS# 21460475Listed by: REALTYSOUTH-MB-CAHABA RD


Protect your home and budget from life's surprises with an Assurant Home Warranty, backed by a partner that supports you through every step of homeownership. Explore Plans.
© 2023 - 2026 ERA Franchise Systems LLC. All rights reserved. ERA Franchise Systems LLC fully supports the principles of the Fair Housing Act and the Equal Opportunity Act. ERA, ERA Real Estate powered, and their respective logos are registered service marks of ERA Franchise Systems LLC. Each office is independently owned and operated.