
38 CAMP ASCAA DRIVE, Jacksons Gap, AL 36861
Local realty services provided by:ERA Waldrop Real Estate
Listed by: melissa canant
Office: prime properties real estate, llc.
MLS#:21461869
Source:AL_BAMLS
Price summary
- Price:$799,000
- Price per sq. ft.:$726.36
About this home
Your own private retreat awaits! This charming 1,100 sq. ft. home with generac system sits on approximately 52 acres of beautiful, diverse land featuring a peaceful stocked pond, creek, mature hardwoods, towering pines, and abundant wildlife. Enjoy your morning coffee or unwind in the evening from the huge front porch while taking in the tranquility of the property. A spacious open-air man cave provides the perfect spot for entertaining, relaxing, or gathering with friends and family. The property also features a barn and a walking path that winds throughout the acreage, offering endless opportunities to explore, hunt, enjoy nature, or simply escape the everyday hustle. With deer and turkey frequently seen throughout the property, this is a true outdoor enthusiast’s paradise. Peace, privacy, recreation, and room to roam—all in one incredible property!
Contact an agent
Home facts
- Year built:2006
- Listing ID #:21461869
- Added:49 day(s) ago
- Updated:September 30, 2026 at 03:22 PM
Rooms and interior
- Bedrooms:1
- Total bathrooms:1
- Full bathrooms:1
- Flooring:Hardwood
- Bathrooms Description:Separate Shower
- Kitchen Description:Breakfast Bar, Dishwasher Built-In, Oven-Gas, Refrigerator, Tile Counter
- Living area:1,100 sq. ft.
Heating and cooling
- Cooling:Split System
- Heating:Propane Gas
Structure and exterior
- Year built:2006
- Building area:1,100 sq. ft.
- Lot area:52.71 Acres
- Construction Materials:Wood
- Exterior Features:Covered Deck, Covered Patio, Porch
- Foundation Description:Crawl Space
- Levels:1 Story
Schools
- High school:HORSESHOE BEND
- Middle school:HORSESHOE BEND
- Elementary school:HORSESHOE BEND
Utilities
- Water:Public Water
- Sewer:Septic
Finances and disclosures
- Price:$799,000
- Price per sq. ft.:$726.36
Features and amenities
- Appliances:Dishwasher Built-In, Oven - Gas, Refrigerator
- Laundry features:Dryer-Electric, Floor Drain, Laundry in Middle Level
Parking
- Parking description:Driveway Parking
New listings near 38 CAMP ASCAA DRIVE
- New
 $725,000Active3 beds 3 baths3,392 sq. ft.
46 DAINE DRIVE, Jacksons gap, AL 36861
MLS# 21465710Listed by: ANDERSON REALTY COMPANY LLC 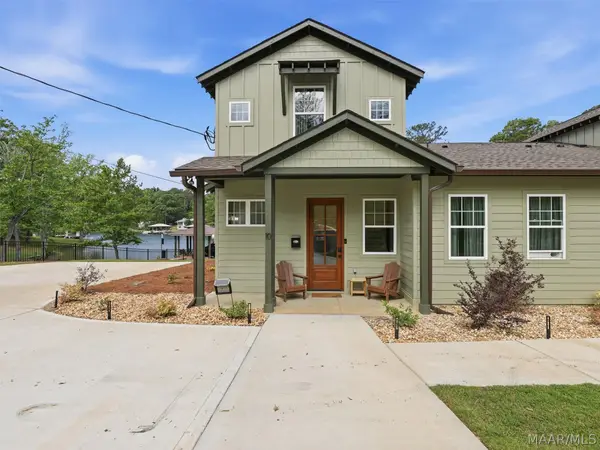 $725,000Active4 beds 3 baths1,773 sq. ft.
3324 Bay Pine Road #10, Jackson's Gap, AL 36861
MLS# 590402Listed by: LAKE HOMES REALTY OF CNTRL AL.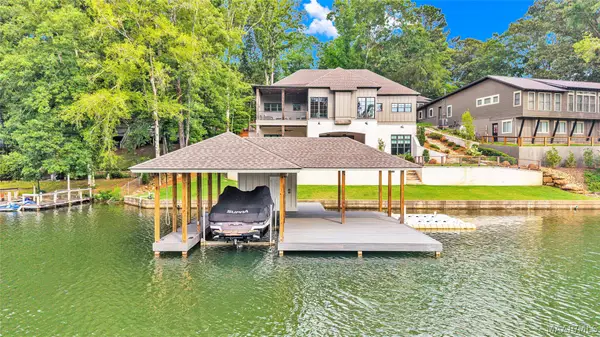 $1,825,000Active5 beds 5 baths4,452 sq. ft.
744 Lakeshore Drive, Jackson's Gap, AL 36861
MLS# 589148Listed by: SECURANCE REALTY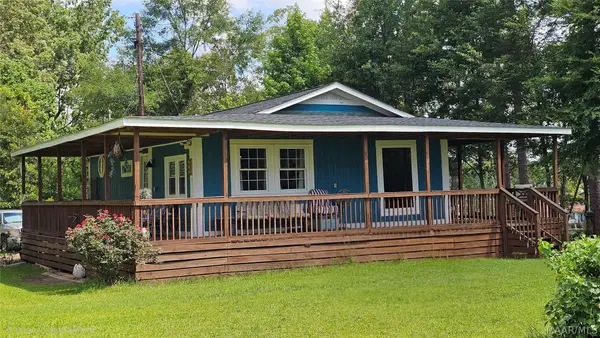 $449,000Active2 beds 2 baths780 sq. ft.
273 Tessie Drive, Jackson's Gap, AL 36861
MLS# 588189Listed by: CENTURY 21 BRANDT WRIGHT, INC. $599,900Active2 beds 2 baths1,330 sq. ft.
48 CROCKER DRIVE, Jacksons gap, AL 36861
MLS# 21451478Listed by: SAVVY AVENUE, LLC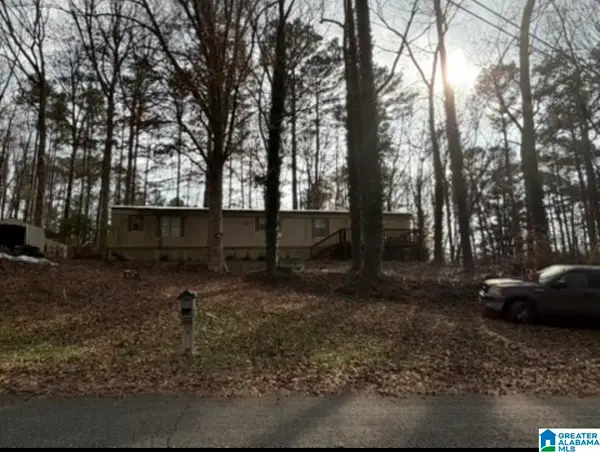 $29,900Pending2 beds 2 baths1,120 sq. ft.
1069 MIDWAY ESTATES ROAD, Jacksons gap, AL 36861
MLS# 21445322Listed by: REBUILT BROKERAGE LLC $1,350,000Active2 beds 1 baths1,120 sq. ft.
232 MOCKINGBIRD LANE, Jacksons gap, AL 36861
MLS# 21425724Listed by: ARC REALTY 280


Protect your home and budget from life's surprises with an Assurant Home Warranty, backed by a partner that supports you through every step of homeownership. Explore Plans.
© 2023 - 2026 ERA Franchise Systems LLC. All rights reserved. ERA Franchise Systems LLC fully supports the principles of the Fair Housing Act and the Equal Opportunity Act. ERA, ERA Real Estate powered, and their respective logos are registered service marks of ERA Franchise Systems LLC. Each office is independently owned and operated.