
1001 9TH AVENUE NE, Jacksonville, AL 36265
Local realty services provided by:ERA King Real Estate Company, Inc.
Listed by: tesha perry
Office: new life realty group, llc.
MLS#:21463758
Source:AL_BAMLS
Price summary
- Price:$310,000
- Price per sq. ft.:$79
About this home
Rare Dual-Residence Opportunity Near Chimney Peak Discover peace and privacy on this exceptional property featuring two complete homes set on a 1.44-acre lot bordered by mature trees. Enjoy stunning morning mountain sunrises and serene evening moon views in a tranquil setting. Primary Residence (1,962 sq. ft.): Built for energy efficiency with 2" x 6" framing, low-E glass windows, tankless hot water on demand, and a fully remediated crawlspace equipped with a dehumidifier and wireless monitoring. Upgraded in 2018 with a new metal roof and a complete custom kitchen makeover. The spacious two-car garage includes a back storage/laundry room and opens into a dramatic 24' x 20' den featuring 9'+ ceilings and a cozy fireplace insert. Step through the kitchen sliding door to relax on the screened porch. Guest House (720 sq. ft.): Perfect for guests or family, offering a covered back patio just off the kitchen door. Both homes are connected by a large, fully fenced backyard—ideal for pet
Contact an agent
Home facts
- Year built:1960
- Listing ID #:21463758
- Added:50 day(s) ago
- Updated:October 22, 2026 at 02:41 PM
Rooms and interior
- Bedrooms:3
- Total bathrooms:2
- Full bathrooms:2
- Flooring:Hardwood, Slate, Tile Floor
- Bathrooms Description:Tub/Shower Combo
- Kitchen Description:Cooktop-Electric, Dishwasher Built-In, Disposal, Refrigerator, Some Stainless Appliances, Stone Counter
- Living area:3,924 sq. ft.
Heating and cooling
- Cooling:Central
- Heating:Central, Forced Air
Structure and exterior
- Year built:1960
- Building area:3,924 sq. ft.
- Lot area:0.57 Acres
- Construction Materials:Siding-Vinyl, Siding-Wood
- Exterior Features:Covered Deck, Guest Quarters, Porch, Porch Screened, Screened Deck, Storage Building
- Foundation Description:Crawl Space
- Levels:1 Story
Schools
- High school:JACKSONVILLE
- Middle school:JACKSONVILLE
- Elementary school:KITTY STONE
Utilities
- Water:Public Water
- Sewer:Sewer Connected
Finances and disclosures
- Price:$310,000
- Price per sq. ft.:$79
Features and amenities
- Appliances:Cooktop - Electric, Dishwasher Built-In, Disposal, Refrigerator, Some Stainless Appliances
- Laundry features:Dryer-Electric, Laundry in Garage, Laundry in Middle Level, Utilities in Garage
- Amenities:Recess Lighting, Storage Building
Parking
- Parking description:Attached, Driveway Parking
- Garage spaces:2
New listings near 1001 9TH AVENUE NE
- New
 $189,900Active3 beds 2 baths2,129 sq. ft.
3763 HIGHWAY 204, Jacksonville, AL 36265
MLS# 21468250Listed by: KW REALTY GROUP-JACKSONVILLE 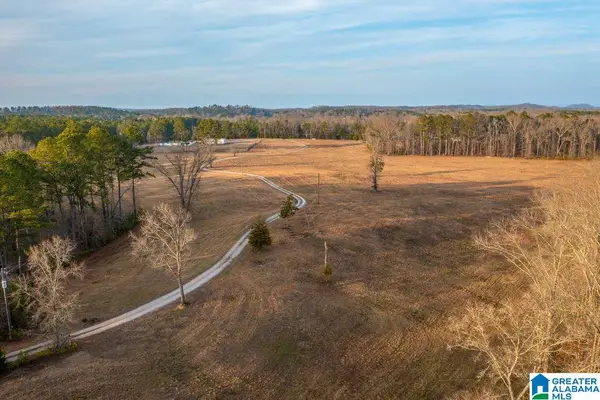 $59,900Active3 Acres
136 CEDAR SPRINGS LANE, Jacksonville, AL 36265
MLS# 21464982Listed by: KELLY RIGHT REAL ESTATE OF ALA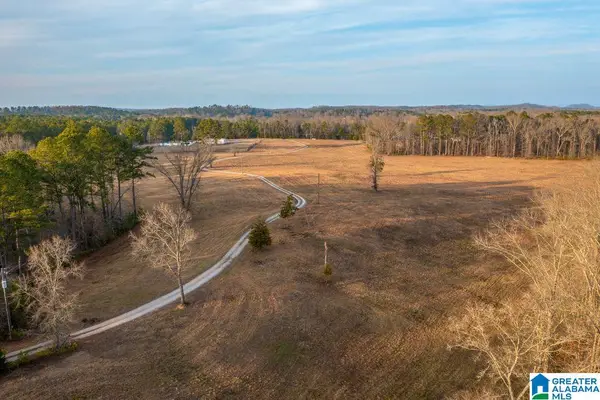 $59,900Active3 Acres
190 CEDAR SPRINGS LANE, Jacksonville, AL 36265
MLS# 21464983Listed by: KELLY RIGHT REAL ESTATE OF ALA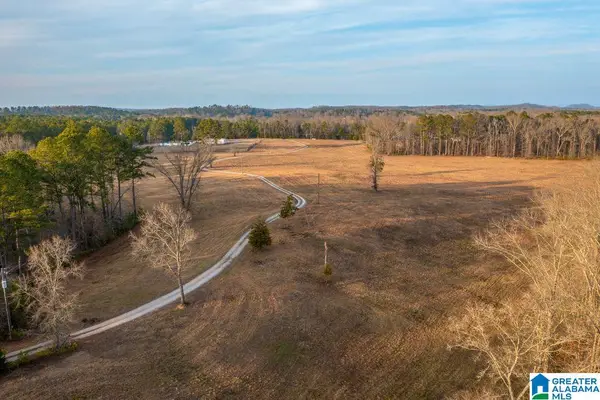 $99,900Active9.5 Acres
285 CEDAR SPRINGS LANE, Jacksonville, AL 36265
MLS# 21464984Listed by: KELLY RIGHT REAL ESTATE OF ALA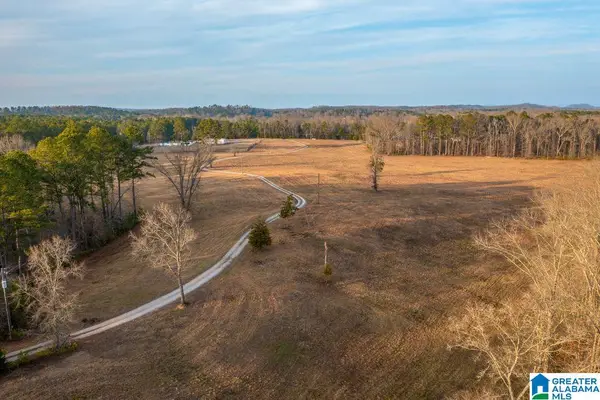 $49,900Active3 Acres
251 CEDAR SPRINGS LANE, Jacksonville, AL 36265
MLS# 21464987Listed by: KELLY RIGHT REAL ESTATE OF ALA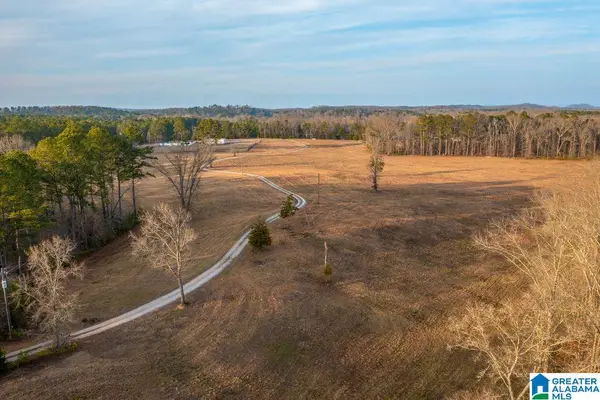 $49,900Active3.74 Acres
177 CEDAR SPRINGS LANE, Jacksonville, AL 36265
MLS# 21464990Listed by: KELLY RIGHT REAL ESTATE OF ALA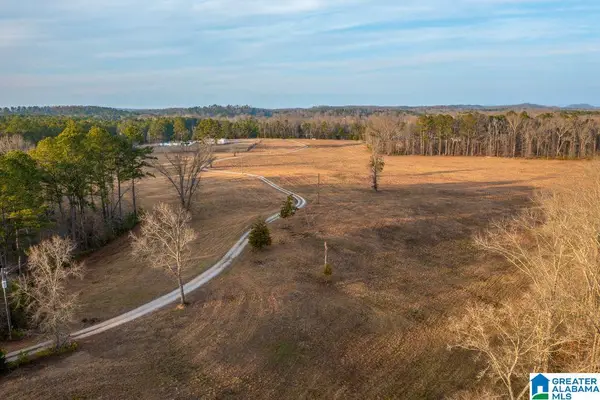 $49,900Active3.22 Acres
149 CEDAR SPRINGS LANE, Jacksonville, AL 36265
MLS# 21464991Listed by: KELLY RIGHT REAL ESTATE OF ALA- New
 $305,000Active3 beds 3 baths1,680 sq. ft.
2206 PEACEBURG ROAD, Jacksonville, AL 36265
MLS# 21468189Listed by: GOLD STAR GALLERY HOMES, INC - New
 $150,000Active25 Acres
0 HOLLAND FINLEY ROAD, Jacksonville, AL 36265
MLS# 21468193Listed by: POPE REALTY AND APPRAISAL - New
 $289,900Active3 beds 3 baths1,848 sq. ft.
1102 5TH AVENUE NE, Jacksonville, AL 36265
MLS# 21468077Listed by: UNITED COUNTRY REAL ESTATE - TAYLOR REAL ESTATE S


Protect your home and budget from life's surprises with an Assurant Home Warranty, backed by a partner that supports you through every step of homeownership. Explore Plans.
© 2023 - 2026 ERA Franchise Systems LLC. All rights reserved. ERA Franchise Systems LLC fully supports the principles of the Fair Housing Act and the Equal Opportunity Act. ERA, ERA Real Estate powered, and their respective logos are registered service marks of ERA Franchise Systems LLC. Each office is independently owned and operated.