
1023 WHITES GAP ROAD SE, Jacksonville, AL 36265
Local realty services provided by:ERA Waldrop Real Estate
Listed by: randall doss, charles hammonds
Office: kw realty group
MLS#:21463807
Source:AL_BAMLS
Price summary
- Price:$199,900
- Price per sq. ft.:$127.49
About this home
Welcome to this brand-new home, ideally situated in a county-zoned area with no HOA restrictions, just minutes from Jax State University. All of the boxes have been checked on this one, including a permanent foundation with beautiful brick overlay. All new major systems including septic, HVAC, plumbing and electrical ensure peace of mind and low-maintenance living from day one. This 4-bedroom, 2-bathroom property also features a desirable split floor plan, offering privacy between the primary suite and secondary bedrooms. The open kitchen and living area is filled with natural light, creating a bright, welcoming space for everyday living and entertaining. Outside, enjoy a flat, usable lot and a spacious back deck, perfect for relaxing or gathering outdoors...just in time for football season in Jacksonville! Properties like this are hard to find. Don't miss out, schedule your showing today!
Contact an agent
Home facts
- Year built:2025
- Listing ID #:21463807
- Added:2 day(s) ago
- Updated:September 04, 2026 at 10:45 PM
Rooms and interior
- Bedrooms:4
- Total bathrooms:2
- Full bathrooms:2
- Flooring:Vinyl
- Dining Description:Dining Room
- Bathrooms Description:Tub/Shower Combo
- Kitchen Description:Dishwasher Built-In, Island, Laminate Counter, Oven-Electric, Refrigerator, Stove-Electric
- Bedroom Description:Walk-In Closets
- Living area:1,568 sq. ft.
Heating and cooling
- Cooling:Central, Electric
- Heating:Central, Electric
Structure and exterior
- Year built:2025
- Building area:1,568 sq. ft.
- Lot area:0.46 Acres
- Construction Materials:Brick Over Foundation, Siding-Vinyl
- Exterior Features:Open Deck
- Foundation Description:Crawl Space
- Levels:1 Story
Schools
- High school:JACKSONVILLE
- Middle school:JACKSONVILLE
- Elementary school:KITTY STONE
Utilities
- Water:Public Water
- Sewer:Septic
Finances and disclosures
- Price:$199,900
- Price per sq. ft.:$127.49
Features and amenities
- Appliances:Dishwasher Built-In, Oven - Electric, Refrigerator, Stove - Electric
- Laundry features:Dryer-Electric, Laundry in Middle Level, Washer Hookup
- Amenities:Recess Lighting
Parking
- Parking description:Driveway Parking
New listings near 1023 WHITES GAP ROAD SE
- New
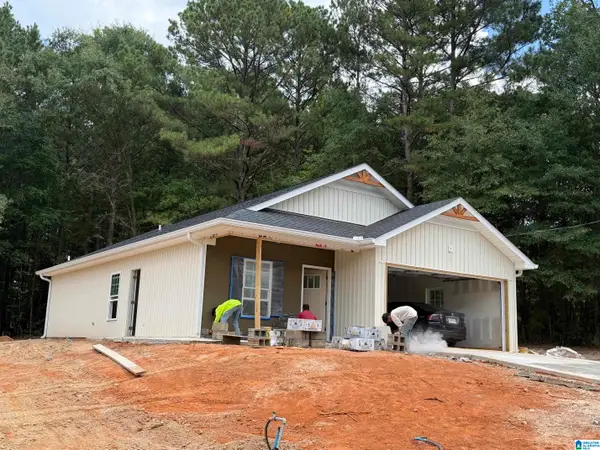 $268,900Active3 beds 2 baths1,200 sq. ft.
591 ROY PARRIS ROAD, Jacksonville, AL 36265
MLS# 21463955Listed by: AP REAL ESTATE, LLC - New
 Listed by ERA$129,900Active0.91 Acres
620 COLLEGE STREET SW, Jacksonville, AL 36265
MLS# 21463918Listed by: ERA KING REAL ESTATE - New
 $199,900Active4 beds 2 baths1,430 sq. ft.
50 FAITH AVENUE, Jacksonville, AL 36265
MLS# 21463802Listed by: KELLY RIGHT REAL ESTATE OF ALA - New
 $155,000Active2 beds 1 baths1,029 sq. ft.
305 VANN STREET SW, Jacksonville, AL 36265
MLS# 21463754Listed by: KW REALTY GROUP-JACKSONVILLE - New
 $325,000Active3 beds 2 baths3,924 sq. ft.
1001 9TH AVENUE NE, Jacksonville, AL 36265
MLS# 21463758Listed by: NEW LIFE REALTY GROUP, LLC. - New
 $234,900Active3 beds 2 baths1,454 sq. ft.
238 JONES STREET, Jacksonville, AL 36265
MLS# 21463418Listed by: KW REALTY GROUP - New
 $239,000Active4 beds 2 baths2,104 sq. ft.
1306 POINTER DRIVE SW, Jacksonville, AL 36265
MLS# 21463328Listed by: BEYCOME BROKERAGE REALTY - New
 Listed by ERA$185,000Active3 beds 2 baths1,267 sq. ft.
105 STARLA LANE, Jacksonville, AL 36265
MLS# 21463190Listed by: ERA KING REAL ESTATE 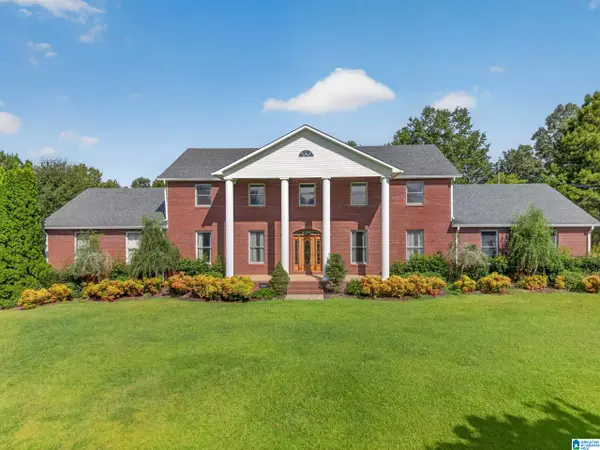 $399,900Active7 beds 5 baths5,082 sq. ft.
647 FOSTER WEST ROAD, Jacksonville, AL 36265
MLS# 21462809Listed by: KELLER WILLIAMS PELL CITY


Protect your home and budget from life's surprises with an Assurant Home Warranty, backed by a partner that supports you through every step of homeownership. Explore Plans.
© 2023 - 2026 ERA Franchise Systems LLC. All rights reserved. ERA Franchise Systems LLC fully supports the principles of the Fair Housing Act and the Equal Opportunity Act. ERA, ERA Real Estate powered, and their respective logos are registered service marks of ERA Franchise Systems LLC. Each office is independently owned and operated.