
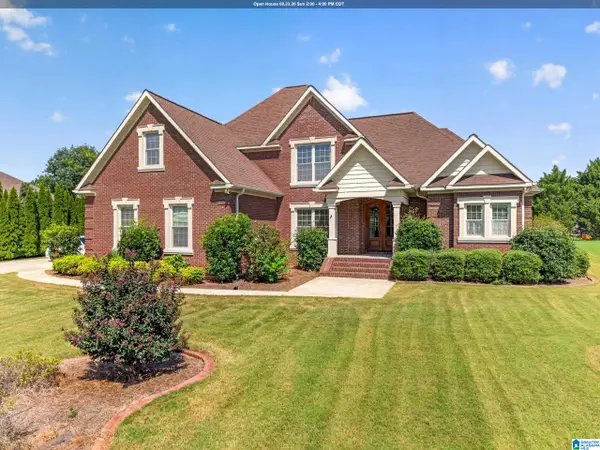
405 HUNTER LANE SW, Jacksonville, AL 36265
Local realty services provided by:ERA King Real Estate Company, Inc.
Listed by: ashley mitchell
Office: era king real estate
MLS#:21457416
Source:AL_BAMLS
Price summary
- Price:$295,000
- Price per sq. ft.:$160.33
About this home
Move In to this single-story home with split floor plan for privacy & convenience. Hardwood floors in main areas, granite countertops, updated primary shower with leathered granite. 2-car garage plus abundant storage. Extra large newly painted deck ideal for entertaining. Private setting with mature landscaping & iron fencing. Gas fireplace included! Well-maintained systems throughout. No stairs, no projects - just move in & enjoy! Located near local schools, shopping & dining in desirable Jacksonville neighborhood. Jacksonville Alabama offers small-town charm with modern amenities. Close to JSU campus, downtown Jacksonville square, local parks & recreational facilities. Easy access to Anniston, Oxford & Gadsden. Perfect for families, professionals & retirees seeking quality Alabama living. Highlights: One-level living • Split floor plan • Fenced Yard • Granite counters • Updated primary bath • Large deck • Private setting • 2-car garage • Plenty storage • Move-in ready
Contact an agent
Home facts
- Year built:1997
- Listing ID #:21457416
- Added:54 day(s) ago
- Updated:August 20, 2026 at 07:25 AM
Rooms and interior
- Bedrooms:3
- Total bathrooms:2
- Full bathrooms:2
- Flooring:Carpet, Hardwood, Hardwood Laminate, Tile Floor, Vinyl
- Dining Description:Dining Room
- Bathrooms Description:Garden Tub, Jetted Tub, Linen Closet, Separate Shower, Tub/Shower Combo
- Kitchen Description:Breakfast Bar, Cooktop-Electric, Dishwasher Built-In, Eating Area, Oven-Electric, Refrigerator, Stone Counter, Stove-Electric, Tile Counter
- Bedroom Description:Split Bedrooms, Walk-In Closets
- Living area:1,840 sq. ft.
Heating and cooling
- Cooling:Central
- Heating:Central
Structure and exterior
- Year built:1997
- Building area:1,840 sq. ft.
- Lot area:0.37 Acres
- Lot Features:Interior Lot, Some Trees, Subdivision
- Construction Materials:1 Side Brick, Siding-Vinyl
- Exterior Features:Fenced Yard, Open Deck, Open Patio, Porch
- Foundation Description:Crawl Space
- Levels:1 Story
Schools
- High school:JACKSONVILLE
- Middle school:JACKSONVILLE
- Elementary school:KITTY STONE
Utilities
- Water:Public Water
- Sewer:Sewer Connected
Finances and disclosures
- Price:$295,000
- Price per sq. ft.:$160.33
Features and amenities
- Appliances:Cooktop - Electric, Dishwasher Built-In, Oven - Electric, Refrigerator, Stove - Electric
- Laundry features:Dryer-Electric, Laundry in Middle Level, Washer Hookup
- Amenities:Cathedral/Vaulted, Crown Molding, Pull-Down Attic, Recess Lighting, Street Lights, Trey Ceilings
Parking
- Parking description:Assigned, Driveway Parking, Parking (MLVL)
- Garage spaces:2
New listings near 405 HUNTER LANE SW
- New
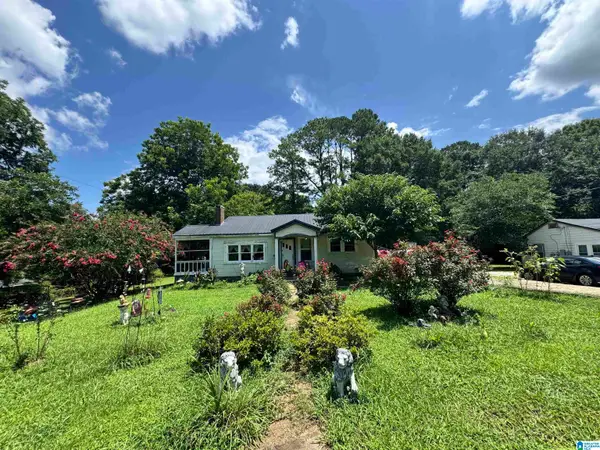 $139,900Active4 beds 2 baths1,584 sq. ft.
303 SW MADISON AVENUE, Jacksonville, AL 36265
MLS# 21462571Listed by: KW REALTY GROUP - New
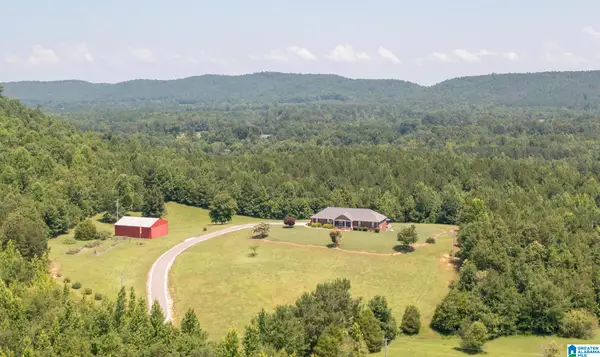 $769,000Active4 beds 4 baths3,587 sq. ft.
314 LANDERS ROAD, Jacksonville, AL 36265
MLS# 21462357Listed by: UNITED COUNTRY REAL ESTATE - TAYLOR REAL ESTATE S - New
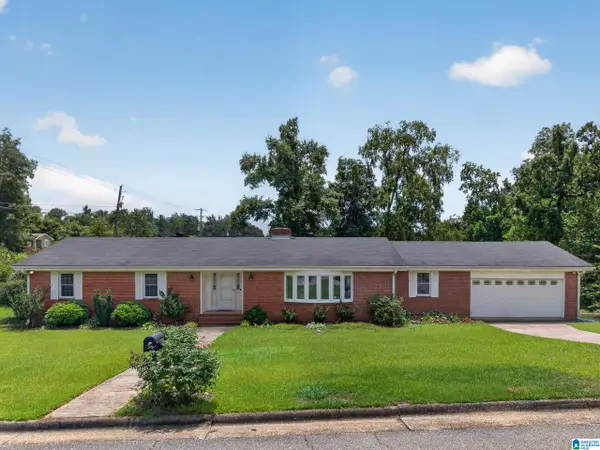 $249,900Active3 beds 3 baths1,996 sq. ft.
805 11TH STREET NE, Jacksonville, AL 36265
MLS# 21462358Listed by: KW REALTY GROUP-JACKSONVILLE - New
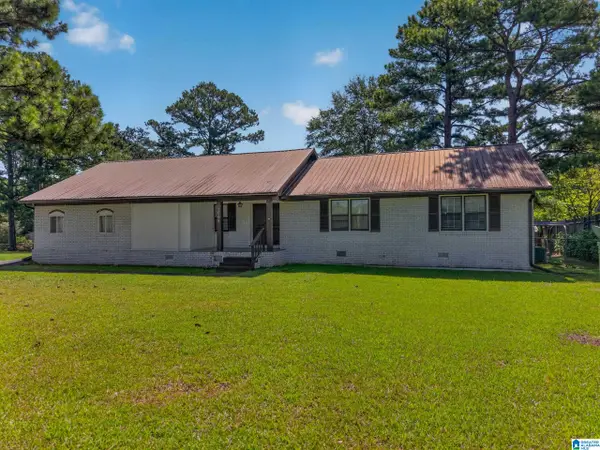 $215,000Active4 beds 3 baths1,808 sq. ft.
1004 ALEXANDRIA ROAD SW, Jacksonville, AL 36265
MLS# 21462373Listed by: KW REALTY GROUP - Open Sun, 2 to 4pmNew
 $459,900Active4 beds 3 baths2,746 sq. ft.
1106 MIRANDA LANE, Jacksonville, AL 36265
MLS# 21462320Listed by: KW REALTY GROUP - New
 $294,000Active3 beds 2 baths1,749 sq. ft.
1408 GEORGE DOUTHIT DRIVE, Jacksonville, AL 36265
MLS# 21462293Listed by: KW REALTY GROUP - New
 $449,900Active4 beds 3 baths2,556 sq. ft.
700 HUNTER LANE SW, Jacksonville, AL 36265
MLS# 21462138Listed by: KW REALTY GROUP-JACKSONVILLE  $349,000Active3 beds 2 baths1,760 sq. ft.
1196 SAGEWOOD PLACE, Jacksonville, AL 36265
MLS# 21461257Listed by: AXEN REALTY, LLC $222,500Active3 beds 2 baths1,643 sq. ft.
1314 DELWOOD DRIVE SW, Jacksonville, AL 36265
MLS# 21461178Listed by: NOBLELUXE REALTY GROUP LLC $330,000Active3 beds 3 baths1,975 sq. ft.
286 ANGEL DRIVE, Jacksonville, AL 36265
MLS# 21461092Listed by: AP REAL ESTATE, LLC


Protect your home and budget from life's surprises with an Assurant Home Warranty, backed by a partner that supports you through every step of homeownership. Explore Plans.
© 2023 - 2026 ERA Franchise Systems LLC. All rights reserved. ERA Franchise Systems LLC fully supports the principles of the Fair Housing Act and the Equal Opportunity Act. ERA, ERA Real Estate powered, and their respective logos are registered service marks of ERA Franchise Systems LLC. Each office is independently owned and operated.