
1628 PINEYWOODS SIPSEY ROAD, Jasper, AL 35504
Local realty services provided by:ERA Waldrop Real Estate
Listed by: pat mullins
Office: keller williams realty blount
MLS#:21460904
Source:AL_BAMLS
Price summary
- Price:$354,900
- Price per sq. ft.:$117.36
About this home
Come see this warm and welcoming Jasper home, beautifully situated on 1.7 acres with plenty of room to enjoy both indoors and out. Recent improvements include fresh interior paint, updated flooring, refreshed bathrooms, and inviting updates to the basement den, bedrooms, and bathroom—creating comfortable spaces for everyday living, relaxing, and gathering with family and friends. Some new light fixtures have also been added, giving the home a bright, cheerful feel throughout. Two car detached garage and a two car basement garage.
Contact an agent
Home facts
- Year built:1985
- Listing ID #:21460904
- Added:2 day(s) ago
- Updated:August 03, 2026 at 11:18 AM
Rooms and interior
- Bedrooms:5
- Total bathrooms:3
- Full bathrooms:3
- Flooring:Carpet, Hardwood Laminate, Tile Floor
- Dining Description:Dining Room
- Bathrooms Description:Linen Closet, Separate Shower
- Kitchen Description:Eating Area, Island, Oven-Electric, Pantry, Refrigerator, Stone Counter, Stove-Electric
- Bedroom Description:Split Bedrooms
- Basement Description:Both finished and unfinished, Concrete Block, Full Basement
- Living area:3,024 sq. ft.
Heating and cooling
- Cooling:Central
- Heating:Central
Structure and exterior
- Year built:1985
- Building area:3,024 sq. ft.
- Lot area:1.7 Acres
- Lot Features:Acreage, Interior Lot, Some Trees
- Construction Materials:4 Sides Brick
- Exterior Features:Open Deck, Porch
- Foundation Description:Basement
- Levels:1 Story
Schools
- High school:CURRY
- Middle school:MADDOX
- Elementary school:SIMMONS, T R
Utilities
- Water:Public Water
- Sewer:Septic
Finances and disclosures
- Price:$354,900
- Price per sq. ft.:$117.36
Features and amenities
- Appliances:Oven - Electric, Refrigerator, Stove - Electric
- Laundry features:Dryer-Electric, Laundry in Middle Level, Washer Hookup
- Amenities:Bay Window, Crown Molding, Recess Lighting, Smooth Ceilings
Parking
- Parking description:Attached, Basement Parking, Detached, Driveway Parking, Lower Level
- Garage spaces:4
New listings near 1628 PINEYWOODS SIPSEY ROAD
- New
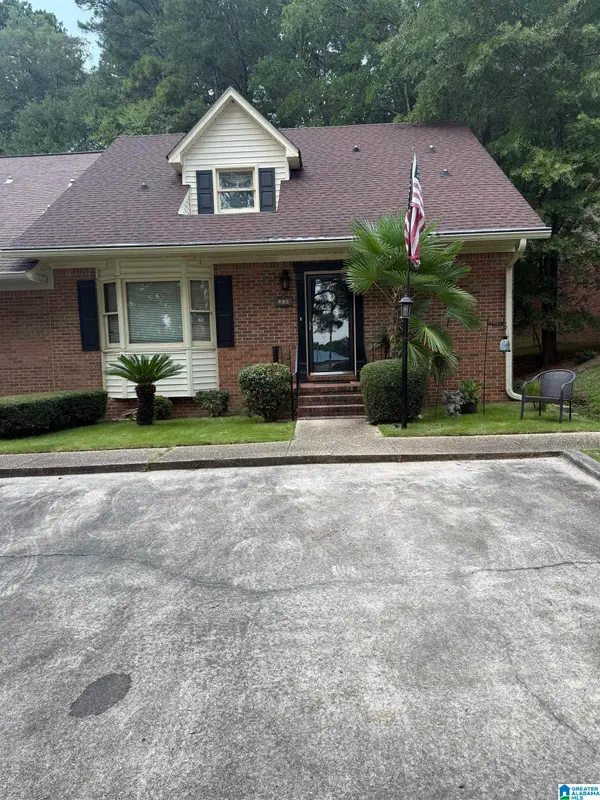 $159,900Active3 beds 2 baths2,294 sq. ft.
210 17TH STREET E, Jasper, AL 35501
MLS# 21460799Listed by: ARC REALTY VESTAVIA - New
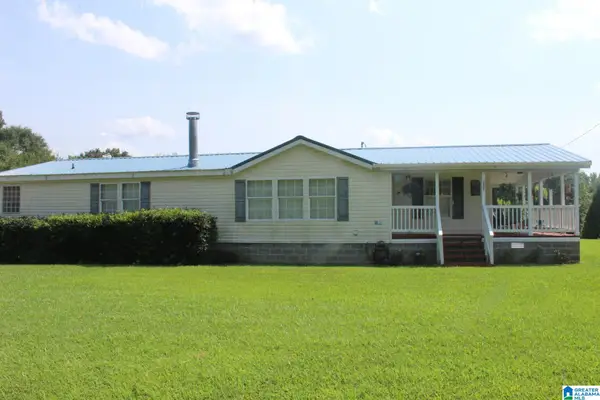 $172,500Active3 beds 2 baths1,960 sq. ft.
1025 LAMON CHAPEL LOOP, Jasper, AL 35503
MLS# 21460663Listed by: REALTYSOUTH THE HARBIN COMPANY - New
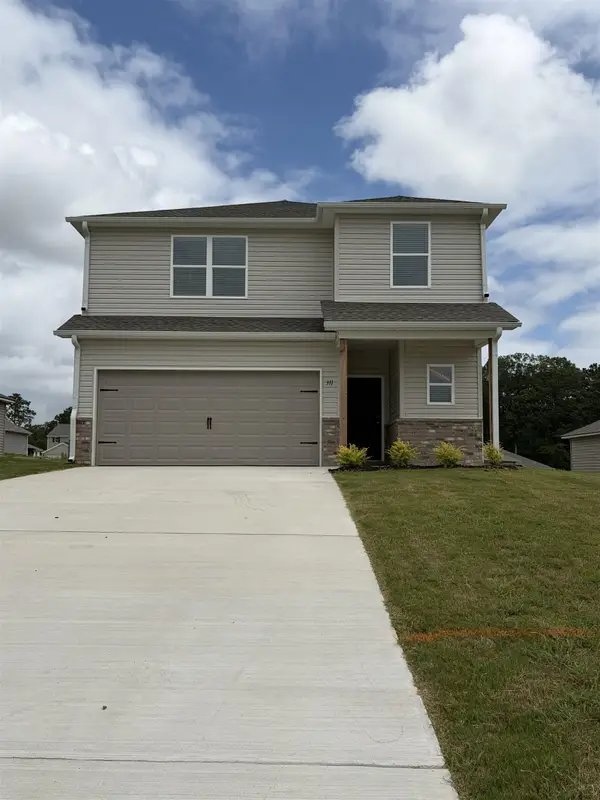 $259,355Active4 beds 3 baths2,065 sq. ft.
311 Troubadour Ln, Jasper, AL 35501
MLS# 530302Listed by: LENNAR HOMES COASTAL REALTY LLC - New
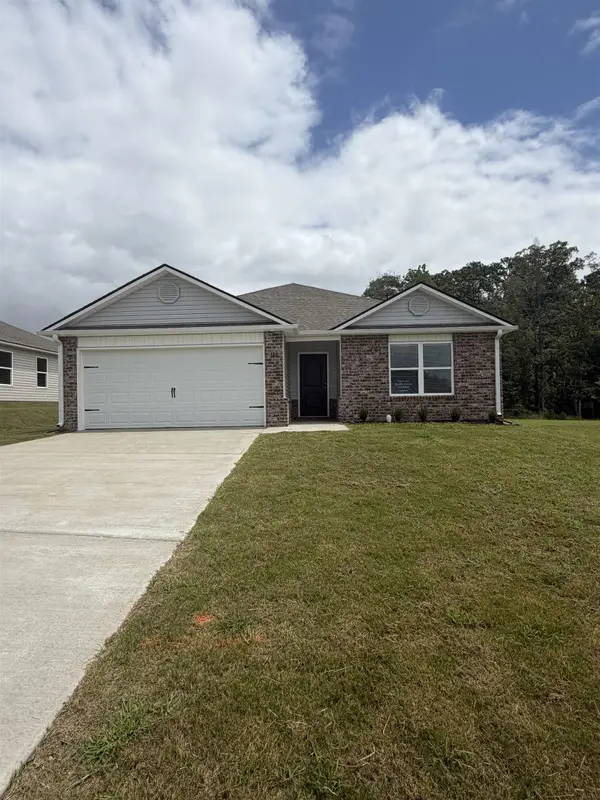 $225,050Active3 beds 2 baths1,355 sq. ft.
345 Troubadour Ln, Jasper, AL 35501
MLS# 530297Listed by: LENNAR HOMES COASTAL REALTY LLC - New
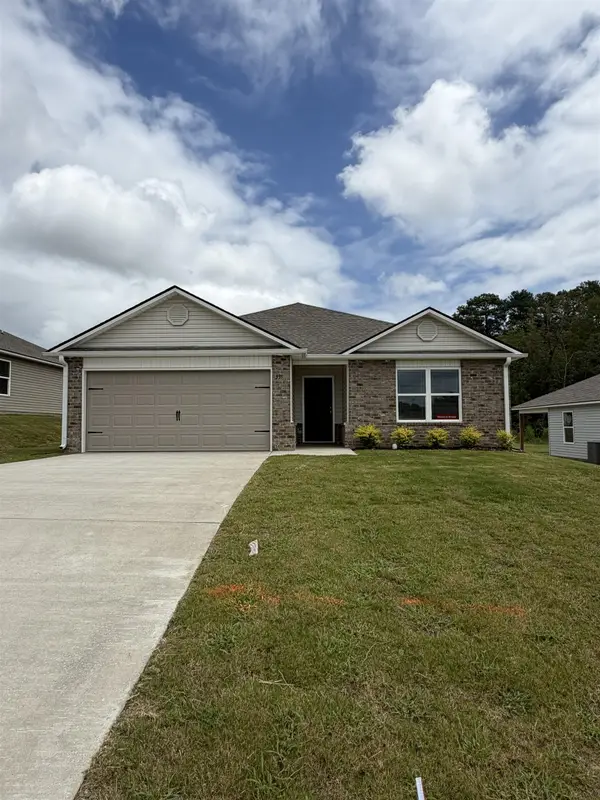 $222,550Active3 beds 2 baths1,355 sq. ft.
335 Troubadour Ln, Jasper, AL 35501
MLS# 530298Listed by: LENNAR HOMES COASTAL REALTY LLC - New
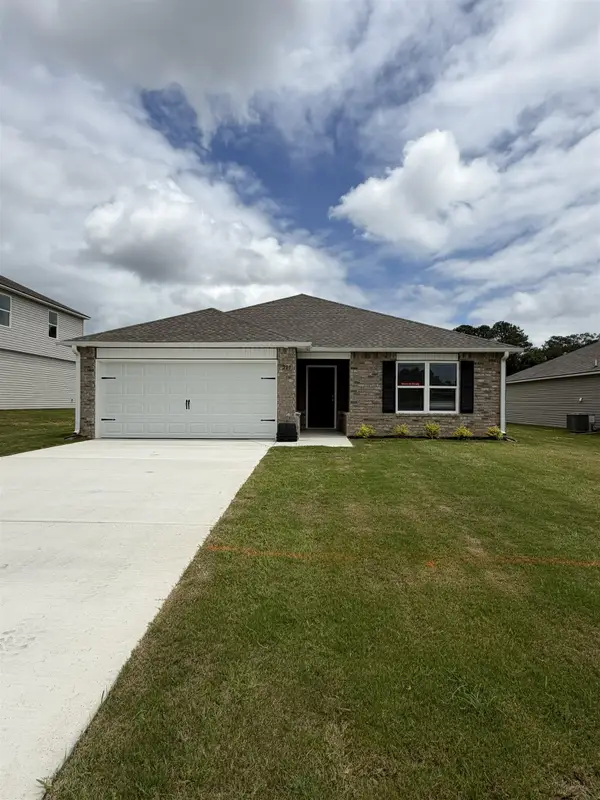 $221,640Active3 beds 2 baths1,355 sq. ft.
289 Troubadour Ln, Jasper, AL 35501
MLS# 530299Listed by: LENNAR HOMES COASTAL REALTY LLC - New
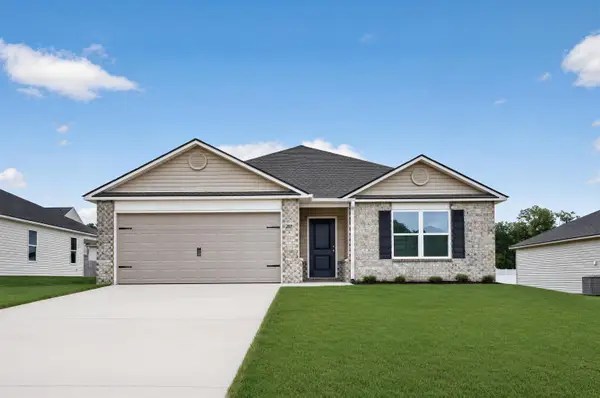 $223,000Active3 beds 2 baths1,355 sq. ft.
257 Troubadour Ln, Jasper, AL 35501
MLS# 530300Listed by: LENNAR HOMES COASTAL REALTY LLC - New
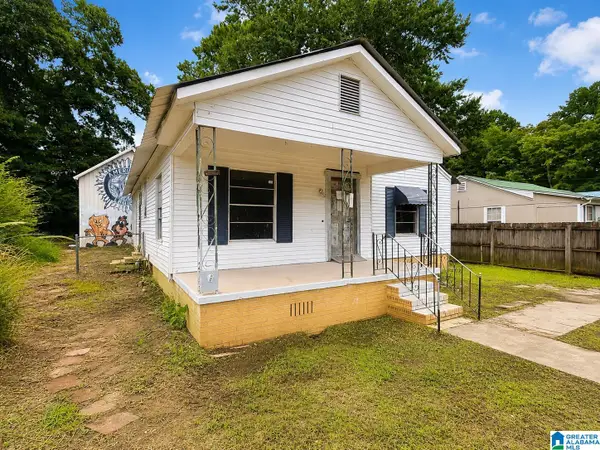 $26,000Active2 beds 1 baths1,346 sq. ft.
1905 INDIANA AVENUE, Jasper, AL 35501
MLS# 21460230Listed by: ALABAMA REALTY SERVICING INC 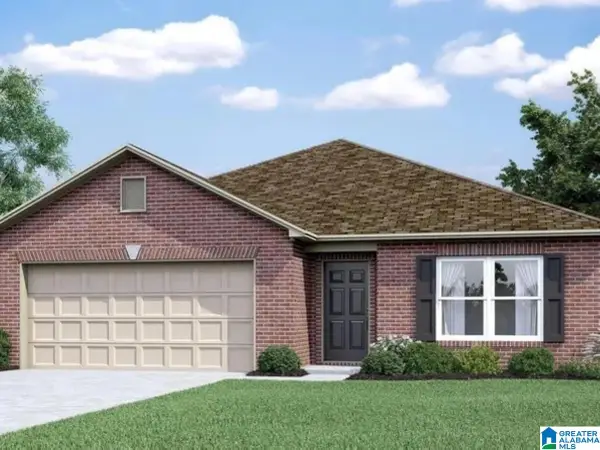 $265,000Pending4 beds 3 baths1,955 sq. ft.
262 TROUBADOUR LANE, Jasper, AL 35501
MLS# 21460093Listed by: LENNAR HOMES COASTAL REALTY


Protect your home and budget from life's surprises with an Assurant Home Warranty, backed by a partner that supports you through every step of homeownership. Explore Plans.
© 2023 - 2026 ERA Franchise Systems LLC. All rights reserved. ERA Franchise Systems LLC fully supports the principles of the Fair Housing Act and the Equal Opportunity Act. ERA, ERA Real Estate powered, and their respective logos are registered service marks of ERA Franchise Systems LLC. Each office is independently owned and operated.