
322 BLUE WATER POINTE DRIVE, Jasper, AL 35504
Local realty services provided by:ERA Waldrop Real Estate
Listed by: floyd franks, deanna parrish
Office: joseph carter realty
MLS#:21462307
Source:AL_BAMLS
Price summary
- Price:$849,000
- Price per sq. ft.:$197.44
About this home
SMITH LAKE/BLUE WATER POINTE, Gated, highly desired Blue Water Pointe Sub'd an exclusive lake neighborhood in Alabama. This rare & beautiful log home on 1.3 AC, Open Plan, high, lofted ceilings, 4BR/4.5BA, Master on main, Living, Kitchen, Dining views to lake, granite tops, stainless appliances, HRWD floors, fireplace, very large, scenic back porch, with view of lake, 10 min to grocery, fuel, pharmacy, Hardware. Excellent Security System, wired for generator, low utility costs; Located beside 14 acres of undeveloped Blue Water Pointe common area for the ultimate in privacy! ABSOLUTELY MUST SEE!
Contact an agent
Home facts
- Year built:2005
- Listing ID #:21462307
- Added:26 day(s) ago
- Updated:September 12, 2026 at 02:29 PM
Rooms and interior
- Bedrooms:4
- Total bathrooms:5
- Full bathrooms:4
- Half bathrooms:1
- Flooring:Hardwood, Tile Floor
- Dining Description:Dining Room
- Bathrooms Description:Garden Tub, Jetted Tub, Linen Closet, Separate Shower, Separate Vanities
- Kitchen Description:Convection Oven, Cooktop-Electric, Dishwasher Built-In, Microwave Built-In, Oven-Electric, Refrigerator, Stove-Electric, Tile Counter
- Bedroom Description:Split Bedrooms, Walk-In Closets
- Basement Description:Both finished and unfinished, Partial Basement, Poured Concrete Walls, Rock/Stone
- Living area:4,300 sq. ft.
Heating and cooling
- Cooling:Dual Systems, Electric, Heat Pump
- Heating:Dual Systems, Heat Pump
Structure and exterior
- Year built:2005
- Building area:4,300 sq. ft.
- Lot area:1.3 Acres
- Lot Features:Heavy Treed Lot, Subdivision
- Construction Materials:Brick Over Foundation, Siding-Wood
- Exterior Features:Covered Deck, Lighting System, Open Deck, Sprinkler System, Workshop
- Foundation Description:Basement
- Levels:2 Stories
Schools
- High school:CURRY
- Middle school:CURRY
- Elementary school:CURRY
Utilities
- Water:Public Water
- Sewer:Septic
Finances and disclosures
- Price:$849,000
- Price per sq. ft.:$197.44
Features and amenities
- Appliances:Cooktop - Electric, Dishwasher Built-In, Microwave Built-In, Oven - Electric, Refrigerator, Stove - Electric
- Laundry features:Dryer-Electric, Laundry in Middle Level, Washer Hookup
- Amenities:Cathedral/Vaulted, Crown Molding, Fishing, French Doors, Gate Entrance/Comm, Pull-Down Attic, Recess Lighting, Safe Room/Storm Cellar, Security System, Skiing Allowed, Sprinkler System, Swimming Allowed, Walking Paths, Water Access, Workshop
Parking
- Parking description:Basement Parking, Uncovered Parking
- Garage spaces:2
New listings near 322 BLUE WATER POINTE DRIVE
- New
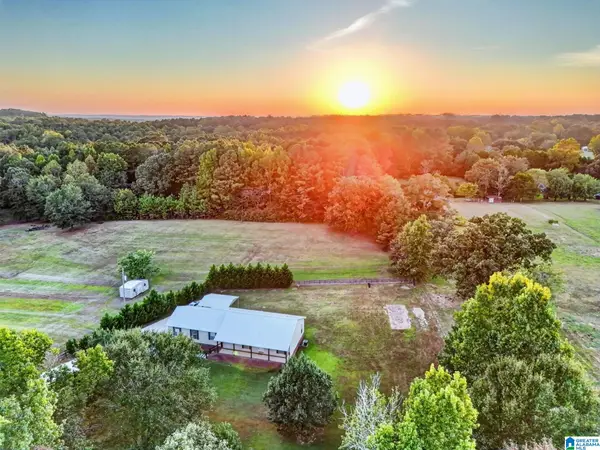 $245,000Active3 beds 2 baths1,564 sq. ft.
238 CLARK ROAD, Jasper, AL 35503
MLS# 21464669Listed by: REAL BROKER LLC - New
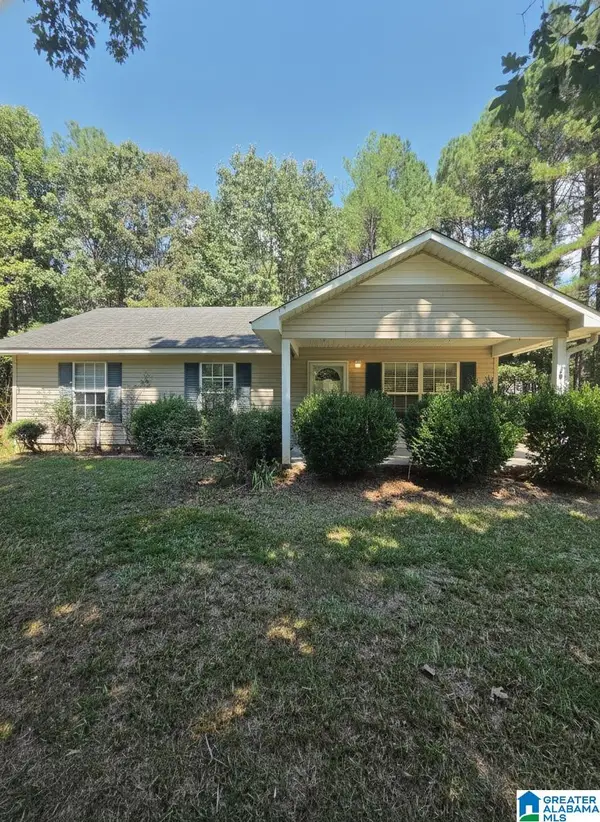 $86,500Active2 beds 1 baths988 sq. ft.
573 ARROWHEAD LANE, Jasper, AL 35503
MLS# 21464550Listed by: ALABAMA REALTY SERVICING INC - New
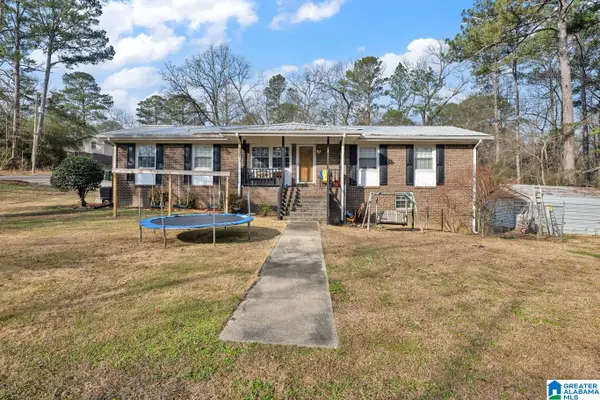 $339,900Active4 beds 3 baths2,620 sq. ft.
304 W 6TH STREET, Jasper, AL 35501
MLS# 21464306Listed by: EXP REALTY LLC - New
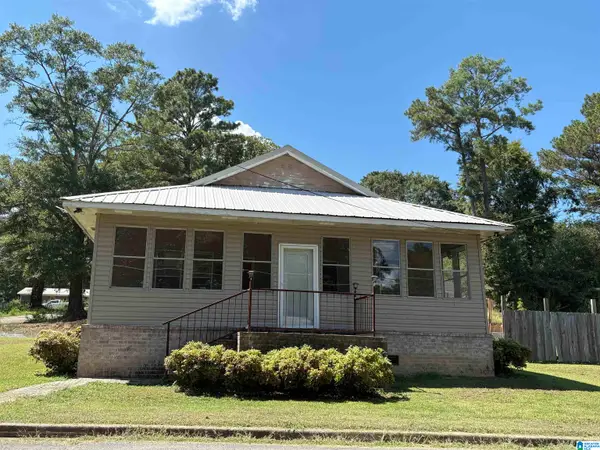 $120,000Active2 beds 2 baths1,184 sq. ft.
612 3RD PLACE, Jasper, AL 35501
MLS# 21464309Listed by: EXP REALTY LLC - New
 $69,900Active2 beds 1 baths806 sq. ft.
705 PINE STREET, Jasper, AL 35501
MLS# 21464018Listed by: HORIZON REALTY  $44,900Pending2 beds 1 baths1,008 sq. ft.
2507 EUCLID AVENUE, Jasper, AL 35501
MLS# 21464030Listed by: REBUILT BROKERAGE LLC- New
 $735,000Active60 Acres
3205 LAKEWOOD DRIVE, Jasper, AL 35501
MLS# 21463838Listed by: MAGNOLIA LAND & HOMES LLC - New
 $132,500Active3 beds 1 baths1,356 sq. ft.
8725 HIGHWAY 195 S, Jasper, AL 35503
MLS# 21463745Listed by: ARC REALTY VESTAVIA  $339,900Active4 beds 2 baths3,398 sq. ft.
2706 BRIARCLIFF ROAD, Jasper, AL 35504
MLS# 21463574Listed by: REALTYSOUTH THE HARBIN COMPANY $122,360Active3 beds 2 baths2,021 sq. ft.
1400 Valley Rd, Jasper, AL 35501
MLS# 530904Listed by: ALABAMA REALTY GROUP


Protect your home and budget from life's surprises with an Assurant Home Warranty, backed by a partner that supports you through every step of homeownership. Explore Plans.
© 2023 - 2026 ERA Franchise Systems LLC. All rights reserved. ERA Franchise Systems LLC fully supports the principles of the Fair Housing Act and the Equal Opportunity Act. ERA, ERA Real Estate powered, and their respective logos are registered service marks of ERA Franchise Systems LLC. Each office is independently owned and operated.