
348 TROUBADOUR LANE, Jasper, AL 35501
Local realty services provided by:ERA Waldrop Real Estate
348 TROUBADOUR LANE,Jasper, AL 35501
$259,680
- 4 Beds
- 3 Baths
- 2,065 sq. ft.
- Single family
- Pending
Listed by: nick osborn
Office: arc realty
MLS#:21470316
Source:AL_BAMLS
Price summary
- Price:$259,680
- Price per sq. ft.:$125.75
About this home
New Construction - The beautiful Chelsey plan is rich with curb appeal with its cozy covered porch and front yard landscaping. This two-story home features 4 bedrooms, 2.5 bathrooms, a loft, and a large family room. The kitchen is fully equipped with energy-efficient appliances, generous counterspace, pantry, and island. All bedrooms are located upstairs, including the master suite, which includes a walk-in closet. Learn more about this home today! Estimated Completion: February 2027
Contact an agent
Home facts
- Year built:2026
- Listing ID #:21470316
- Added:1 day(s) ago
- Updated:November 16, 2026 at 10:53 PM
Rooms and interior
- Bedrooms:4
- Total bathrooms:3
- Full bathrooms:2
- Half bathrooms:1
- Flooring:Vinyl
- Bathrooms Description:Tub/Shower Combo
- Kitchen Description:Dishwasher Built-In, Microwave Built-In, Refrigerator, Some Stainless Appliances, Stone Counter, Stove-Electric
- Bedroom Description:Walk-In Closets
- Living area:2,065 sq. ft.
Heating and cooling
- Cooling:Central
- Heating:Central
Structure and exterior
- Year built:2026
- Building area:2,065 sq. ft.
- Lot area:0.19 Acres
- Construction Materials:Siding-Vinyl
- Foundation Description:Slab
- Levels:2 Stories
Schools
- High school:JASPER
- Middle school:JASPER
- Elementary school:MEMORIAL PARK
Utilities
- Water:Public Water
- Sewer:Sewer Connected
Finances and disclosures
- Price:$259,680
- Price per sq. ft.:$125.75
Features and amenities
- Appliances:Dishwasher Built-In, Microwave Built-In, Refrigerator, Some Stainless Appliances, Stove - Electric
- Laundry features:Dryer-Electric, Laundry in Upper Level, Washer Hookup
- Amenities:Smooth Ceilings
Parking
- Parking description:Driveway Parking
- Garage spaces:2
New listings near 348 TROUBADOUR LANE
- New
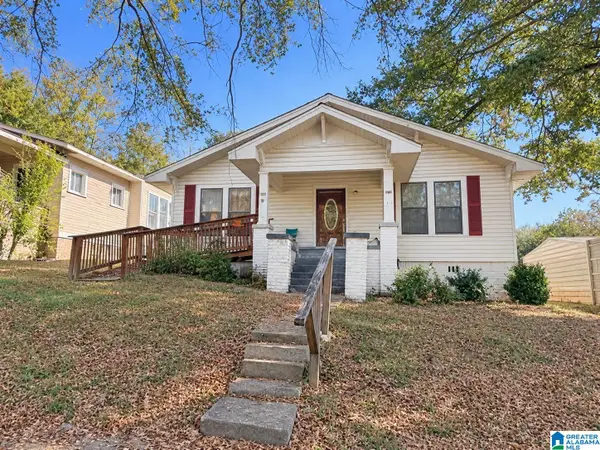 $119,900Active3 beds 2 baths2,052 sq. ft.
1209 8TH AVENUE, Jasper, AL 35501
MLS# 21470251Listed by: EXIT REALTY SOUTHERN SELECT - New
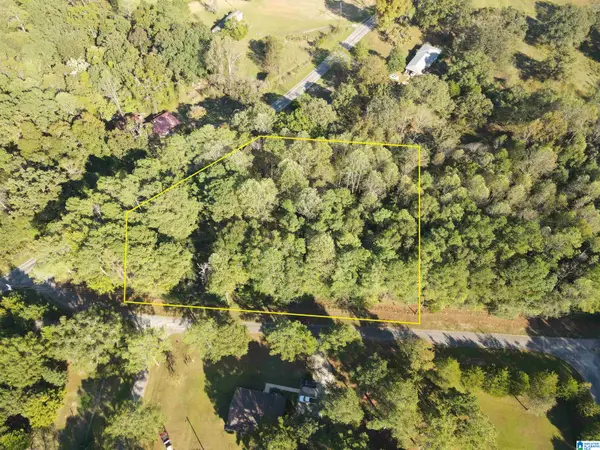 $15,000Active1.6 Acres
Tract 2 CLEARVIEW DRIVE, Jasper, AL 35503
MLS# 21469743Listed by: WHITETAIL PROPERTIES REAL ESTATE - New
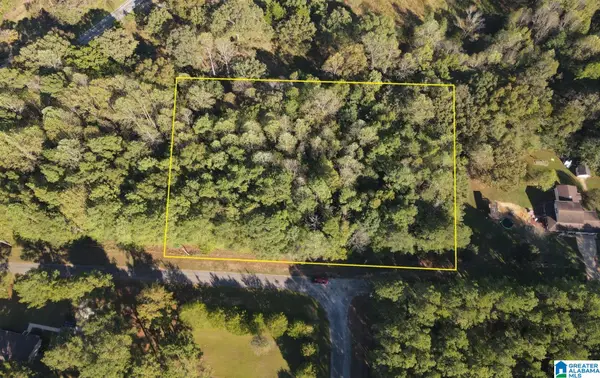 $15,000Active1.5 Acres
Tract 3 CLEARVIEW DRIVE, Jasper, AL 35503
MLS# 21469744Listed by: WHITETAIL PROPERTIES REAL ESTATE - New
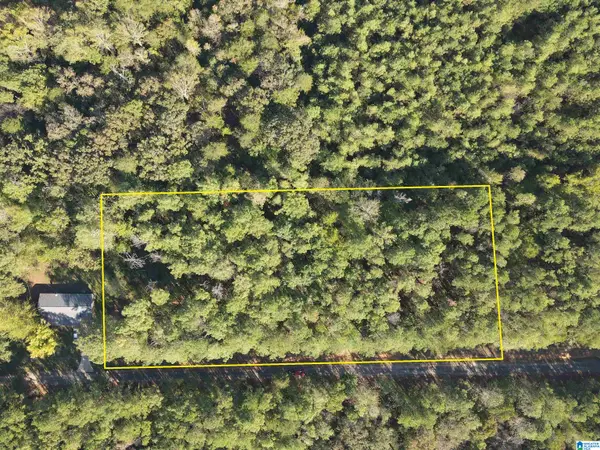 $18,000Active2 Acres
Tract 4 CLEARVIEW DRIVE, Jasper, AL 35503
MLS# 21469746Listed by: WHITETAIL PROPERTIES REAL ESTATE - New
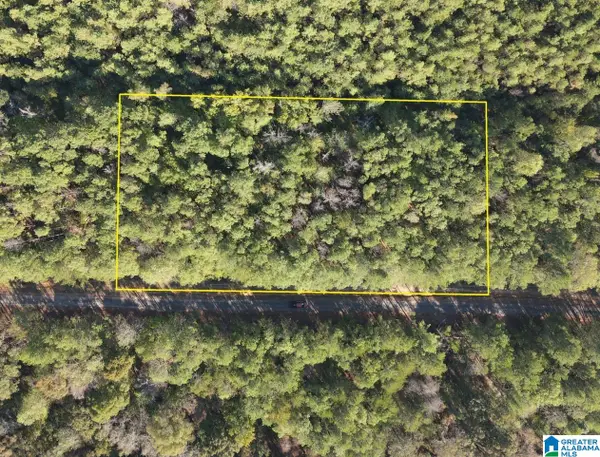 $18,000Active2 Acres
Tract 5 CLEARVIEW DRIVE, Jasper, AL 35503
MLS# 21469748Listed by: WHITETAIL PROPERTIES REAL ESTATE - New
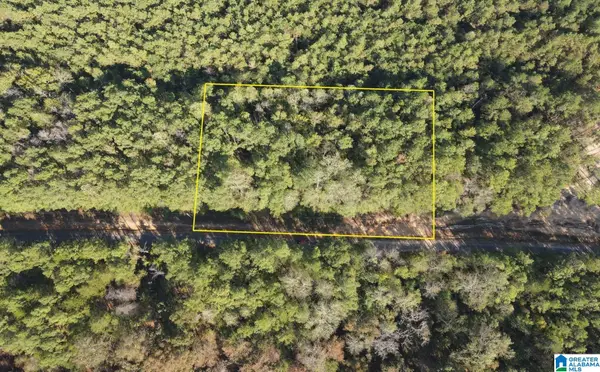 $15,000Active1.5 Acres
Tract 6 CLEARVIEW DRIVE, Jasper, AL 35503
MLS# 21469749Listed by: WHITETAIL PROPERTIES REAL ESTATE - New
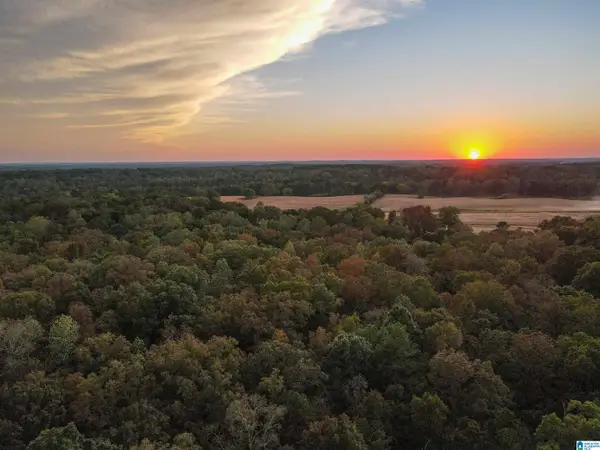 $70,000Active10 Acres
Tract 7 CLEARVIEW DRIVE, Jasper, AL 35503
MLS# 21469753Listed by: WHITETAIL PROPERTIES REAL ESTATE - New
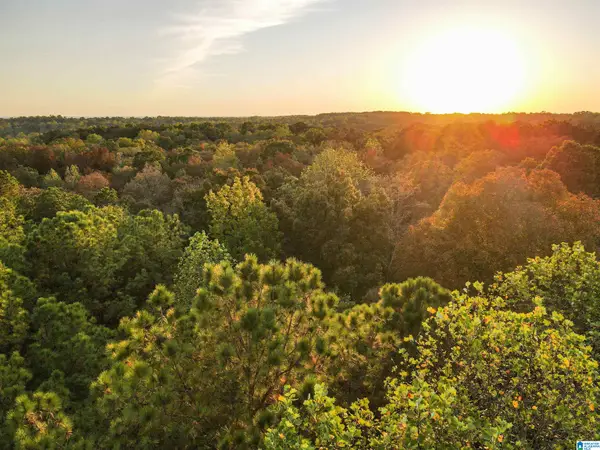 $70,000Active10 Acres
Tract 8 CLEARVIEW DRIVE, Jasper, AL 35503
MLS# 21469757Listed by: WHITETAIL PROPERTIES REAL ESTATE - New
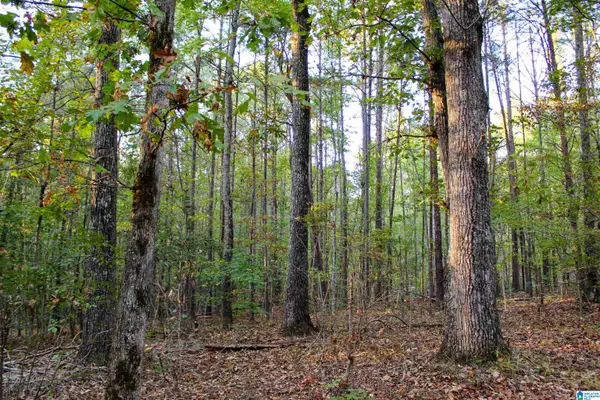 $70,000Active10 Acres
Tract 9 CLEARVIEW DRIVE, Jasper, AL 35503
MLS# 21469761Listed by: WHITETAIL PROPERTIES REAL ESTATE


Protect your home and budget from life's surprises with an Assurant Home Warranty, backed by a partner that supports you through every step of homeownership. Explore Plans.
© 2023 - 2026 ERA Franchise Systems LLC. All rights reserved. ERA Franchise Systems LLC fully supports the principles of the Fair Housing Act and the Equal Opportunity Act. ERA, ERA Real Estate powered, and their respective logos are registered service marks of ERA Franchise Systems LLC. Each office is independently owned and operated.