
507 GLEN OAKS DRIVE, Jasper, AL 35504
Local realty services provided by:ERA Waldrop Real Estate
Listed by: randy james
Office: realtysouth the harbin company
MLS#:21465960
Source:AL_BAMLS
Price summary
- Price:$680,000
- Price per sq. ft.:$119.3
About this home
Stunning custom home on 2 beautifully landscaped acres. Welcome to this 5/5 home offering luxury, space, and versatility in a private setting. This property is designed for comfortable living and entertainment. The spacious main level primary suite features a walk-in closet and bath. The chef's kitchen is a standout, showcasing custom built mahogany cabinetry, abundant storage, and generous workspace. The large formal dining room provides the perfect setting for family gatherings. The living room offers ample space for entertaining and flows seamlessly a gorgeous room. The 2nd floor offers 4 large bedrooms with 2 Jack and Jill baths. The 3rd floor features a wet bar and a large open area ideal for game room, media room, or additional living space, along with a convenient half bath. Additional highlights include a large 3 car attached garage, and a large detached garage/storage building/work shop. A rare opportunity own a truly distinctive home with space for every need.
Contact an agent
Home facts
- Year built:1985
- Listing ID #:21465960
- Added:1 day(s) ago
- Updated:September 25, 2026 at 01:50 AM
Rooms and interior
- Bedrooms:5
- Total bathrooms:5
- Full bathrooms:3
- Half bathrooms:2
- Flooring:Carpet, Hardwood, Stone Floor
- Bathrooms Description:Linen Closet, Shared Bath
- Kitchen Description:Butlers Pantry, Cooktop-Gas, Dishwasher Built-In, Eating Area, Microwave Built-In, Oven-Electric, Plumbed for Gas in Kitchen, Refrigerator, Some Stainless Appliances, Stone Counter
- Bedroom Description:Walk-In Closets
- Living area:5,700 sq. ft.
Heating and cooling
- Cooling:3+ Systems
- Heating:3+ Systems
Structure and exterior
- Year built:1985
- Building area:5,700 sq. ft.
- Lot area:2 Acres
- Construction Materials:4 Sides Brick
- Exterior Features:Covered Patio, Fenced Yard
- Foundation Description:Crawl Space
- Levels:2 Stories
Schools
- High school:JASPER
- Middle school:MADDOX
- Elementary school:MEMORIAL PARK
Utilities
- Water:Public Water
- Sewer:Septic
Finances and disclosures
- Price:$680,000
- Price per sq. ft.:$119.3
Features and amenities
- Appliances:Cooktop - Gas, Dishwasher Built-In, Microwave Built-In, Oven - Electric, Refrigerator, Some Stainless Appliances
- Laundry features:Dryer-Electric, Laundry in Middle Level, Washer Hookup
- Amenities:Crown Molding, French Doors, Recess Lighting, Security System, Smooth Ceilings, Walk-up Attic
Parking
- Parking description:Attached
- Garage spaces:3
New listings near 507 GLEN OAKS DRIVE
- New
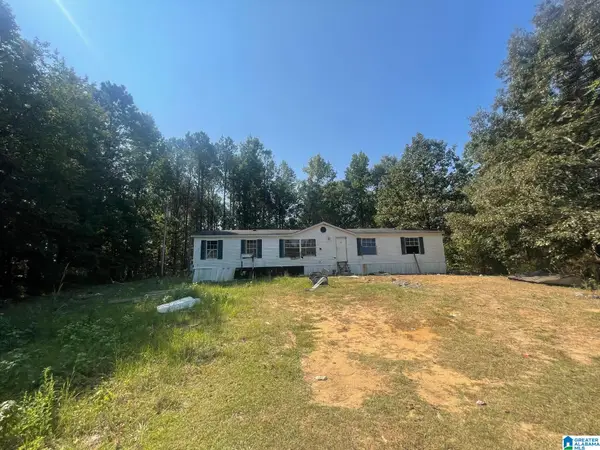 $39,900Active3 beds 2 baths1,176 sq. ft.
661 KILGORE ROAD, Jasper, AL 35503
MLS# 21465828Listed by: REBUILT BROKERAGE LLC - New
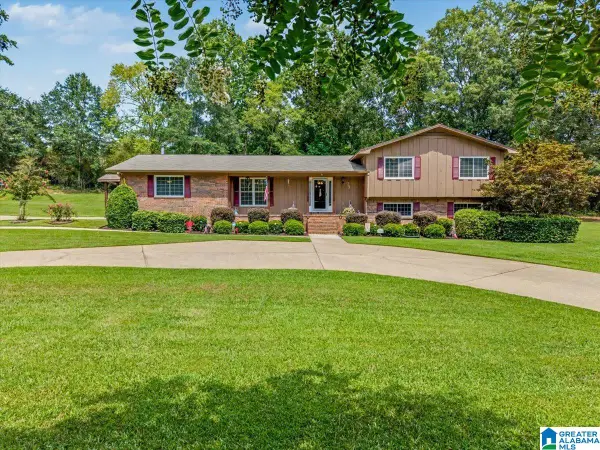 $394,900Active3 beds 3 baths3,600 sq. ft.
7 MEADOWVIEW CIRCLE, Jasper, AL 35501
MLS# 21465542Listed by: REALTYSOUTH THE HARBIN COMPANY - New
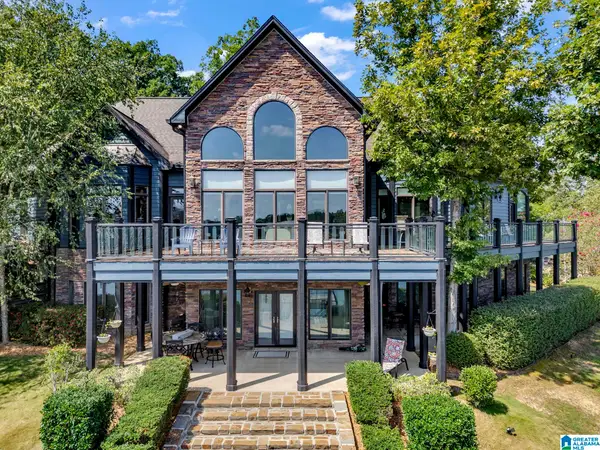 $1,990,000Active4 beds 4 baths4,159 sq. ft.
340 LAKE SHORE AVENUE, Jasper, AL 35503
MLS# 21465496Listed by: MAGNOLIA LAND & HOMES LLC - New
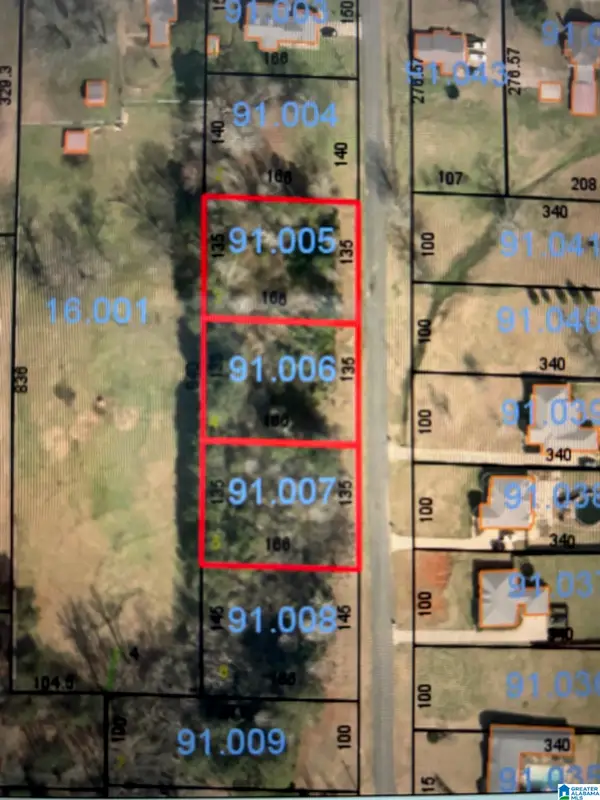 $30,000Active1.5 Acres
ROLLING MEADOWS DRIVE, Jasper, AL 35503
MLS# 21465447Listed by: ALL FOUR REAL ESTATE INC - New
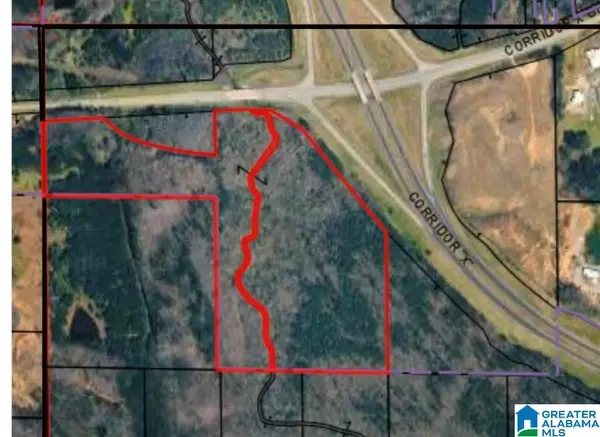 $3,200,000Active64 Acres
HIGHWAY 69, Jasper, AL 35501
MLS# 21465298Listed by: SWEET HOMELIFE REAL ESTATE - New
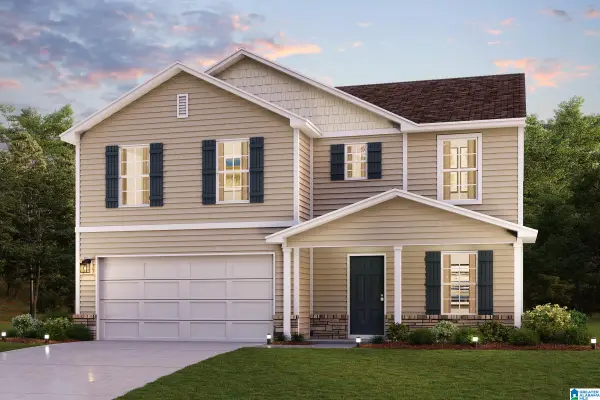 $267,990Active4 beds 3 baths2,014 sq. ft.
52 VALGREEN LANE, Jasper, AL 35501
MLS# 21465264Listed by: WJH LLC - New
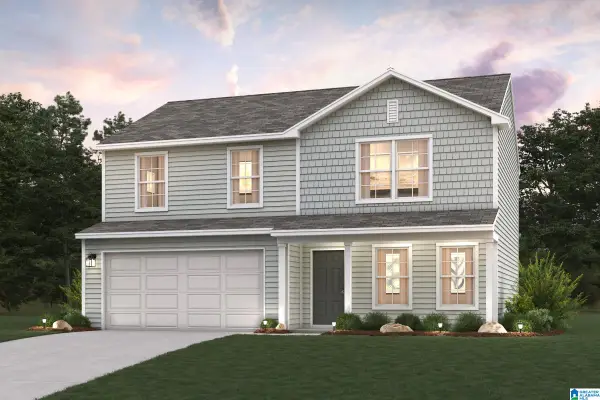 $258,990Active4 beds 3 baths1,774 sq. ft.
45 VALGREEN LANE, Jasper, AL 35501
MLS# 21465236Listed by: WJH LLC - New
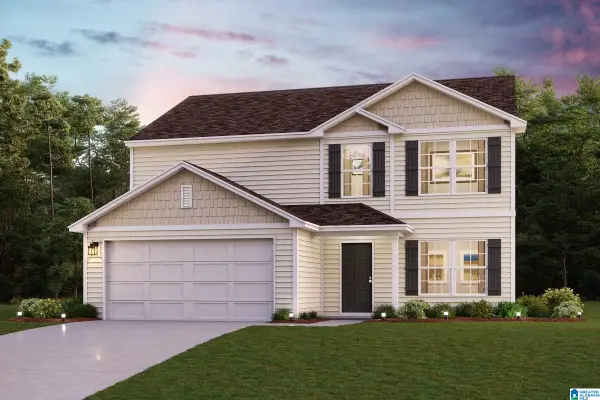 $279,990Active5 beds 3 baths2,180 sq. ft.
59 VALGREEN LANE, Jasper, AL 35501
MLS# 21465252Listed by: WJH LLC - New
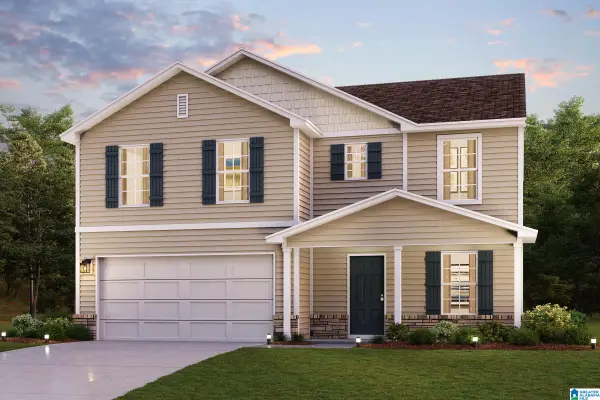 $266,990Active4 beds 3 baths2,014 sq. ft.
73 VALGREEN LANE, Jasper, AL 35501
MLS# 21465255Listed by: WJH LLC


Protect your home and budget from life's surprises with an Assurant Home Warranty, backed by a partner that supports you through every step of homeownership. Explore Plans.
© 2023 - 2026 ERA Franchise Systems LLC. All rights reserved. ERA Franchise Systems LLC fully supports the principles of the Fair Housing Act and the Equal Opportunity Act. ERA, ERA Real Estate powered, and their respective logos are registered service marks of ERA Franchise Systems LLC. Each office is independently owned and operated.