
521 HIDDEN COVE LOOP, Jasper, AL 35503
Local realty services provided by:ERA King Real Estate Company, Inc.
521 HIDDEN COVE LOOP,Jasper, AL 35503
$250,000
- 3 Beds
- 2 Baths
- 1,530 sq. ft.
- Mobile / Manufactured
- Active
Listed by: dana belcher
Office: re/max on main
MLS#:21466650
Source:AL_BAMLS
Price summary
- Price:$250,000
- Price per sq. ft.:$163.4
About this home
New Home with 1.5 acres on SMITH LAKE just 9 miles outside of Jasper. This home has all the upgrades with ENERGY STAR appliances, FARMHOUSE sink, insulated windows, insulated under home. Master suite is split from guest bedrooms and has LARGE spacious walk-in shower plus soaking tub. Constructed with 2 x 6 wood planks, perimeter blocking, installed drywall, weathered gray asphalt shingles. ZERO CARPET. Placed on permanent foundation allowing for many types of financing options. 1.5 acres with waterfront summer water. Channel connects to main body. Just a few doors down from a marina on the same road. Home is located less than a mile from Duncan Bridge and Marina. Less than 5 miles from grocery stores, restaurants, doctor offices.
Contact an agent
Home facts
- Year built:2026
- Listing ID #:21466650
- Added:1 day(s) ago
- Updated:October 02, 2026 at 11:48 PM
Rooms and interior
- Bedrooms:3
- Total bathrooms:2
- Full bathrooms:2
- Flooring:Hardwood Laminate, Vinyl
- Dining Description:Dining Room
- Bathrooms Description:Garden Tub, Separate Shower, Separate Vanities, Tub/Shower Combo
- Kitchen Description:Cooktop-Electric, Dishwasher Built-In, Eating Area, Island, Laminate Counter, Microwave Built-In, Pantry, Refrigerator, Some Stainless Appliances
- Bedroom Description:Walk-In Closets
- Living area:1,530 sq. ft.
Heating and cooling
- Cooling:Electric
- Heating:Electric
Structure and exterior
- Year built:2026
- Building area:1,530 sq. ft.
- Lot area:1.5 Acres
- Construction Materials:Siding-Vinyl, Wood
- Foundation Description:Crawl Space
- Levels:1 Story
Schools
- High school:CURRY
- Middle school:CURRY
- Elementary school:CURRY
Utilities
- Water:Public Water
- Sewer:Septic
Finances and disclosures
- Price:$250,000
- Price per sq. ft.:$163.4
Features and amenities
- Appliances:Cooktop - Electric, Dishwasher Built-In, Microwave Built-In, Refrigerator, Some Stainless Appliances
- Laundry features:Dryer-Electric, Laundry in Middle Level, Washer Hookup
- Amenities:Boats-Motorized Allowed, Fishing, Recess Lighting, Smooth Ceilings, Water Access
Parking
- Parking description:Driveway Parking
New listings near 521 HIDDEN COVE LOOP
- New
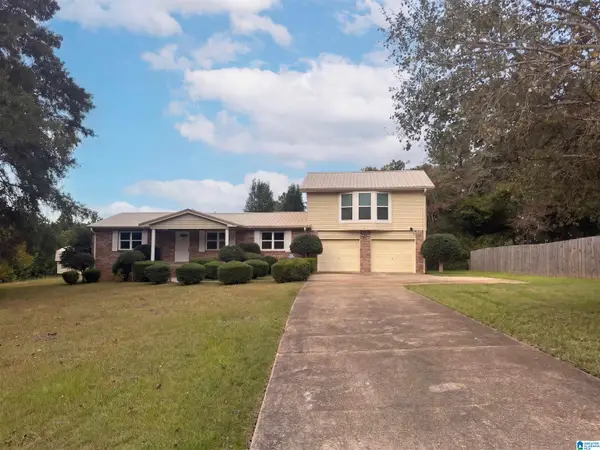 $193,000Active3 beds 2 baths1,844 sq. ft.
4552 FALL CITY ROAD, Jasper, AL 35503
MLS# 21466689Listed by: OPENDOOR BROKERAGE LLC - New
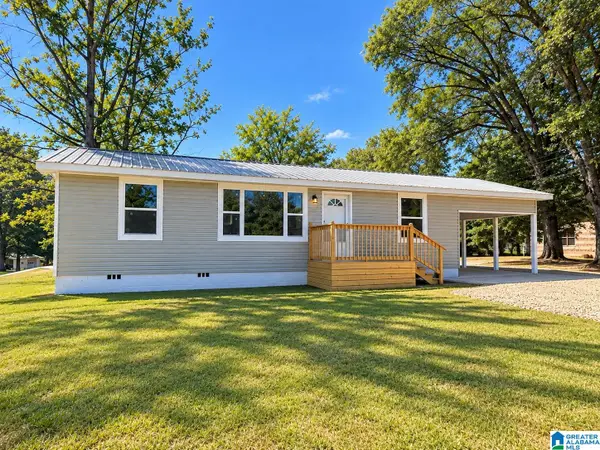 $199,900Active3 beds 2 baths1,092 sq. ft.
1462 ARKADELPHIA ROAD, Jasper, AL 35504
MLS# 21466652Listed by: REALTYSOUTH-NORTHERN OFFICE - New
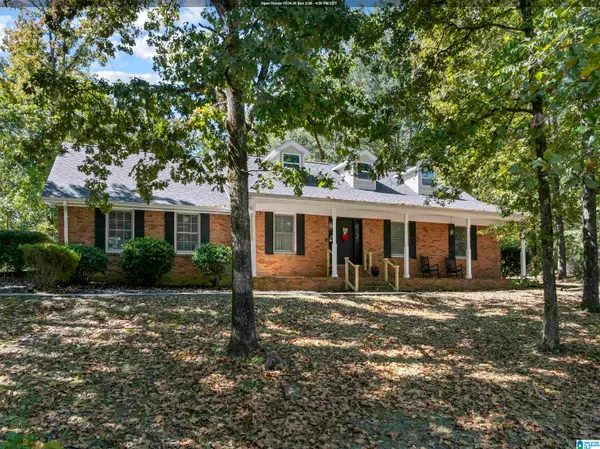 $409,000Active3 beds 3 baths2,893 sq. ft.
3504 FAIR OAKS DRIVE, Jasper, AL 35504
MLS# 21466434Listed by: ALL FOUR REAL ESTATE INC - New
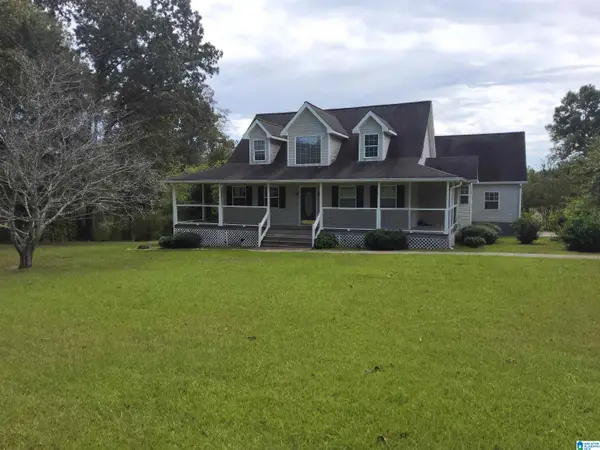 $238,900Active4 beds 3 baths2,280 sq. ft.
2643 HERMAN ROAD, Jasper, AL 35503
MLS# 21466359Listed by: RIVER REGION REALTY GROUP LLC - New
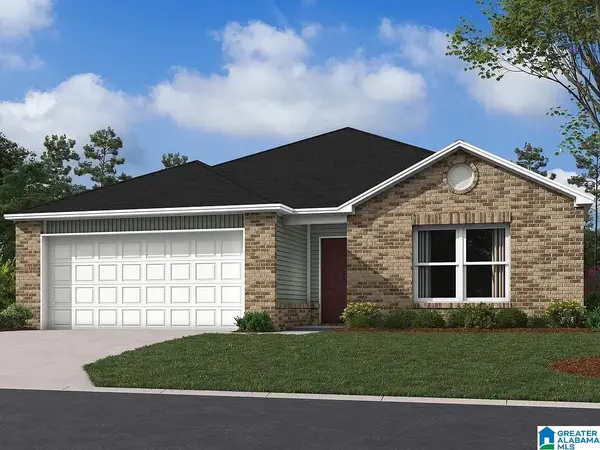 $235,592Active3 beds 2 baths1,355 sq. ft.
292 TROUBADOUR LANE, Jasper, AL 35501
MLS# 21466327Listed by: LENNAR HOMES COASTAL REALTY - New
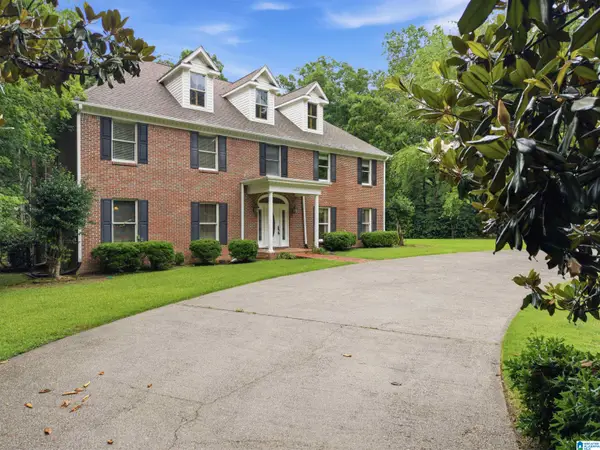 $680,000Active5 beds 5 baths5,700 sq. ft.
507 GLEN OAKS DRIVE, Jasper, AL 35504
MLS# 21465960Listed by: REALTYSOUTH THE HARBIN COMPANY - New
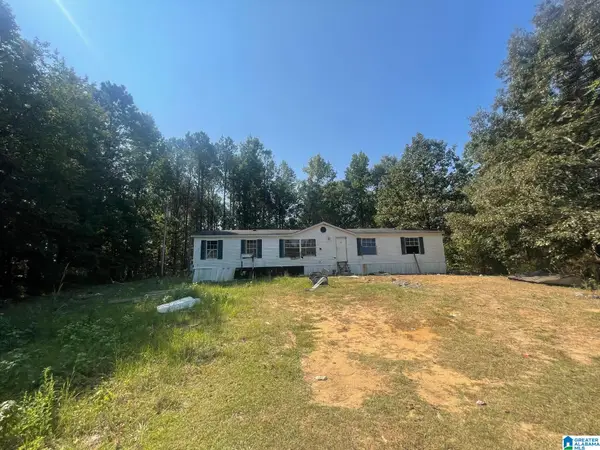 $39,900Active3 beds 2 baths1,176 sq. ft.
661 KILGORE ROAD, Jasper, AL 35503
MLS# 21466338Listed by: REBUILT BROKERAGE LLC 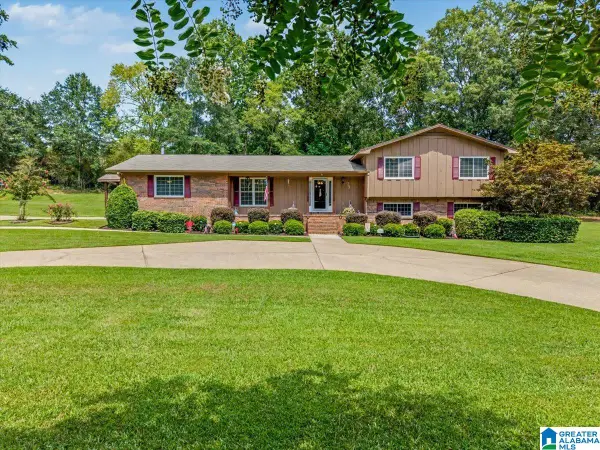 $394,900Active3 beds 3 baths3,600 sq. ft.
7 MEADOWVIEW CIRCLE, Jasper, AL 35501
MLS# 21465542Listed by: REALTYSOUTH THE HARBIN COMPANY $1,990,000Active4 beds 4 baths4,159 sq. ft.
340 LAKE SHORE AVENUE, Jasper, AL 35503
MLS# 21465496Listed by: MAGNOLIA LAND & HOMES LLC


Protect your home and budget from life's surprises with an Assurant Home Warranty, backed by a partner that supports you through every step of homeownership. Explore Plans.
© 2023 - 2026 ERA Franchise Systems LLC. All rights reserved. ERA Franchise Systems LLC fully supports the principles of the Fair Housing Act and the Equal Opportunity Act. ERA, ERA Real Estate powered, and their respective logos are registered service marks of ERA Franchise Systems LLC. Each office is independently owned and operated.