
7 MEADOWVIEW CIRCLE, Jasper, AL 35501
Local realty services provided by:ERA Waldrop Real Estate
Listed by: francine swarts
Office: realtysouth the harbin company
MLS#:21465542
Source:AL_BAMLS
Price summary
- Price:$394,900
- Price per sq. ft.:$109.69
About this home
Seller is offering a $5000 concession for the Buyer. Welcome Home to this charming 3 bedroom 2.5 bath residence offering approximately 3600 square feet of living space, ideally located with the Jasper City Limits on approximately 2 acres. This spacious home offers the perfect blend of city convenience and peaceful outdoor living, with close proximity to I-22 for easy commuting. If you're looking for a home that combines generous space, a desirable location, and room to spread out, this property is one you won't want to miss.
Contact an agent
Home facts
- Year built:1977
- Listing ID #:21465542
- Added:1 day(s) ago
- Updated:September 21, 2026 at 08:44 PM
Rooms and interior
- Bedrooms:3
- Total bathrooms:3
- Full bathrooms:2
- Half bathrooms:1
- Flooring:Hardwood, Tile Floor
- Dining Description:Dining Room
- Bathrooms Description:Linen Closet
- Kitchen Description:Dishwasher Built-In, Microwave Built-In, Oven-Gas, Refrigerator, Some Stainless Appliances, Stove-Gas, Tile Counter
- Basement Description:All Finished, Daylight Basement, Partial Basement
- Living area:3,600 sq. ft.
Heating and cooling
- Cooling:Central, Heat Pump
- Heating:Central, Heat Pump
Structure and exterior
- Year built:1977
- Building area:3,600 sq. ft.
- Lot area:2 Acres
- Construction Materials:4 Sides Brick, Wood
- Exterior Features:Covered Patio, Open Deck, Porch, Storage Building, Workshop
- Foundation Description:Basement
- Levels:1.5 Stories
Schools
- High school:JASPER
- Middle school:MADDOX
- Elementary school:SIMMONS, T R
Utilities
- Water:Public Water
- Sewer:Septic
Finances and disclosures
- Price:$394,900
- Price per sq. ft.:$109.69
Features and amenities
- Appliances:Dishwasher Built-In, Microwave Built-In, Oven - Gas, Refrigerator, Some Stainless Appliances, Stove - Gas
- Laundry features:Dryer-Electric, Laundry in Basement, Washer Hookup
- Amenities:French Doors, Pull-Down Attic, Recess Lighting, Smooth Ceilings, Storage Building, Workshop
Parking
- Parking description:Carport 2 Cars, Circular Drive
- Carport spaces:2
New listings near 7 MEADOWVIEW CIRCLE
- New
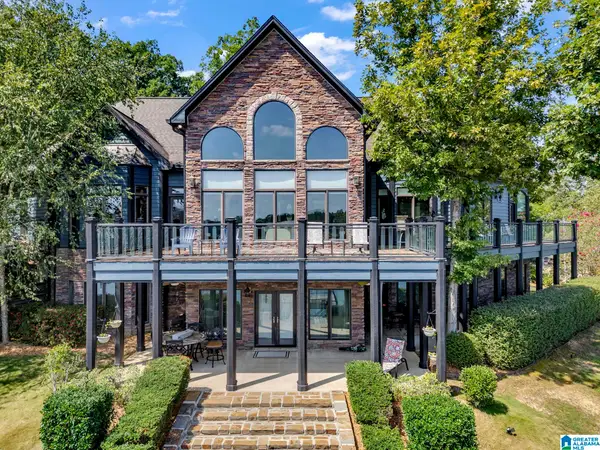 $1,990,000Active4 beds 4 baths4,159 sq. ft.
340 LAKE SHORE AVENUE, Jasper, AL 35503
MLS# 21465496Listed by: MAGNOLIA LAND & HOMES LLC - New
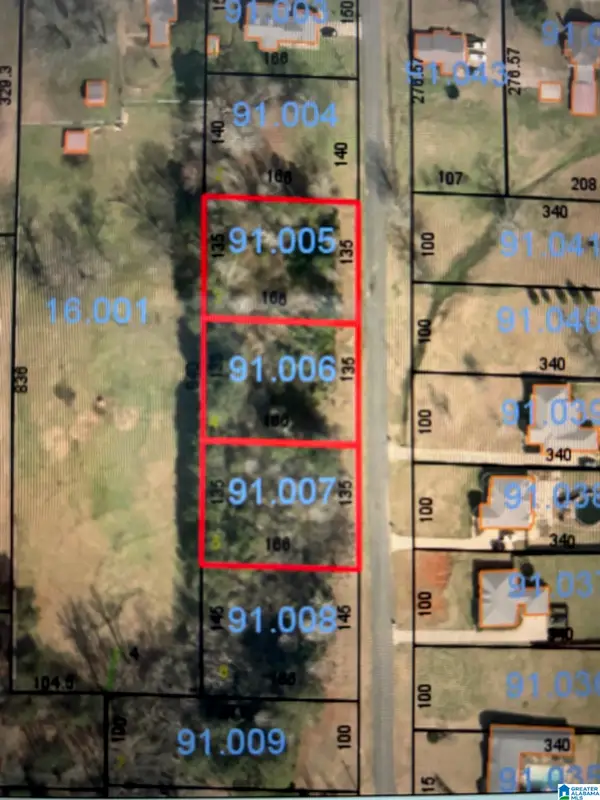 $30,000Active1.5 Acres
ROLLING MEADOWS DRIVE, Jasper, AL 35503
MLS# 21465447Listed by: ALL FOUR REAL ESTATE INC - New
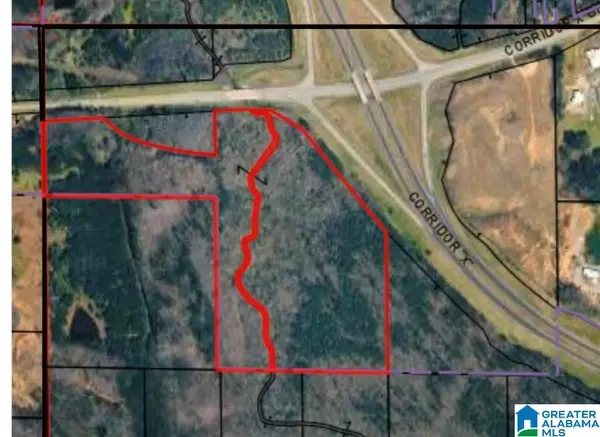 $3,200,000Active64 Acres
HIGHWAY 69, Jasper, AL 35501
MLS# 21465298Listed by: SWEET HOMELIFE REAL ESTATE - New
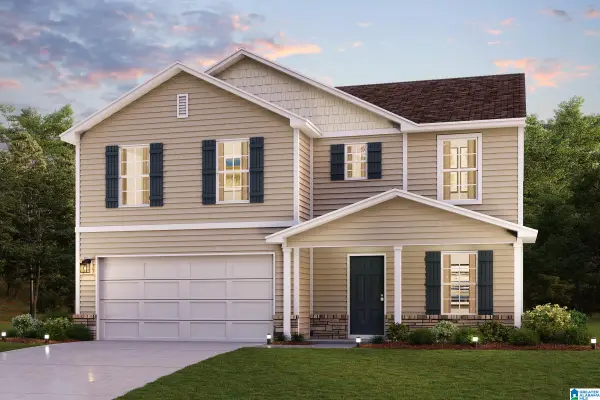 $267,990Active4 beds 3 baths2,014 sq. ft.
52 VALGREEN LANE, Jasper, AL 35501
MLS# 21465264Listed by: WJH LLC - New
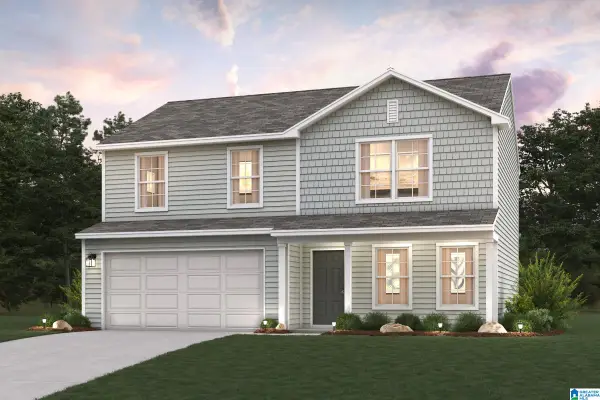 $258,990Active4 beds 3 baths1,774 sq. ft.
45 VALGREEN LANE, Jasper, AL 35501
MLS# 21465236Listed by: WJH LLC - New
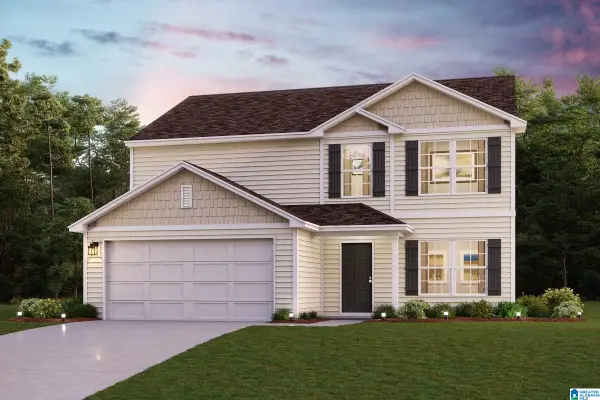 $279,990Active5 beds 3 baths2,180 sq. ft.
59 VALGREEN LANE, Jasper, AL 35501
MLS# 21465252Listed by: WJH LLC - New
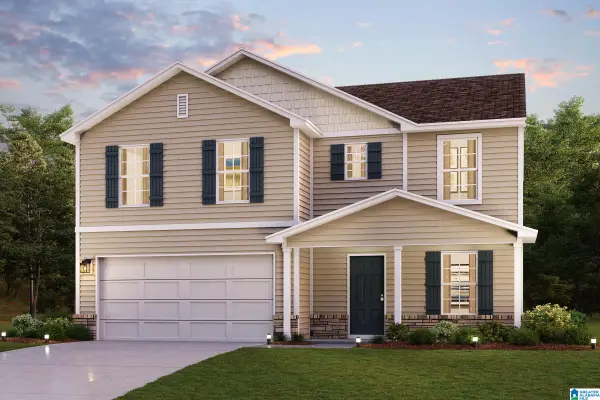 $266,990Active4 beds 3 baths2,014 sq. ft.
73 VALGREEN LANE, Jasper, AL 35501
MLS# 21465255Listed by: WJH LLC - New
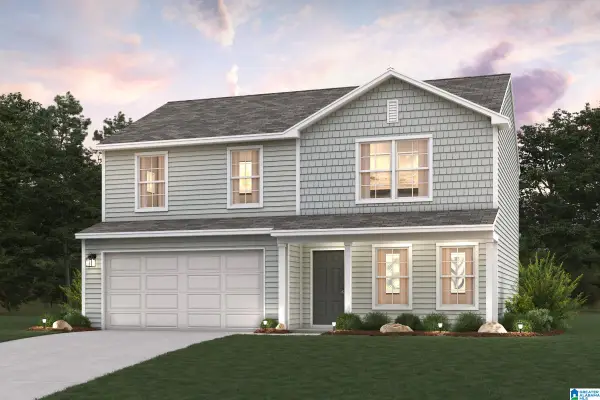 $251,990Active4 beds 3 baths1,774 sq. ft.
83 VALGREEN LANE, Jasper, AL 35501
MLS# 21465256Listed by: WJH LLC - New
 $280,990Active5 beds 3 baths2,180 sq. ft.
50 ARGYLE CIRCLE, Jasper, AL 35501
MLS# 21465260Listed by: WJH LLC


Protect your home and budget from life's surprises with an Assurant Home Warranty, backed by a partner that supports you through every step of homeownership. Explore Plans.
© 2023 - 2026 ERA Franchise Systems LLC. All rights reserved. ERA Franchise Systems LLC fully supports the principles of the Fair Housing Act and the Equal Opportunity Act. ERA, ERA Real Estate powered, and their respective logos are registered service marks of ERA Franchise Systems LLC. Each office is independently owned and operated.