
83 VALGREEN LANE, Jasper, AL 35501
Local realty services provided by:ERA King Real Estate Company, Inc.
Listed by: octavia valencia
Office: wjh llc.
MLS#:21465256
Source:AL_BAMLS
Price summary
- Price:$234,888
- Price per sq. ft.:$132.41
About this home
Welcome to your dream home in the Liberty Place. The Dupont Plan is a new 2-story home with an open layout that seamlessly connects the Living, Dining, and Kitchen areas, perfect for modern living. The chef’s kitchen features cabinetry, quartz countertops and stainless steel appliances, including a smooth-top range, microwave hood, and dishwasher. This thoughtful layout offers a spacious bedroom and full bathroom on the first floor. The second floor houses the serene primary suite with a ensuite bath, dual vanity sinks, and an expansive walk-in closet. Two additional bedrooms share a stylish full bathroom with a Loft Space ideal for a home office or relaxation area. A walk-in Laundry room and energy-efficient Low E insulated dual pane windows add practicality. This home also features a 2 car garage. A 1-year limited home warranty provides peace of mind.
Contact an agent
Home facts
- Year built:2026
- Listing ID #:21465256
- Added:15 day(s) ago
- Updated:October 02, 2026 at 10:50 PM
Rooms and interior
- Bedrooms:4
- Total bathrooms:3
- Full bathrooms:3
- Flooring:Carpet, Vinyl
- Kitchen Description:Dishwasher Built-In, Microwave Built-In, Tile Counter
- Bedroom Description:Walk-In Closets
- Living area:1,774 sq. ft.
Heating and cooling
- Cooling:Central, Electric
- Heating:Central, Electric
Structure and exterior
- Year built:2026
- Building area:1,774 sq. ft.
- Lot area:0.1 Acres
- Construction Materials:Siding-Vinyl
- Exterior Features:Open Patio
- Foundation Description:Slab
- Levels:2 Stories
Schools
- High school:JASPER
- Middle school:JASPER
- Elementary school:SIMMONS, T R
Utilities
- Water:Public Water
- Sewer:Sewer Connected
Finances and disclosures
- Price:$234,888
- Price per sq. ft.:$132.41
Features and amenities
- Appliances:Dishwasher Built-In, Microwave Built-In
- Laundry features:Dryer-Electric, Laundry in Upper Level, Washer Hookup
Parking
- Parking description:Attached
- Garage spaces:2
New listings near 83 VALGREEN LANE
- New
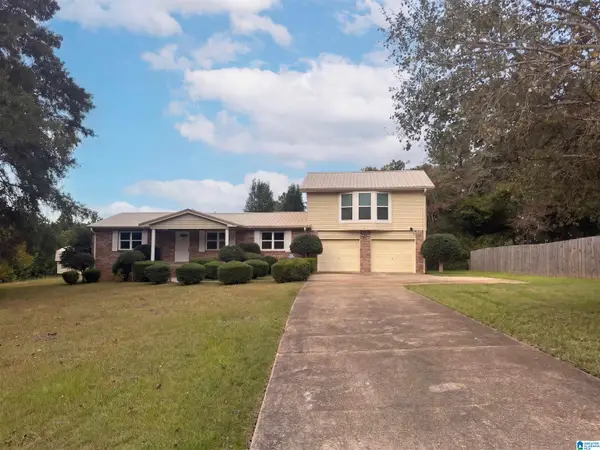 $193,000Active3 beds 2 baths1,844 sq. ft.
4552 FALL CITY ROAD, Jasper, AL 35503
MLS# 21466689Listed by: OPENDOOR BROKERAGE LLC - New
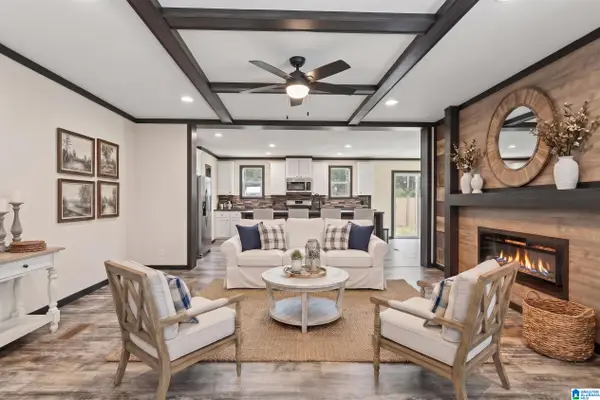 $250,000Active3 beds 2 baths1,530 sq. ft.
521 HIDDEN COVE LOOP, Jasper, AL 35503
MLS# 21466650Listed by: RE/MAX ON MAIN - New
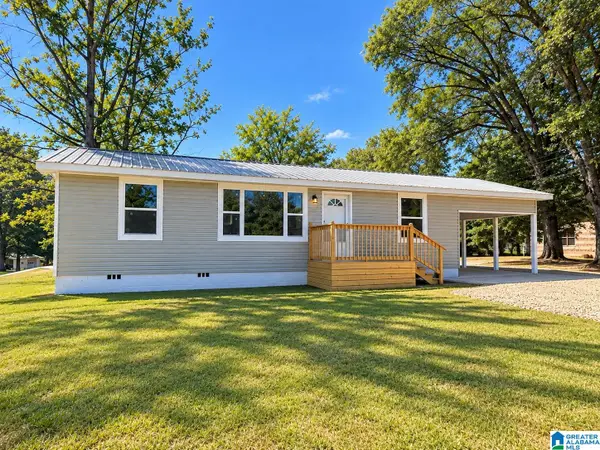 $199,900Active3 beds 2 baths1,092 sq. ft.
1462 ARKADELPHIA ROAD, Jasper, AL 35504
MLS# 21466652Listed by: REALTYSOUTH-NORTHERN OFFICE - New
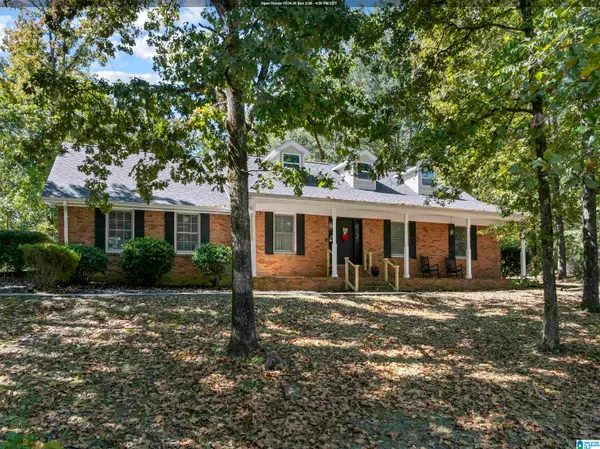 $409,000Active3 beds 3 baths2,893 sq. ft.
3504 FAIR OAKS DRIVE, Jasper, AL 35504
MLS# 21466434Listed by: ALL FOUR REAL ESTATE INC - New
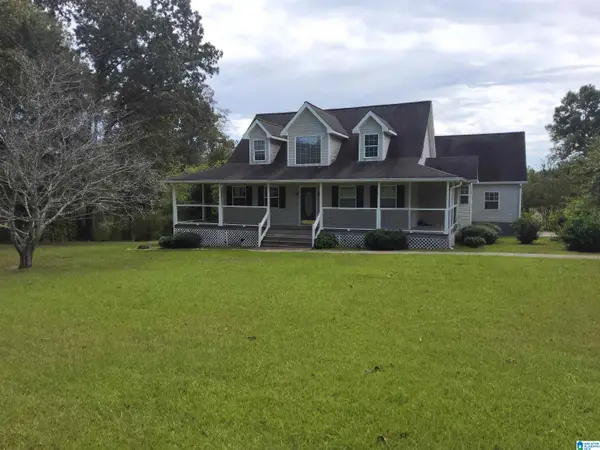 $238,900Active4 beds 3 baths2,280 sq. ft.
2643 HERMAN ROAD, Jasper, AL 35503
MLS# 21466359Listed by: RIVER REGION REALTY GROUP LLC - New
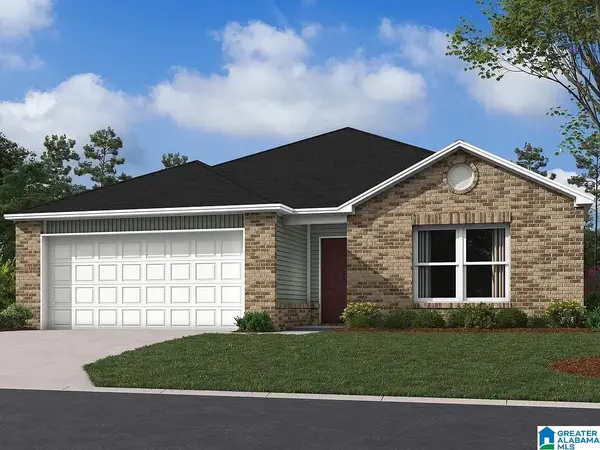 $235,592Active3 beds 2 baths1,355 sq. ft.
292 TROUBADOUR LANE, Jasper, AL 35501
MLS# 21466327Listed by: LENNAR HOMES COASTAL REALTY - New
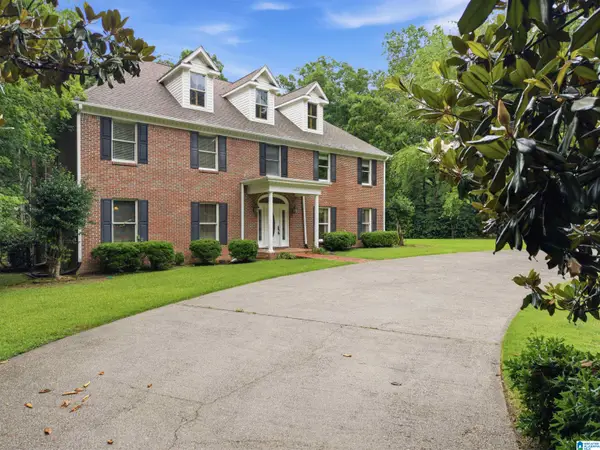 $680,000Active5 beds 5 baths5,700 sq. ft.
507 GLEN OAKS DRIVE, Jasper, AL 35504
MLS# 21465960Listed by: REALTYSOUTH THE HARBIN COMPANY - New
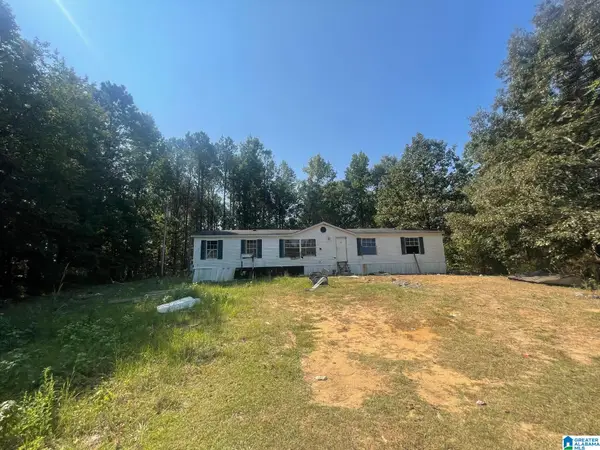 $39,900Active3 beds 2 baths1,176 sq. ft.
661 KILGORE ROAD, Jasper, AL 35503
MLS# 21466338Listed by: REBUILT BROKERAGE LLC 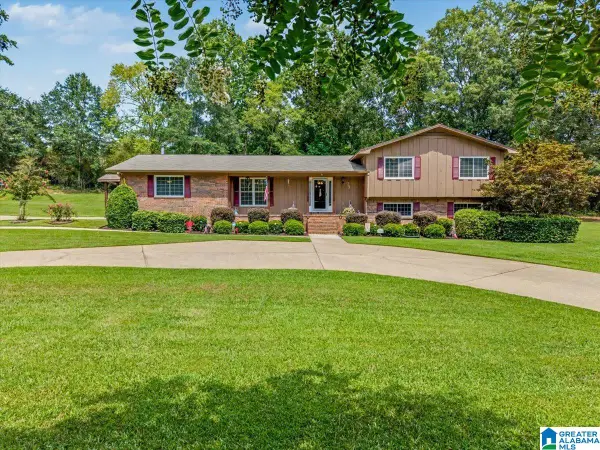 $394,900Active3 beds 3 baths3,600 sq. ft.
7 MEADOWVIEW CIRCLE, Jasper, AL 35501
MLS# 21465542Listed by: REALTYSOUTH THE HARBIN COMPANY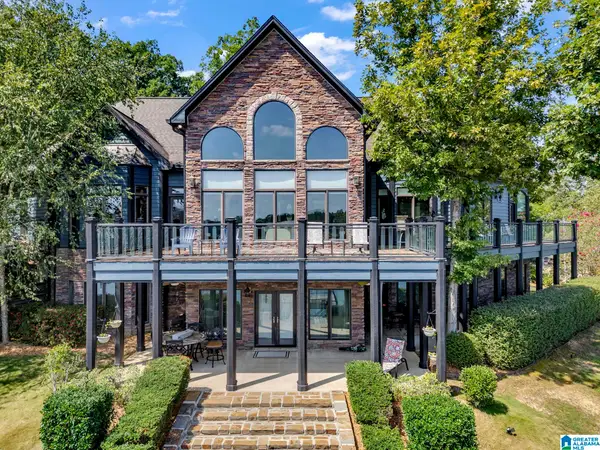 $1,990,000Active4 beds 4 baths4,159 sq. ft.
340 LAKE SHORE AVENUE, Jasper, AL 35503
MLS# 21465496Listed by: MAGNOLIA LAND & HOMES LLC


Protect your home and budget from life's surprises with an Assurant Home Warranty, backed by a partner that supports you through every step of homeownership. Explore Plans.
© 2023 - 2026 ERA Franchise Systems LLC. All rights reserved. ERA Franchise Systems LLC fully supports the principles of the Fair Housing Act and the Equal Opportunity Act. ERA, ERA Real Estate powered, and their respective logos are registered service marks of ERA Franchise Systems LLC. Each office is independently owned and operated.