
14052 COUNTY ROAD 51, Jemison, AL 35085
Local realty services provided by:ERA King Real Estate Company, Inc.
Listed by: holly deavers
Office: exit royal realty
MLS#:21459462
Source:AL_BAMLS
Price summary
- Price:$849,900
- Price per sq. ft.:$250.41
About this home
Discover the perfect blend of comfort and rural charm with this exceptional farmhouse, nestled on 10 acres, with an additional 33 acres available! This spacious home features 5 bedrooms and 4 bathrooms, providing ample space for family and guests. Enjoy the convenience of a 3-car garage and a secure storm shelter. Step inside to find solid wood doors throughout, recessed lighting in most rooms, and wood shelving in all closets. The kitchen shines with top cabinet lighting and a cozy sealed wood-burning fireplace in the living area. The master suite boasts a luxurious double faucet walk-in shower. Relax on the expansive wrap-around porch, equipped with power outlets, ceiling fans, and a back porch wired for 50-amp and 30-amp service. Motion-activated floodlights and eve lights enhance security and ambiance. An upstairs open area with built-in benches, a bathroom, and a closet offers endless possibilities. Additional features include French drains around the porches, hardy board sidin
Contact an agent
Home facts
- Year built:2023
- Listing ID #:21459462
- Added:45 day(s) ago
- Updated:September 01, 2026 at 02:42 PM
Rooms and interior
- Bedrooms:5
- Total bathrooms:4
- Full bathrooms:4
- Flooring:Hardwood Laminate
- Bathrooms Description:Double Shower, Linen Closet, Separate Shower, Separate Vanities, Tub/Shower Combo
- Kitchen Description:Breakfast Bar, Dishwasher Built-In, Island, Microwave Built-In, Oven-Electric, Pantry, Stone Counter, Stove-Electric
- Bedroom Description:Dressing Room, Walk-In Closets
- Living area:3,394 sq. ft.
Heating and cooling
- Cooling:Central, Electric
- Heating:Central, Electric
Structure and exterior
- Year built:2023
- Building area:3,394 sq. ft.
- Lot area:10 Acres
- Lot Features:Acreage, Heavy Treed Lot, Horses Permitted
- Construction Materials:Siding-Hardiplank
- Exterior Features:Covered Patio, Lighting System, Open Deck, Porch, Storm Shelter-Private
- Foundation Description:Slab
- Levels:1.5 Stories
Schools
- High school:JEMISON
- Middle school:JEMISON
- Elementary school:JEMISON
Utilities
- Water:Public Water
- Sewer:Septic
Finances and disclosures
- Price:$849,900
- Price per sq. ft.:$250.41
Features and amenities
- Appliances:Dishwasher Built-In, Microwave Built-In, Oven - Electric, Stove - Electric
- Laundry features:Dryer-Electric, Laundry in Middle Level, Washer Hookup
- Amenities:Crown Molding, Recess Lighting, Safe Room/Storm Cellar, Smooth Ceilings, Storm Shelter-Private, Walk-In Attic
Parking
- Parking description:Attached, Driveway Parking
- Garage spaces:3
New listings near 14052 COUNTY ROAD 51
- New
 $750,000Active75 Acres
0 COUNTY ROAD 43, Jemison, AL 35085
MLS# 21463733Listed by: REALTYSOUTH - CHILTON II - New
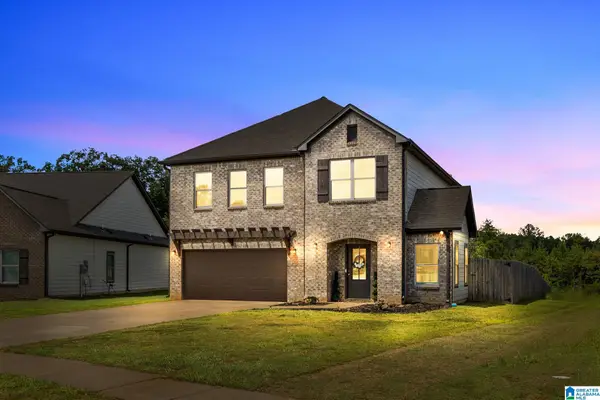 $265,000Active4 beds 3 baths2,091 sq. ft.
350 RIDGEVIEW CIRCLE, Jemison, AL 35085
MLS# 21463406Listed by: EXIT ROYAL REALTY - New
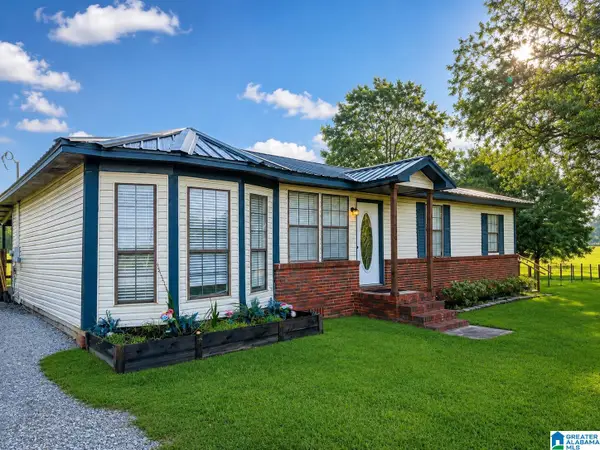 $179,900Active2 beds 1 baths1,128 sq. ft.
1430 COUNTY ROAD 38, Jemison, AL 35085
MLS# 21462991Listed by: EXIT ROYAL REALTY - New
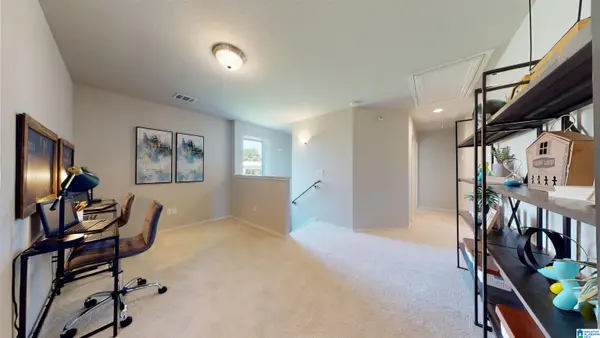 $260,490Active4 beds 3 baths2,065 sq. ft.
315 JEMISON TRAILS DRIVE, Jemison, AL 35085
MLS# 21462972Listed by: LENNAR HOMES COASTAL REALTY - New
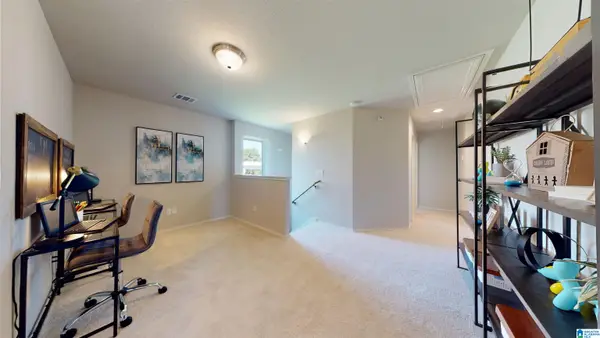 $260,700Active4 beds 3 baths2,065 sq. ft.
395 JEMISON TRAILS DRIVE, Jemison, AL 35085
MLS# 21462973Listed by: LENNAR HOMES COASTAL REALTY - New
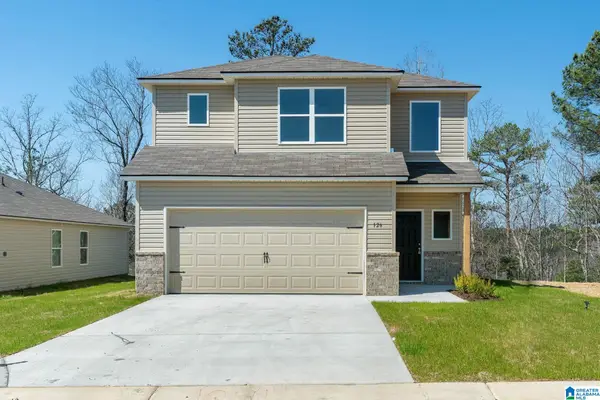 $238,620Active3 beds 3 baths1,689 sq. ft.
375 JEMISON TRAILS DRIVE, Jemison, AL 35085
MLS# 21462974Listed by: LENNAR HOMES COASTAL REALTY - New
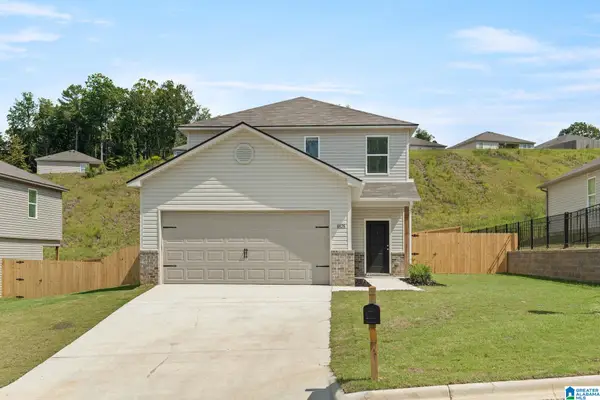 $229,840Active3 beds 3 baths1,567 sq. ft.
385 JEMISON TRAILS DRIVE, Jemison, AL 35085
MLS# 21462975Listed by: LENNAR HOMES COASTAL REALTY - New
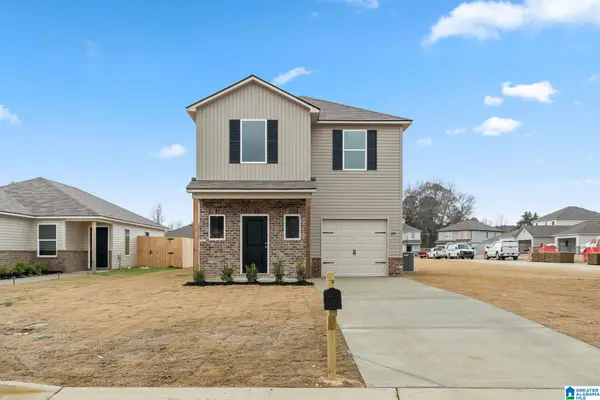 $226,390Active3 beds 3 baths1,505 sq. ft.
365 JEMISON TRAILS DRIVE, Jemison, AL 35085
MLS# 21462965Listed by: LENNAR HOMES COASTAL REALTY - New
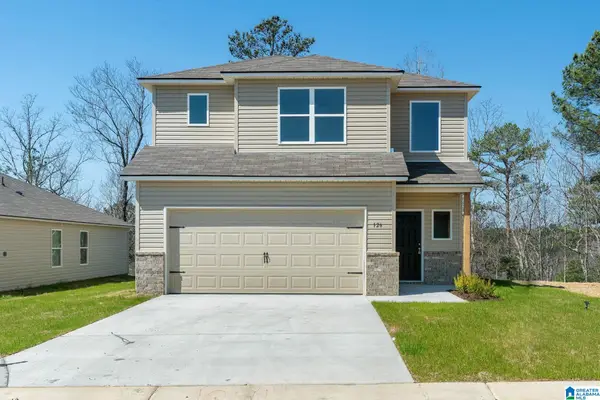 $240,500Active3 beds 3 baths1,689 sq. ft.
305 JEMISON TRAILS DRIVE, Jemison, AL 35085
MLS# 21462966Listed by: LENNAR HOMES COASTAL REALTY 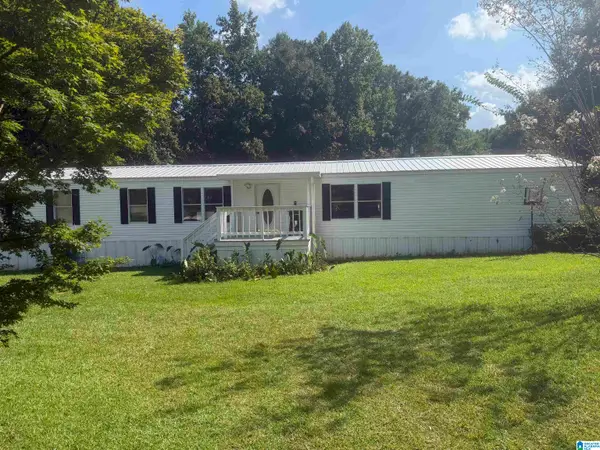 $155,000Active2 beds 2 baths1,280 sq. ft.
950 COUNTY ROAD 44, Jemison, AL 35085
MLS# 21462827Listed by: KELLER WILLIAMS METRO NORTH


Protect your home and budget from life's surprises with an Assurant Home Warranty, backed by a partner that supports you through every step of homeownership. Explore Plans.
© 2023 - 2026 ERA Franchise Systems LLC. All rights reserved. ERA Franchise Systems LLC fully supports the principles of the Fair Housing Act and the Equal Opportunity Act. ERA, ERA Real Estate powered, and their respective logos are registered service marks of ERA Franchise Systems LLC. Each office is independently owned and operated.