
142 SUNSET LANE, Jemison, AL 35085
Local realty services provided by:ERA Waldrop Real Estate
Listed by: amber robertson
Office: aw realty
MLS#:21470353
Source:AL_BAMLS
Price summary
- Price:$275,000
- Price per sq. ft.:$152.35
About this home
Welcome to 142 Sunset Lane in the desirable Sunset Cove neighborhood in Jemison. Situated just a half a mile from interstate 65, this 3 Bedroom, 2 Bath home is conveniently located between Montgomery and Birmingham. The Home boasts an inviting cozy and open concept with recessed lighting, Breakfast Bar, granite countertops and stainless steel appliances in the kitchen, hardwood floors, upgraded fixtures throughout and a custom extended 2 car garage. Inside the Primary suite you'll find a large room with tray ceilings, large walk in closet and a beautiful en-suite bathroom with 2 vanities, garden tub and a custom tile and stone stand up shower. Down the hall are 2 additional large sized bedrooms, another full bath and a laundry room. Enjoy entertaining or relaxing out back in your covered back patio with nice sized fenced in back yard. Don't miss this one!
Contact an agent
Home facts
- Year built:2017
- Listing ID #:21470353
- Added:1 day(s) ago
- Updated:November 17, 2026 at 11:56 AM
Rooms and interior
- Bedrooms:3
- Total bathrooms:2
- Full bathrooms:2
- Flooring:Carpet, Hardwood Laminate, Tile Floor
- Dining Description:Dining Room
- Bathrooms Description:Garden Tub, Separate Shower, Separate Vanities, Tub/Shower Combo
- Kitchen Description:Breakfast Bar, Cooktop-Electric, Dishwasher Built-In, Eating Area, Microwave Built-In, Oven-Electric, Pantry, Refrigerator, Stove-Electric, Tile Counter
- Bedroom Description:Sitting Area in Master, Walk-In Closets
- Living area:1,805 sq. ft.
Heating and cooling
- Cooling:Central, Electric
- Heating:Central, Electric
Structure and exterior
- Year built:2017
- Building area:1,805 sq. ft.
- Lot Features:Interior Lot, Subdivision
- Construction Materials:Shingle, Siding-Vinyl, Stone
- Exterior Features:Covered Patio, Fenced Yard
- Foundation Description:Slab
- Levels:1 Story
Schools
- High school:JEMISON
- Middle school:JEMISON
- Elementary school:JEMISON
Utilities
- Water:Public Water
- Sewer:Sewer Connected
Finances and disclosures
- Price:$275,000
- Price per sq. ft.:$152.35
Features and amenities
- Appliances:Cooktop - Electric, Dishwasher Built-In, Microwave Built-In, Oven - Electric, Refrigerator, Stove - Electric
- Laundry features:Dryer-Electric, Laundry in Middle Level, Washer Hookup
- Amenities:Crown Molding, Pull-Down Attic, Recess Lighting, Sidewalks, Smooth Ceilings, Street Lights, Trey Ceilings
Parking
- Parking description:Attached, Driveway Parking
- Garage spaces:2
New listings near 142 SUNSET LANE
- New
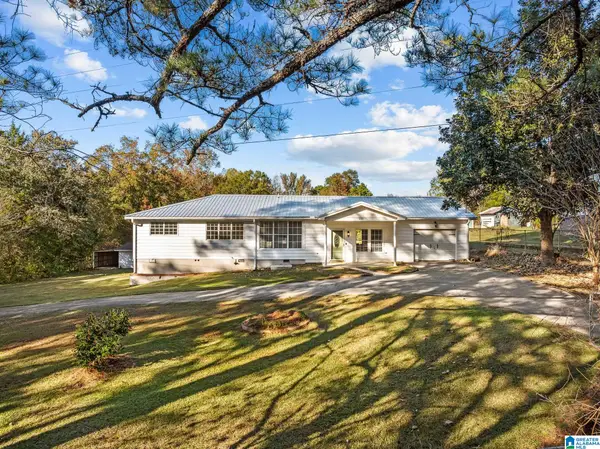 $239,900Active3 beds 2 baths1,540 sq. ft.
255 PINE HILL ROAD, Jemison, AL 35085
MLS# 21470038Listed by: EXIT ROYAL REALTY - New
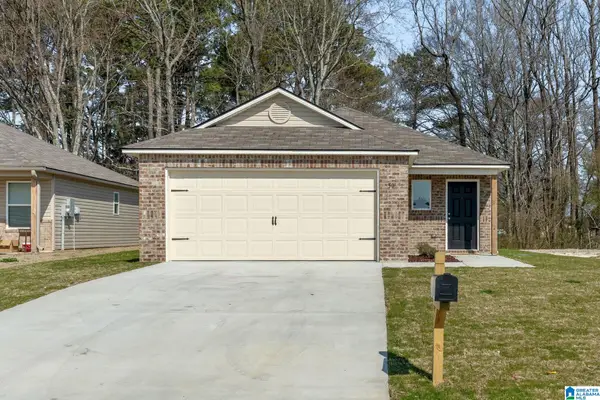 $208,900Active3 beds 2 baths1,340 sq. ft.
370 JEMISON TRAILS DRIVE, Jemison, AL 35085
MLS# 21469936Listed by: LENNAR HOMES COASTAL REALTY - New
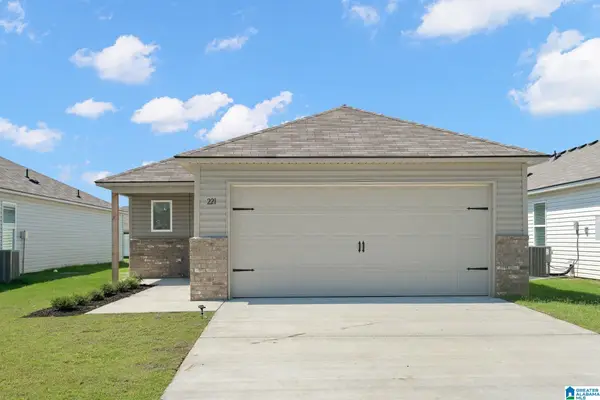 $210,000Active4 beds 2 baths1,459 sq. ft.
360 JEMISON TRAILS DRIVE, Jemison, AL 35085
MLS# 21469937Listed by: LENNAR HOMES COASTAL REALTY 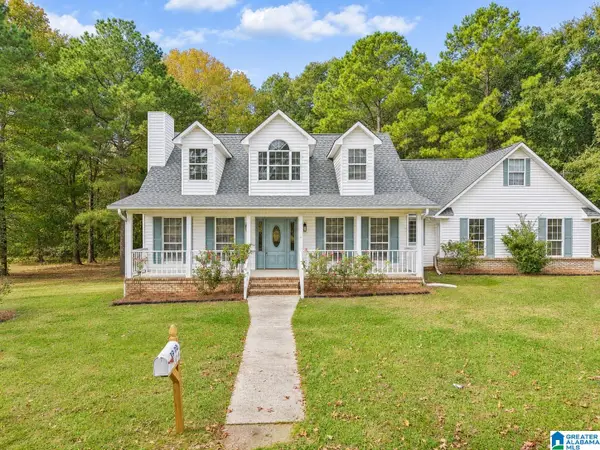 $375,000Active3 beds 3 baths2,300 sq. ft.
82 COUNTY ROAD 874, Jemison, AL 35085
MLS# 21469481Listed by: KELLER WILLIAMS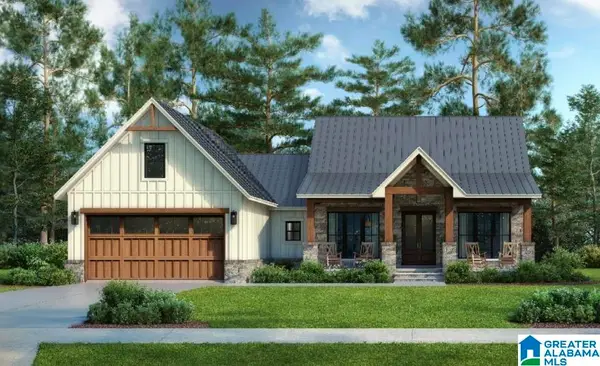 $424,900Active4 beds 4 baths2,170 sq. ft.
2623 COUNTY ROAD 42, Jemison, AL 35085
MLS# 21469405Listed by: EXIT ROYAL REALTY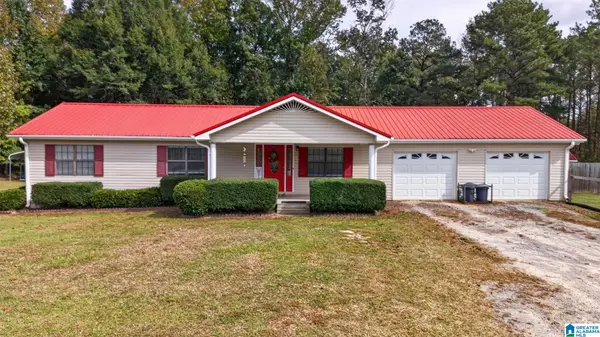 $270,000Active3 beds 2 baths2,067 sq. ft.
89 COUNTY ROAD 850, Jemison, AL 35085
MLS# 21468891Listed by: EXIT REALTY CAHABA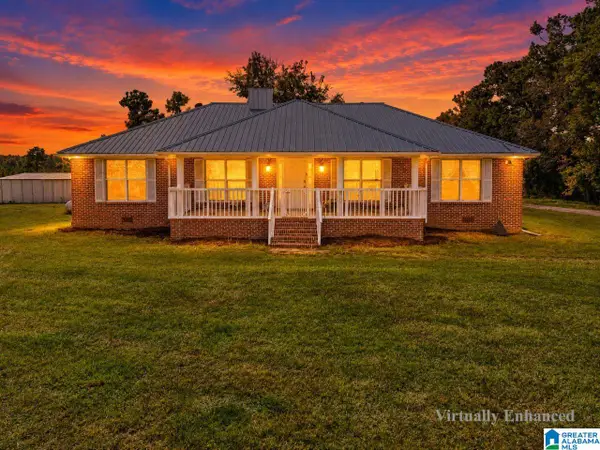 $599,000Active6 beds 3 baths2,536 sq. ft.
5415 HIGHWAY 191, Jemison, AL 35085
MLS# 21468850Listed by: KELLER WILLIAMS METRO SOUTH $28,500Active0.04 Acres
161 MAIN STREET, Jemison, AL 35085
MLS# 21468770Listed by: CENTURY 21 ADVANTAGE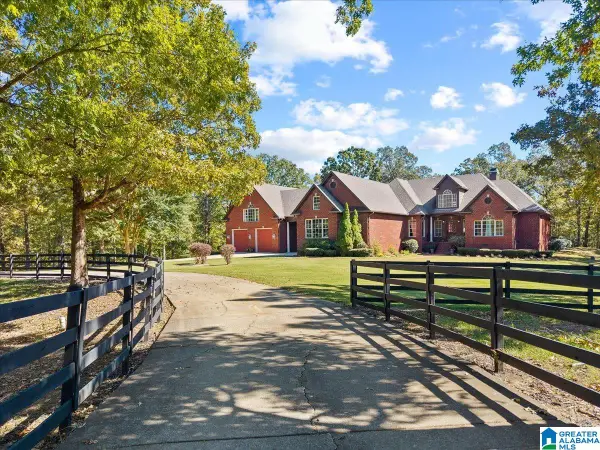 $1,400,000Active4 beds 4 baths4,000 sq. ft.
1345 COUNTY ROAD 133, Jemison, AL 35085
MLS# 21468628Listed by: EXIT ROYAL REALTY


Protect your home and budget from life's surprises with an Assurant Home Warranty, backed by a partner that supports you through every step of homeownership. Explore Plans.
© 2023 - 2026 ERA Franchise Systems LLC. All rights reserved. ERA Franchise Systems LLC fully supports the principles of the Fair Housing Act and the Equal Opportunity Act. ERA, ERA Real Estate powered, and their respective logos are registered service marks of ERA Franchise Systems LLC. Each office is independently owned and operated.