
295 Jemison Trails Drive, Jemison, AL 35085
Local realty services provided by:ERA Enterprise Realty Associates
295 Jemison Trails Drive,Jemison, AL 35085
$220,000
- 3 Beds
- 3 Baths
- 1,505 sq. ft.
- Single family
- Active
Listed by: charity dean
Office: lennar homes coastal realty
MLS#:590954
Source:AL_MLSM
Price summary
- Price:$220,000
- Price per sq. ft.:$146.18
- Monthly HOA dues:$25
About this home
Fall in love with the Drake, a beautiful two-story home offering the space, style, and flexibility you’ve been searching for!
The open-concept main level is designed for both everyday living and entertaining, with the kitchen flowing seamlessly into the dining area and spacious family room. Upstairs, a versatile loft creates even more room to enjoy and can easily become a second living area, playroom, home office, or media space. Three comfortable bedrooms provide plenty of room to unwind, while the covered front porch adds welcoming curb appeal from the moment you arrive. Thoughtful design, modern finishes, and energy-efficient features throughout make the Drake a home you’ll be excited to call your own!
Photos are renderings and stock photos of a completed “Drake” floor plan. Colors and features may be different than what is featured in the photos.
Contact an agent
Home facts
- Year built:2026
- Subdivision & Development:Jemison Trails
- Listing ID #:590954
- Added:1 day(s) ago
- Updated:October 02, 2026 at 07:48 PM
Rooms and interior
- Bedrooms:3
- Total bathrooms:3
- Full bathrooms:2
- Half bathrooms:1
- Flooring:Plank, Vinyl
- Living area:1,505 sq. ft.
Heating and cooling
- Cooling:Central Air, Electric
- Heating:Central, Electric
- Central air:Yes
Structure and exterior
- Year built:2026
- Building area:1,505 sq. ft.
- Lot Features:City Lot
- Architectural Style:Two Story
- Construction Materials:Brick, Vinyl Siding
- Exterior Features:Covered Patio
- Foundation Description:Slab
- Levels:2 Story
Schools
- High school:Jemison High School
- Elementary school:Jemison Elementary School
Utilities
- Water:Public
- Sewer:Public Sewer
Finances and disclosures
- Price:$220,000
- Price per sq. ft.:$146.18
Parking
- Parking description:Attached Garage, Garage
- Garage:Yes
- Garage spaces:1
New listings near 295 Jemison Trails Drive
- New
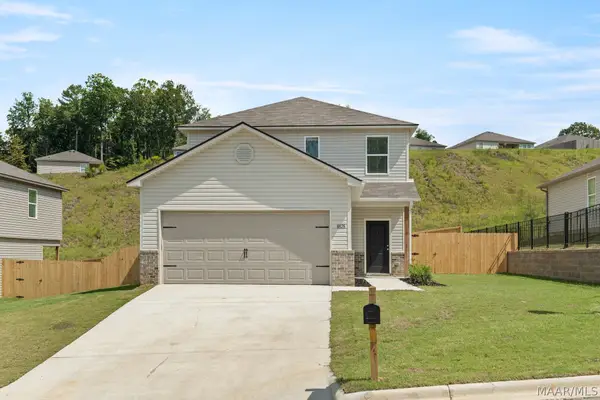 $222,750Active3 beds 3 baths1,553 sq. ft.
285 Jemison Trails Drive, Jemison, AL 35085
MLS# 590670Listed by: LENNAR HOMES COASTAL REALTY - Open Sat, 1 to 3pmNew
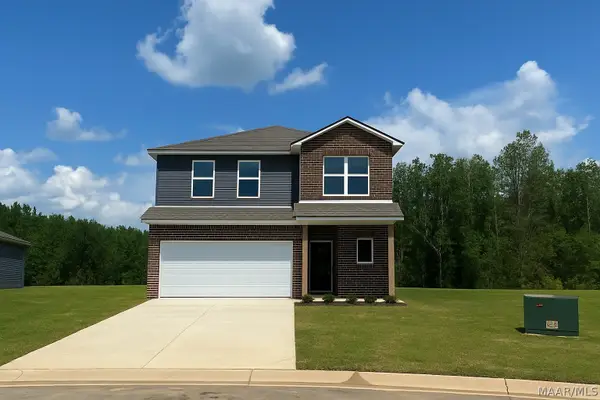 $249,763Active4 beds 3 baths2,065 sq. ft.
265 Jemison Trails Drive, Jemison, AL 35085
MLS# 590951Listed by: LENNAR HOMES COASTAL REALTY - New
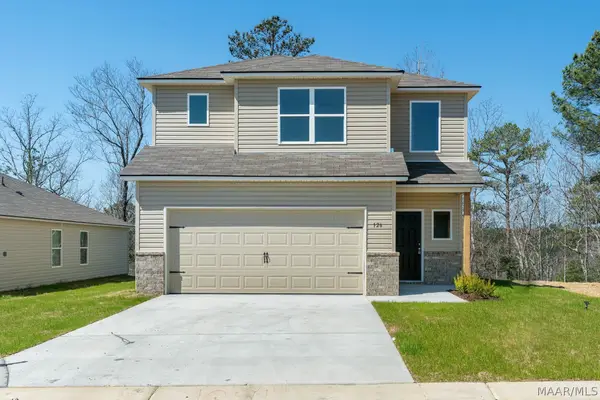 $229,553Active3 beds 3 baths1,689 sq. ft.
255 Jemison Trails Drive, Jemison, AL 35085
MLS# 590955Listed by: LENNAR HOMES COASTAL REALTY - New
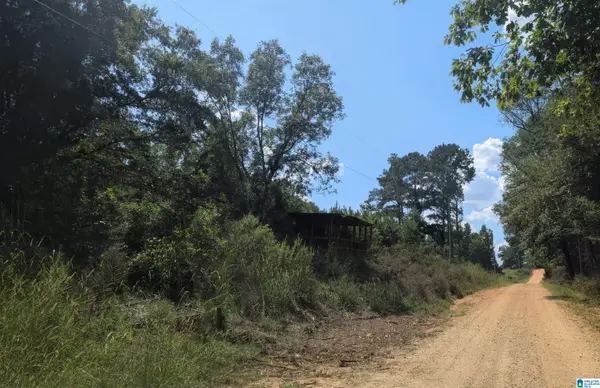 $150,000Active7.5 Acres
00 COUNTY ROAD 163, Jemison, AL 35085
MLS# 21466493Listed by: KELLER WILLIAMS METRO SOUTH - New
 $220,000Active4 beds 2 baths2,001 sq. ft.
1412 COUNTY ROAD 118, Jemison, AL 35085
MLS# 21466249Listed by: EXP REALTY, LLC CENTRAL 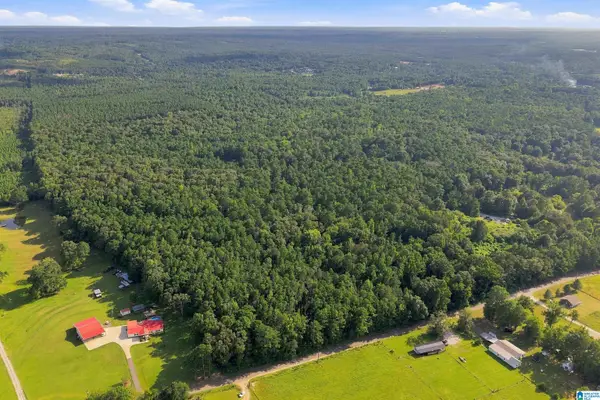 $986,000Active170 Acres
0 COUNTY ROAD 128, Jemison, AL 35085
MLS# 21465125Listed by: REALTYSOUTH - CHILTON II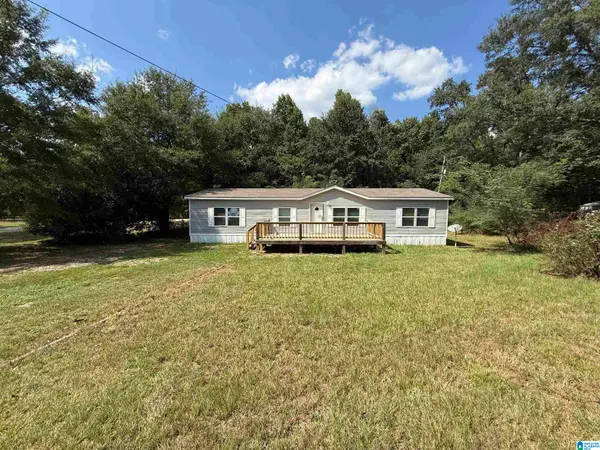 $159,000Active3 beds 2 baths1,792 sq. ft.
1622 HIGHWAY 155, Jemison, AL 35085
MLS# 21465082Listed by: KELLER WILLIAMS-JASPER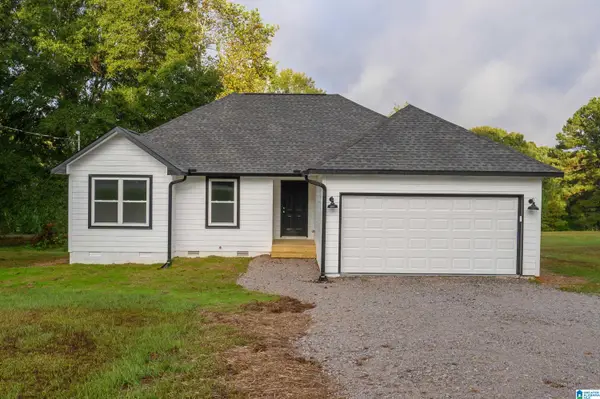 $215,000Active3 beds 2 baths1,191 sq. ft.
9715 COUNTY ROAD 51, Jemison, AL 35085
MLS# 21464877Listed by: E21 REALTY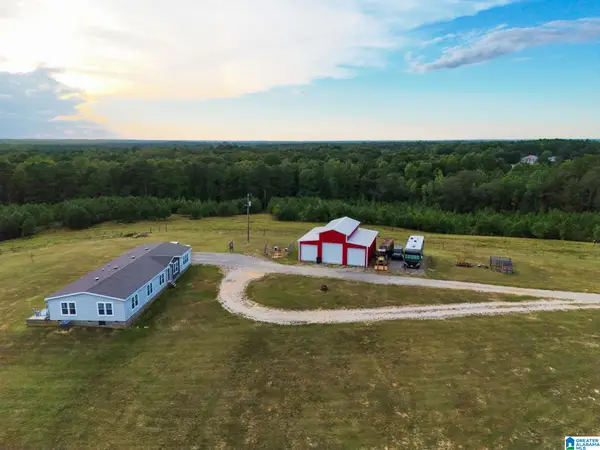 $1,100,999Active3 beds 2 baths2,400 sq. ft.
1740 COUNTY ROAD 50, Jemison, AL 35085
MLS# 21464268Listed by: EXIT ROYAL REALTY


Protect your home and budget from life's surprises with an Assurant Home Warranty, backed by a partner that supports you through every step of homeownership. Explore Plans.
© 2023 - 2026 ERA Franchise Systems LLC. All rights reserved. ERA Franchise Systems LLC fully supports the principles of the Fair Housing Act and the Equal Opportunity Act. ERA, ERA Real Estate powered, and their respective logos are registered service marks of ERA Franchise Systems LLC. Each office is independently owned and operated.