
100 Riverview Way #G-10, Killen, AL 35645
Local realty services provided by:ERA Waldrop Real Estate
100 Riverview Way #G-10,Killen, AL 35645
$169,950
- 2 Beds
- 2 Baths
- 1,056 sq. ft.
- Condominium
- Active
Listed by: ted wylie
Office: apex realty group llc.
MLS#:532262
Source:AL_SMLSA
Price summary
- Price:$169,950
- Price per sq. ft.:$160.94
About this home
WATERFRONT CONDO ~ Effortless Waterfront Living on Shoal Creek!
Enjoy serene water views and easy, low-maintenance living in this efficient 2-bedroom condo. Featuring a thoughtful layout with 1 full bath and a main-level half bath for guests, this unit boasts a bright, welcoming kitchen with updated appliances and beautiful new luxury vinyl flooring throughout the main level. Step out onto your private deck to soak in the panoramic views of Shoal Creek—the perfect spot for morning coffee or evening unwinding. This home is ready for you to move right in!
Contact an agent
Home facts
- Year built:1998
- Subdivision & Development:Bluff View Condo Phase II
- Listing ID #:532262
- Added:1 day(s) ago
- Updated:November 12, 2026 at 09:33 PM
Rooms and interior
- Bedrooms:2
- Total bathrooms:2
- Full bathrooms:1
- Half bathrooms:1
- Rooms Total:6
- Flooring:Vinyl
- Dining Description:Eat-in Kitchen
- Kitchen Description:Eat-in Kitchen, Electric Cooktop, Electric Oven, Refrigerator, Stainless Steel Appliance(s)
- Living area:1,056 sq. ft.
Heating and cooling
- Cooling:Ceiling Fan(s), Central Air
- Heating:Central
Structure and exterior
- Roof:Shingle
- Year built:1998
- Building area:1,056 sq. ft.
- Lot area:0.12 Acres
- Architectural Style:Condominium
- Construction Materials:Vinyl Siding
- Exterior Features:Deck
- Foundation Description:Slab
- Levels:2 Story
Schools
- High school:County
- Middle school:County
- Elementary school:County
Utilities
- Water:Public, Water Connected
- Sewer:Septic Tank
Finances and disclosures
- Price:$169,950
- Price per sq. ft.:$160.94
- Tax amount:$535 (2026)
Features and amenities
- Appliances:Electric Cooktop, Electric Oven, Refrigerator, Stainless Steel Appliance(s)
- Laundry features:Laundry Closet
Parking
- Parking description:Paved
New listings near 100 Riverview Way #G-10
- New
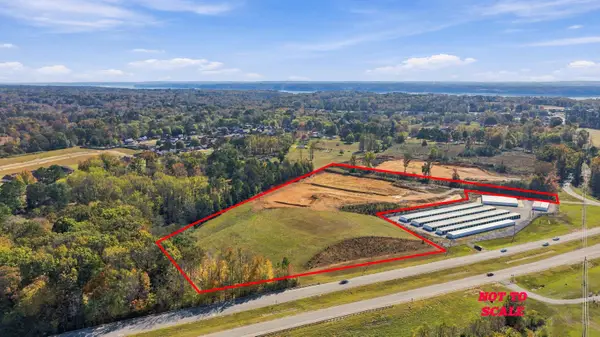 $359,900Active12 Acres
000 Hwy 43, Killen, AL 35645
MLS# 532249Listed by: SOUTHERN RIDGE REAL ESTATE LLC - New
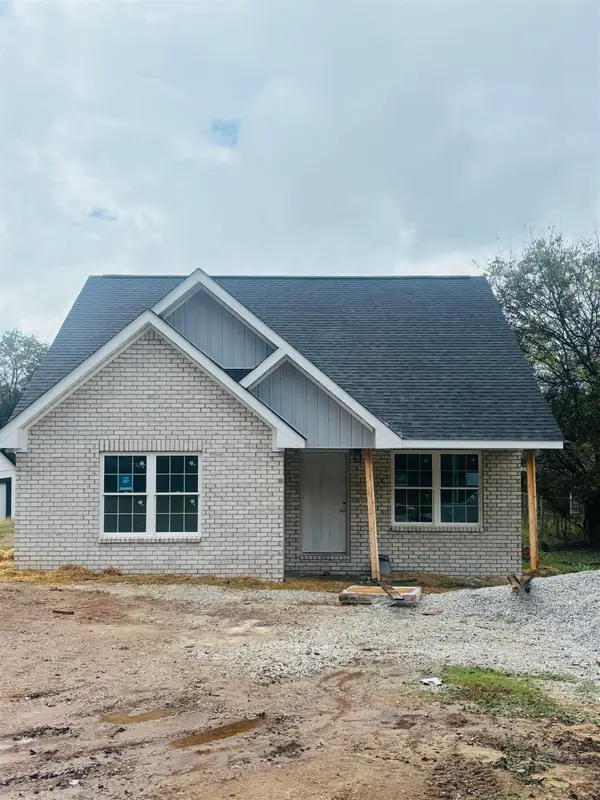 $259,900Active3 beds 2 baths1,250 sq. ft.
309 Alabama St, Killen, AL 35645
MLS# 532247Listed by: MARMAC REAL ESTATE - ELITE PRO - Open Sat, 10 to 11amNew
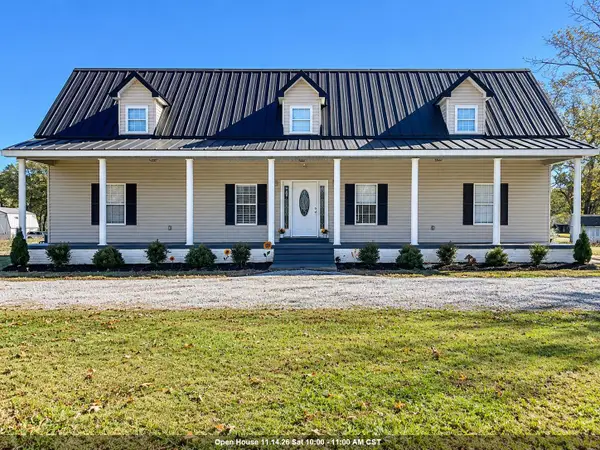 $349,000Active5 beds 3 baths3,449 sq. ft.
200 Co Rd 69, Killen, AL 35645
MLS# 532245Listed by: RE/MAX INFINITY - New
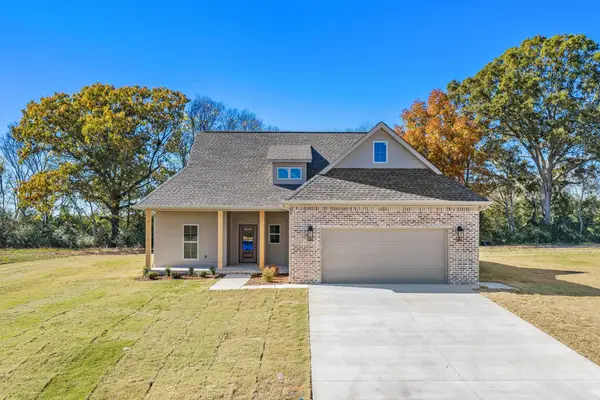 $353,900Active4 beds 2 baths1,903 sq. ft.
527 Camden Tucker Trl, Killen, AL 35645
MLS# 532210Listed by: THE AGENCY ON PINE 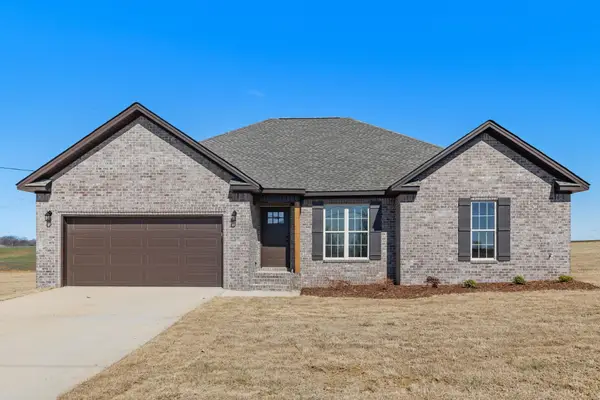 $314,990Active4 beds 2 baths1,911 sq. ft.
1032 Co Rd 31, Killen, AL 35645
MLS# 532060Listed by: MARMAC REAL ESTATE - THE SHOALS $289,990Active3 beds 2 baths1,600 sq. ft.
986 Co Rd 31, Killen, AL 35645
MLS# 532058Listed by: MARMAC REAL ESTATE - THE SHOALS $289,990Active3 beds 2 baths1,600 sq. ft.
1044 Co Rd 31, Killen, AL 35645
MLS# 532059Listed by: MARMAC REAL ESTATE - THE SHOALS $249,000Pending0.73 Acres
Lot 4 Natures Cv, Florence, AL 35634
MLS# 532027Listed by: FERNHILL REALTY LLC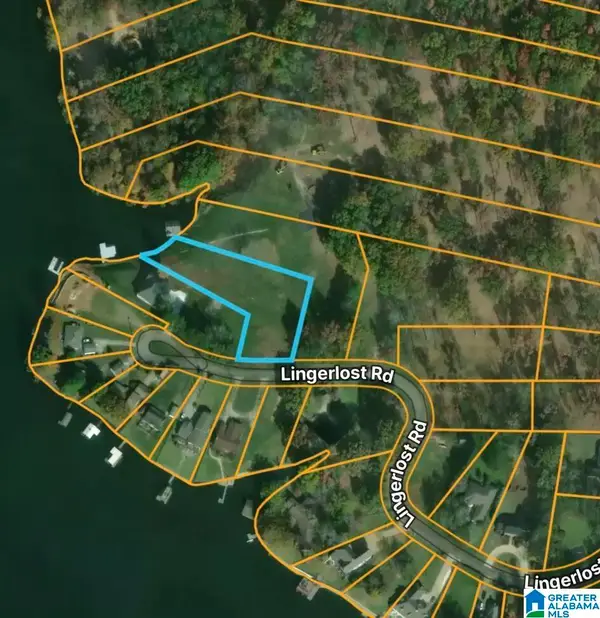 $400,000Active1.17 Acres
0 LINGERLOST ROAD, Killen, AL 35645
MLS# 21468892Listed by: BEYCOME BROKERAGE REALTY


Protect your home and budget from life's surprises with an Assurant Home Warranty, backed by a partner that supports you through every step of homeownership. Explore Plans.
© 2023 - 2026 ERA Franchise Systems LLC. All rights reserved. ERA Franchise Systems LLC fully supports the principles of the Fair Housing Act and the Equal Opportunity Act. ERA, ERA Real Estate powered, and their respective logos are registered service marks of ERA Franchise Systems LLC. Each office is independently owned and operated.