
200 Spry Way, Killen, AL 35645
Local realty services provided by:ERA Waldrop Real Estate
200 Spry Way,Killen, AL 35645
$464,900
- 4 Beds
- 2 Baths
- 2,600 sq. ft.
- Single family
- Active
Listed by: dustin holden, jennifer bragwell
Office: marmac real estate - elite pro
MLS#:531639
Source:AL_SMLSA
Price summary
- Price:$464,900
- Price per sq. ft.:$178.81
About this home
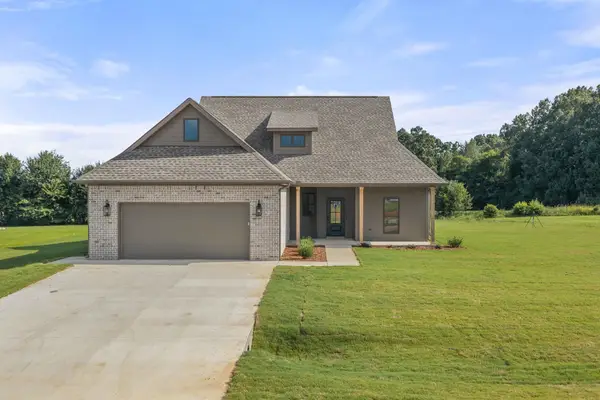
Welcome to 200 Spry Way, located in the desirable Meadow Brook Estates subdivision! Built in 2024, this beautiful 3-bedroom, 2-bath home is move-in ready and offers the perfect blend of modern style and comfortable living. The spacious bonus room upstairs could easily serve as a 4th bedroom, home office, or additional living space. The kitchen features stainless steel appliances, while the impressive 3-bay garage provides plenty of room for vehicles, storage, or hobbies. With its newer construction, flexible floor plan, and sought-after location, this home is ready for its next owners to move right in and enjoy! Buyer to verify all information. Call your favorite realtor today to see this one. **Seller is offering $5000 in concessions with acceptable offer**
Contact an agent
Home facts
- Year built:2024
- Listing ID #:531639
- Added:1 day(s) ago
- Updated:October 06, 2026 at 06:13 PM
Rooms and interior
- Bedrooms:4
- Total bathrooms:2
- Full bathrooms:2
- Rooms Total:10
- Flooring:Carpet
- Dining Description:Eat-in Kitchen
- Bathrooms Description:Double Vanity, Tile Shower
- Kitchen Description:Dishwasher, Eat-in Kitchen, Electric Range, Kitchen Island, Microwave, Pantry, Refrigerator, Stainless Steel Appliance(s)
- Bedroom Description:Primary Bedroom Main, Walk-In Closet(s)
- Living area:2,600 sq. ft.
Heating and cooling
- Cooling:Ceiling Fan(s), Central Air, Multi Units
- Heating:Central, Natural Gas
Structure and exterior
- Roof:Architectual/Dimensional
- Year built:2024
- Building area:2,600 sq. ft.
- Lot area:0.37 Acres
- Lot Features:Landscaped, Level
- Architectural Style:Craftsman
- Construction Materials:Brick
- Exterior Features:Covered, Front Porch, Patio, Rain Gutters
- Foundation Description:Slab
Schools
- High school:Brooks
- Middle school:Brooks
- Elementary school:Brooks
Utilities
- Sewer:Septic Tank
Finances and disclosures
- Price:$464,900
- Price per sq. ft.:$178.81
- Tax amount:$1,474 (2026)
Features and amenities
- Appliances:Dishwasher, Electric Range, Microwave, Refrigerator, Stainless Steel Appliance(s)
- Laundry features:Inside, Laundry Room
- Amenities:Ceiling - Smooth, Ceiling Fan(s), Granite Counters, High Ceilings, High Speed Internet, Open Floorplan, Pantry, Primary Bedroom Main, Walk-In Closet(s)
Parking
- Garage:Yes
- Garage spaces:3
New listings near 200 Spry Way
- New
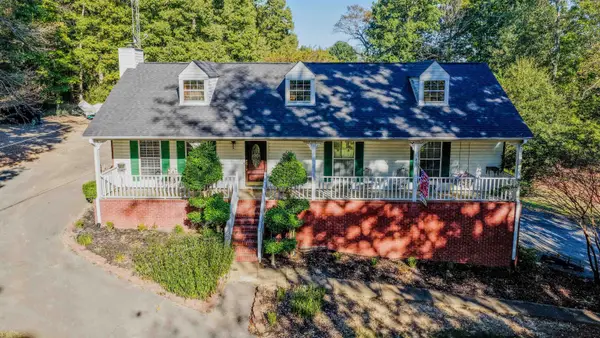 $309,000Active3 beds 2 baths2,316 sq. ft.
4470 Co Rd 63, Killen, AL 35645
MLS# 531608Listed by: WOW REAL ESTATE - New
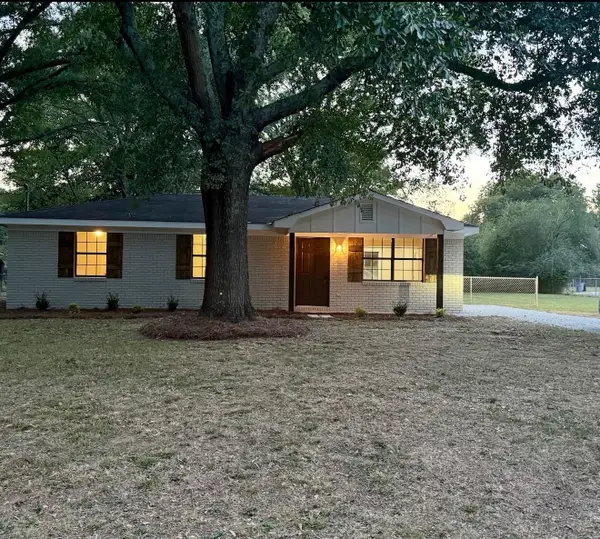 $169,900Active3 beds 1 baths1,075 sq. ft.
108 N Forest Dr, Killen, AL 35645
MLS# 531609Listed by: CAFE REALTY LLC - New
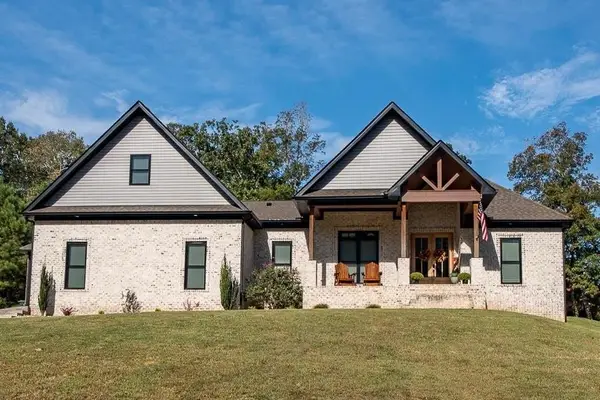 $525,000Active5 beds 3 baths2,501 sq. ft.
134 Plantation Cir, Killen, AL 35645
MLS# 531583Listed by: THE AGENCY ON PINE - New
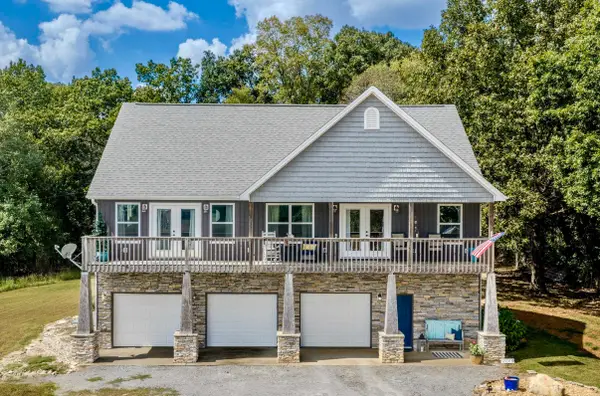 $331,000Active2 beds 2 baths1,913 sq. ft.
5801 Co Rd 71, Killen, AL 35645
MLS# 531564Listed by: WOW REAL ESTATE - New
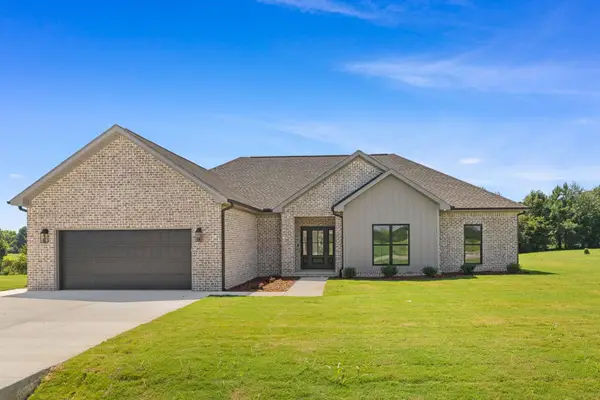 $389,900Active4 beds 2 baths2,103 sq. ft.
240 Spry Way, Killen, AL 35645
MLS# 531563Listed by: THE AGENCY ON PINE - New
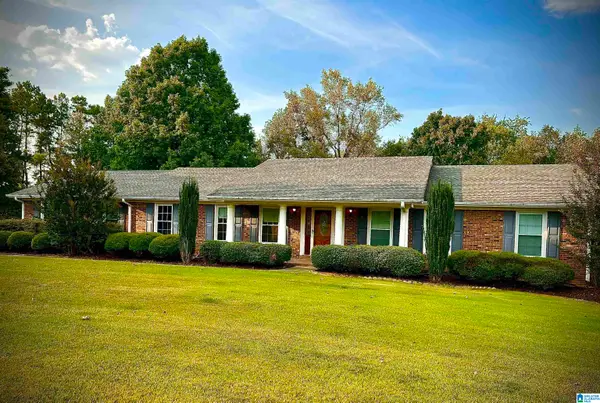 $385,000Active4 beds 3 baths2,145 sq. ft.
436 SHOALS AVENUE, Killen, AL 35645
MLS# 21466567Listed by: BEYCOME BROKERAGE REALTY - New
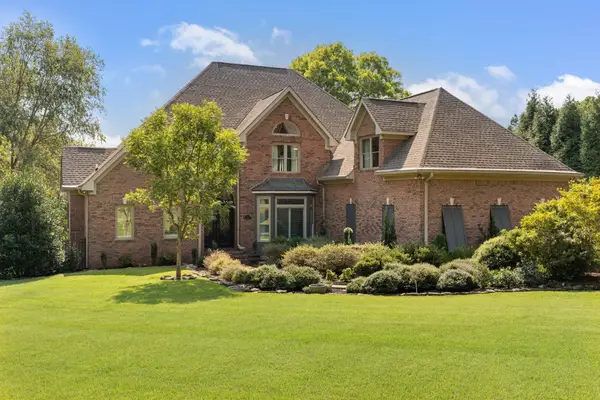 $1,689,000Active4 beds 4 baths4,414 sq. ft.
11 Cedar Cv, Killen, AL 35645
MLS# 531549Listed by: FERNHILL REALTY LLC - New
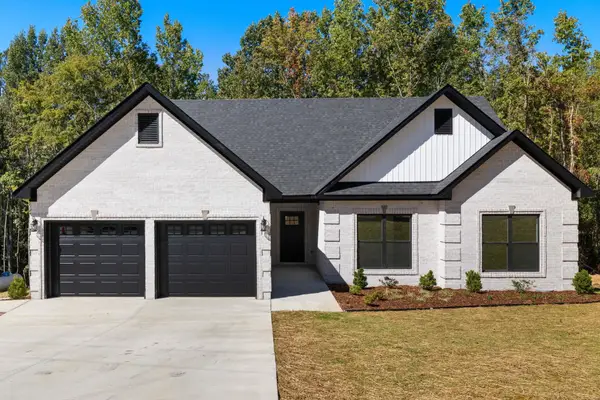 $315,000Active3 beds 2 baths1,700 sq. ft.
396 Horseshoe Hills Rd, Killen, AL 35645
MLS# 531538Listed by: COLDWELL BANKER PINNACLE PROPERTIES - New
 $353,900Active4 beds 2 baths1,903 sq. ft.
220 Spry Way, Killen, AL 35645
MLS# 531539Listed by: THE AGENCY ON PINE


Protect your home and budget from life's surprises with an Assurant Home Warranty, backed by a partner that supports you through every step of homeownership. Explore Plans.
© 2023 - 2026 ERA Franchise Systems LLC. All rights reserved. ERA Franchise Systems LLC fully supports the principles of the Fair Housing Act and the Equal Opportunity Act. ERA, ERA Real Estate powered, and their respective logos are registered service marks of ERA Franchise Systems LLC. Each office is independently owned and operated.