
334 Echo Ln, Killen, AL 35645
Local realty services provided by:Reliant Realty ERA Powered
334 Echo Ln,Killen, AL 35645
$775,000
- 3 Beds
- 4 Baths
- 1,907 sq. ft.
- Single family
- Active
Listed by: wade boggs
Office: butler realty
MLS#:3593835
Source:NASHVILLE
Price summary
- Price:$775,000
- Price per sq. ft.:$406.4
About this home
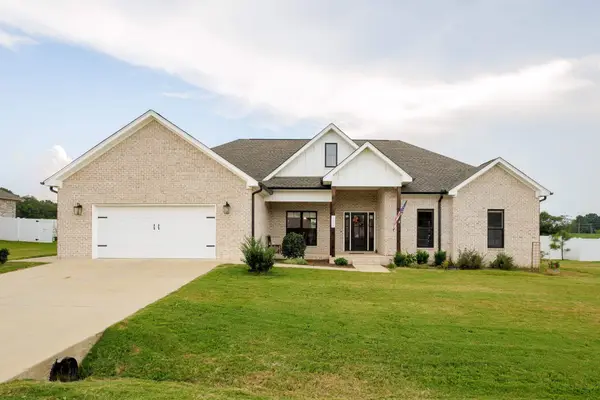
This 3BR/4BA 1907sf brick house with 865 additional sf in walkout basement offers fantastic river views from the patio, deck and even the living room! Three bedrooms and the living room are all on the main level and have wood flooring. Kitchen, dining room and laundry room have tile flooring. Basement has large rec room and storage areas. Doors on the back of the house open to either the covered patio or open deck, both provide great water views! Property has mature trees to provide shade and year-round water. Steps and a tram lead to the single boathouse with lift. Boathouse offers plenty of room for sunning, eating or playing!
Contact an agent
Home facts
- Year built:1968
- Subdivision & Development:Aqua Vista Lake Shores No 12
- Listing ID #:3593835
- Added:1 day(s) ago
- Updated:September 18, 2026 at 03:38 PM
Rooms and interior
- Bedrooms:3
- Total bathrooms:4
- Full bathrooms:2
- Half bathrooms:2
- Flooring:Tile
- Kitchen Description:Dishwasher, Refrigerator
- Basement:Yes
- Basement Description:Partial
- Living area:1,907 sq. ft.
Heating and cooling
- Cooling:Ceiling Fan(s), Central Air, Electric
- Heating:Central, Electric, Wood
- Central air:Yes
Structure and exterior
- Year built:1968
- Building area:1,907 sq. ft.
- Lot area:1.76 Acres
- Lot Features:Level, Sloped
- Construction Materials:Brick
- Exterior Features:Deck, Dock, Patio
- Levels:2 Story
Schools
- High school:Brooks High School
- Middle school:Brooks High School
- Elementary school:Brooks Elementary School
Utilities
- Water:Public, Water Available
- Sewer:Septic Tank
Finances and disclosures
- Price:$775,000
- Price per sq. ft.:$406.4
- Tax amount:$5,519
Features and amenities
- Appliances:Dishwasher, Refrigerator
- Amenities:Ceiling Fan(s)
Parking
- Total parking spaces:1
- Parking description:Attached, Driveway
- Garage:Yes
- Garage spaces:1
 Copyright 2026 Realtracs Mls. All rights reserved. Realtracs Mls provides content displayed here (“provided content”) on an “as is” basis and makes no representations or warranties regarding the provided content, including, but not limited to those of non-infringement, timeliness, accuracy, or completeness. Individuals and companies using information presented are responsible for verification and validation of information they utilize and present to their customers and clients. Realtracs Mls will not be liable for any damage or loss resulting from use of the provided content or the products available through Portals, IDX, VOW, and/or Syndication. Recipients of this information shall not resell, redistribute, reproduce, modify, or otherwise copy any portion thereof without the expressed written consent of Realtracs Mls.
New listings near 334 Echo Ln
- New
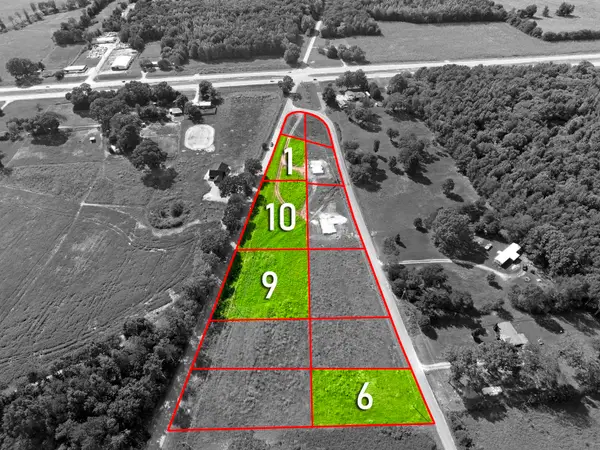 $35,000Active0.79 Acres
0 Co Rd 392, Killen, AL 35645
MLS# 531289Listed by: MARMAC REAL ESTATE - THE SHOALS - Open Sat, 9 to 11amNew
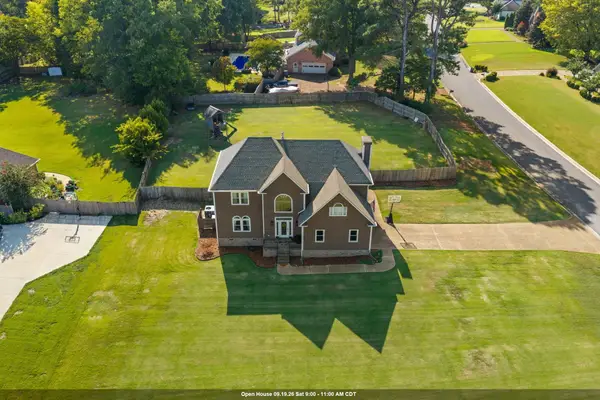 $382,500Active4 beds 3 baths2,716 sq. ft.
9222 Turtle Point Dr, Killen, AL 35645
MLS# 531269Listed by: FERNHILL REALTY LLC - New
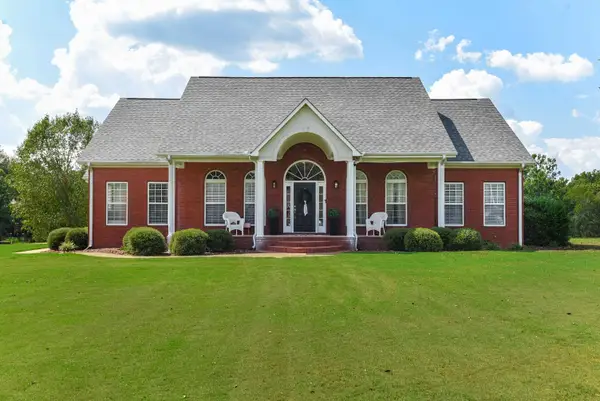 $550,000Active6 beds 4 baths3,500 sq. ft.
643 Ridgecrest Ln, Killen, AL 35645
MLS# 531256Listed by: RE/MAX INFINITY - Open Sun, 2 to 3pmNew
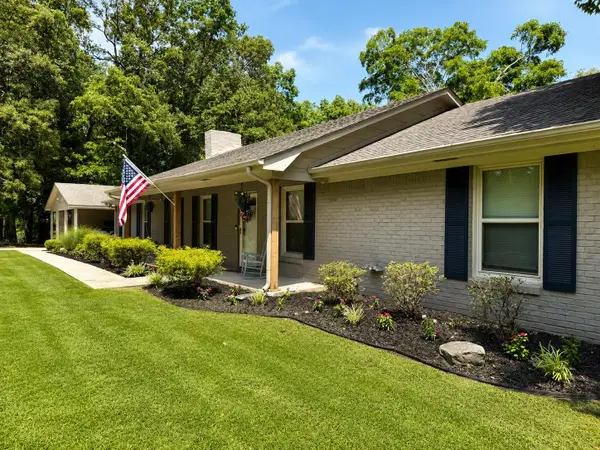 $289,900Active4 beds 3 baths2,100 sq. ft.
1864 Co Rd 25, Killen, AL 35645
MLS# 531217Listed by: RE/MAX INFINITY - New
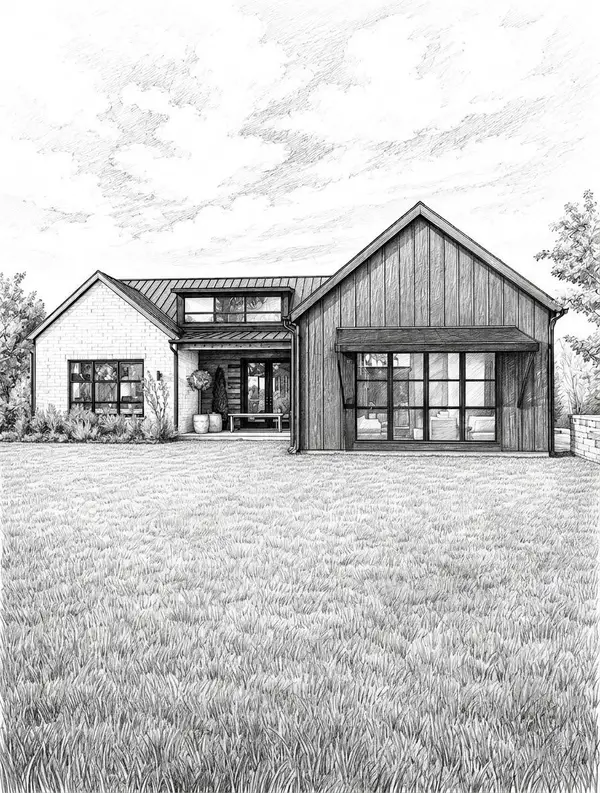 $299,900Active3 beds 2 baths1,400 sq. ft.
214 Co Rd 392, Killen, AL 35645
MLS# 531195Listed by: MARMAC REAL ESTATE - THE SHOALS - New
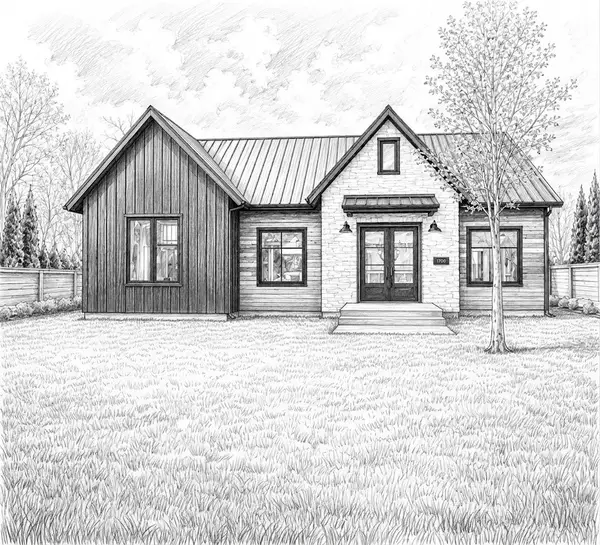 $299,900Active3 beds 2 baths1,400 sq. ft.
228 Co Rd 392, Killen, AL 35645
MLS# 531198Listed by: MARMAC REAL ESTATE - THE SHOALS - New
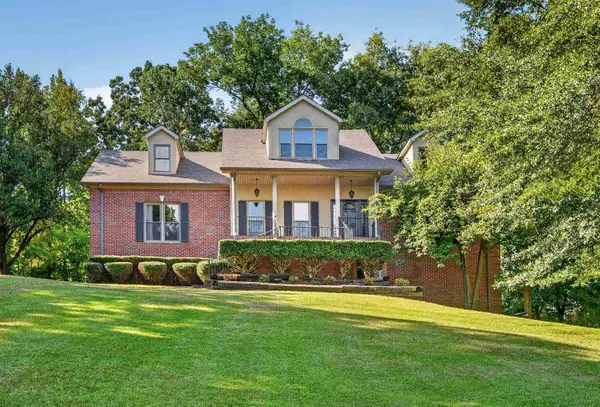 $529,000Active5 beds 5 baths3,981 sq. ft.
75 Cedar View Ct, Killen, AL 35645
MLS# 531181Listed by: AG REAL ESTATE - New
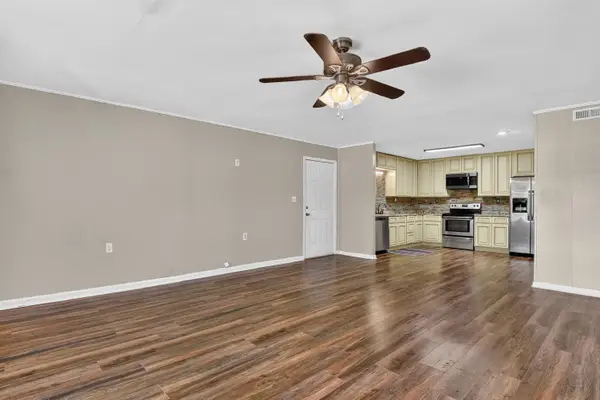 $199,900Active3 beds 3 baths2,100 sq. ft.
55 Lannes Dr, Killen, AL 35645
MLS# 531166Listed by: RE/MAX INFINITY - New
 $339,900Active4 beds 2 baths1,979 sq. ft.
150 Spry Way, Killen, AL 35645
MLS# 3545591Listed by: CRC REALTY, INC.


Protect your home and budget from life's surprises with an Assurant Home Warranty, backed by a partner that supports you through every step of homeownership. Explore Plans.
© 2023 - 2026 ERA Franchise Systems LLC. All rights reserved. ERA Franchise Systems LLC fully supports the principles of the Fair Housing Act and the Equal Opportunity Act. ERA, ERA Real Estate powered, and their respective logos are registered service marks of ERA Franchise Systems LLC. Each office is independently owned and operated.